
Flow · Breath
Entrant Company
Shan Shan Chuan Interior Design
Category
Interior Design - Residential
Client's Name
Private Residence
Country / Region
Taiwan
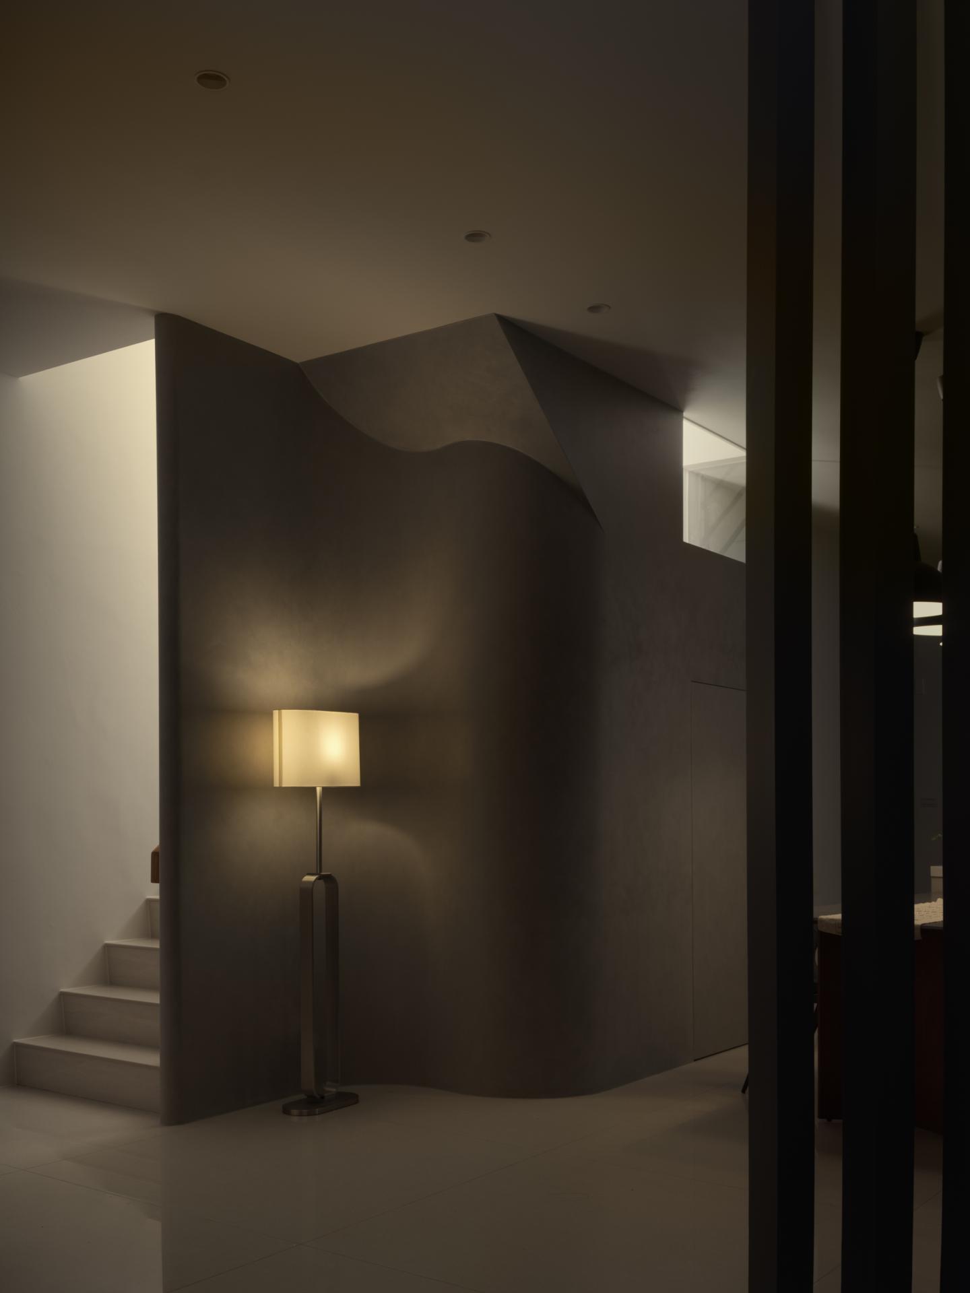
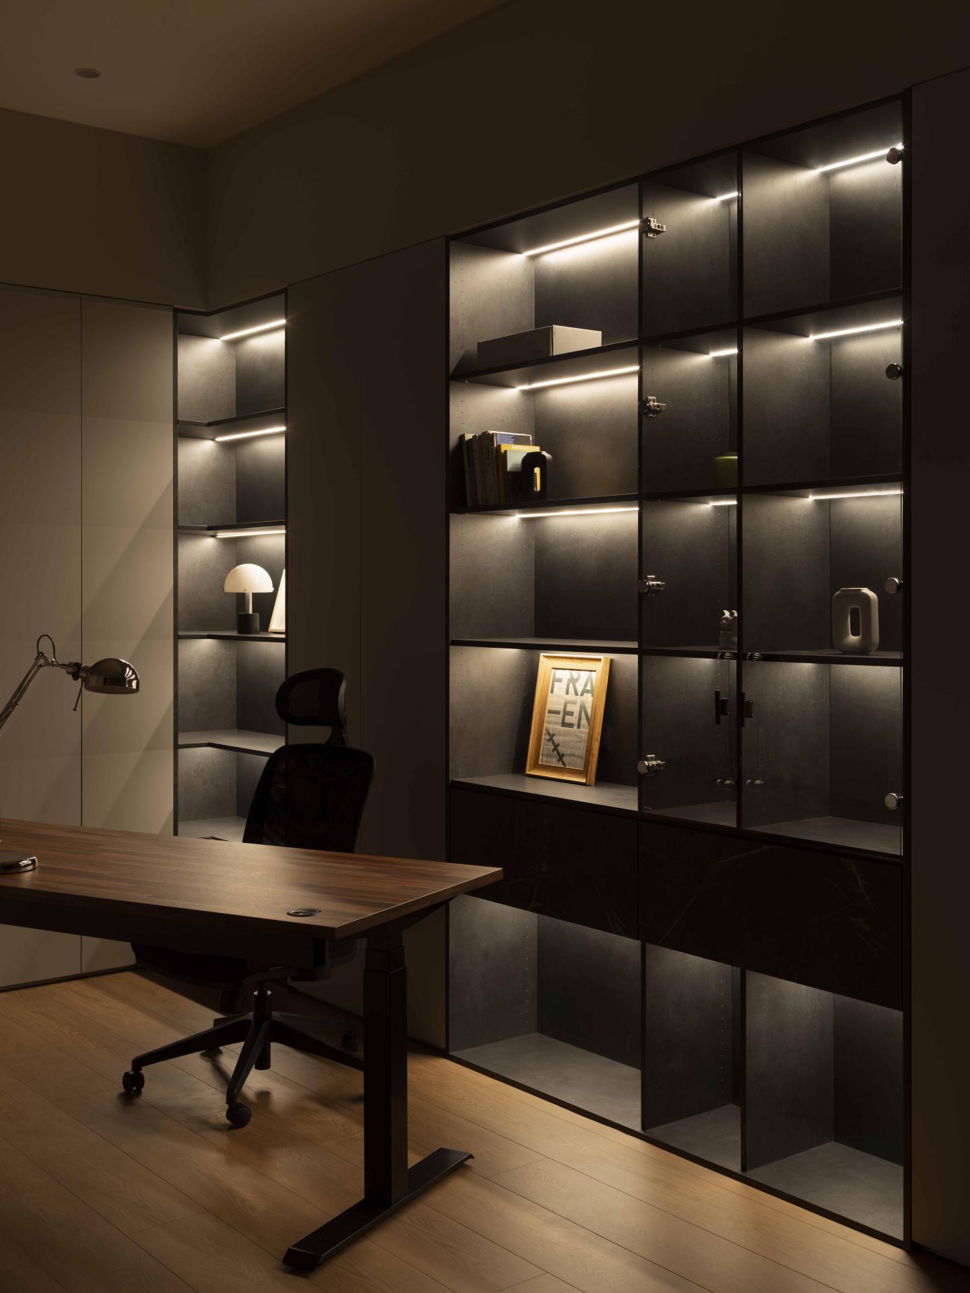
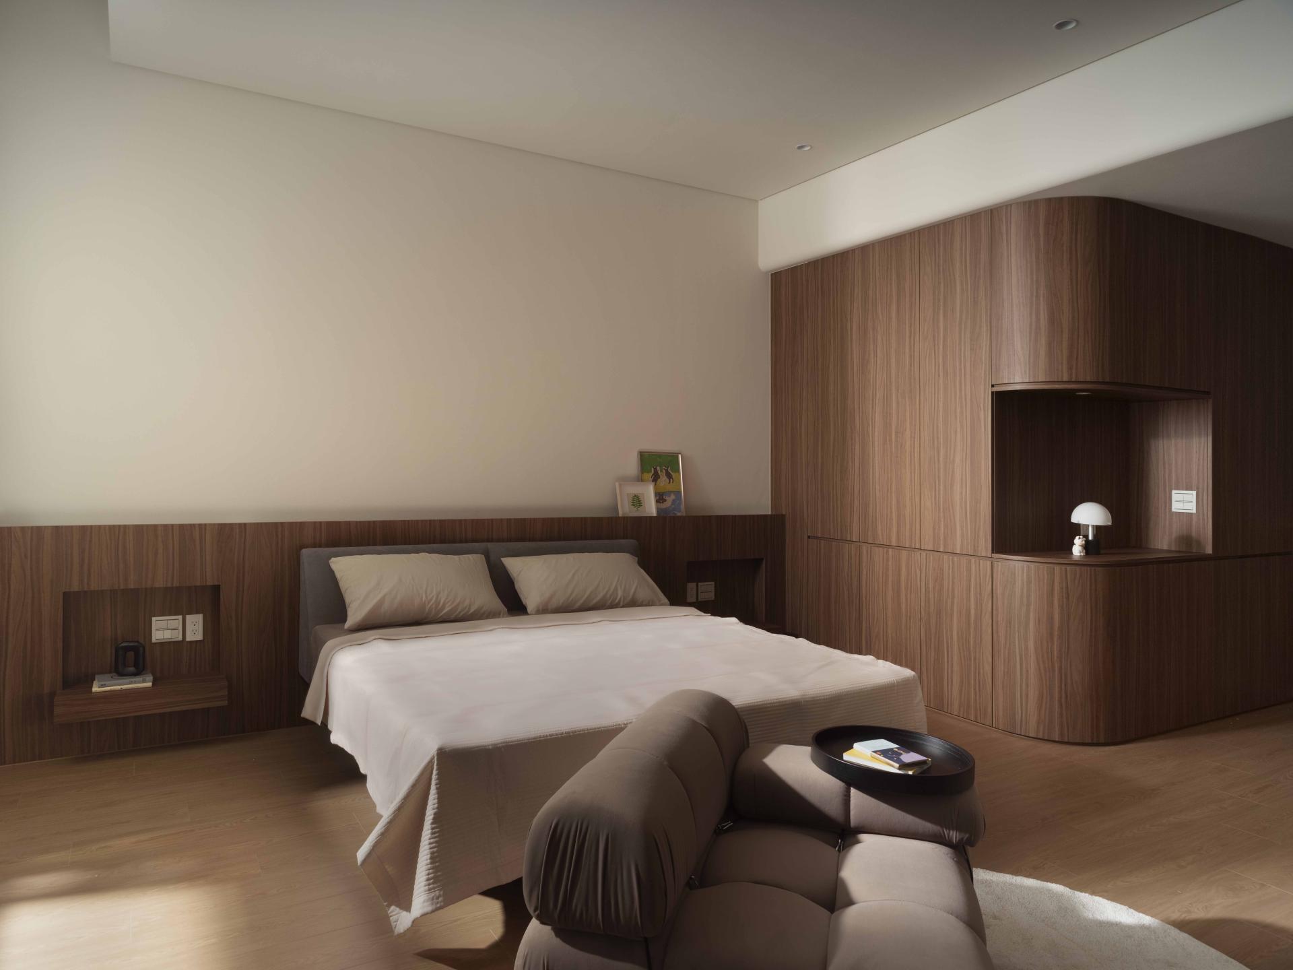
This residence innovatively explores the potential of vertical division within a multi-story building, effectively breaking down the functional isolation typically found between floors. By creating layers of living spaces that are thoughtfully interconnected, the design fosters a sense of community and flow throughout the home. Confronted with the inherent constraints of the existing stairwell and elevator shaft, the architect skillfully employs both geometric cuts and organic forms, transforming what could have been visual oppression into a harmonious language of gentle transitions. As one moves through the space, the overall tone is strikingly defined as “fluid yet serene,” cultivating an environment where the senses can unwind and the mind can find tranquility. Moreover, this soothing atmosphere is expertly guided by the interplay of natural light, the intentional use of building materials, and the rhythmic dynamics of circulation throughout the residence. As a result, each element comes together to create a home that not only meets functional needs but also nurtures the spirit.
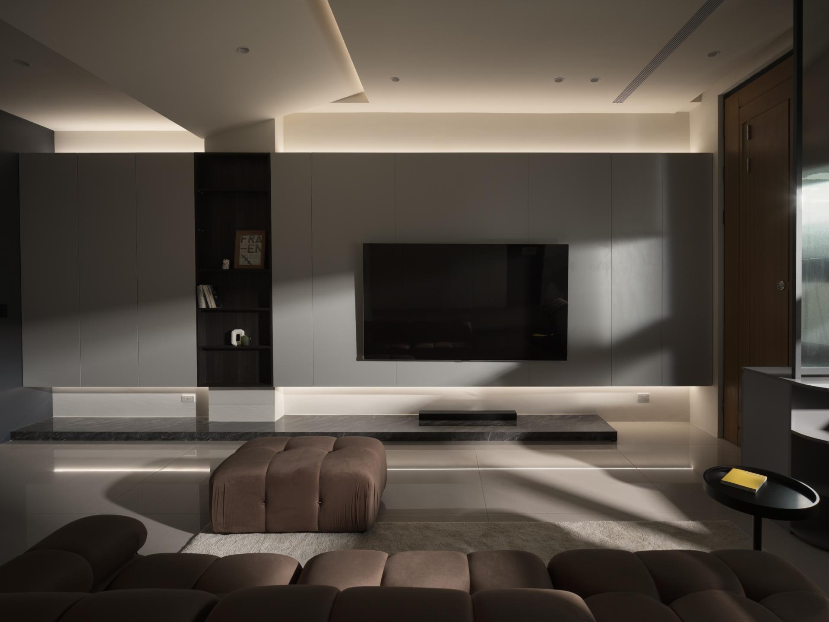
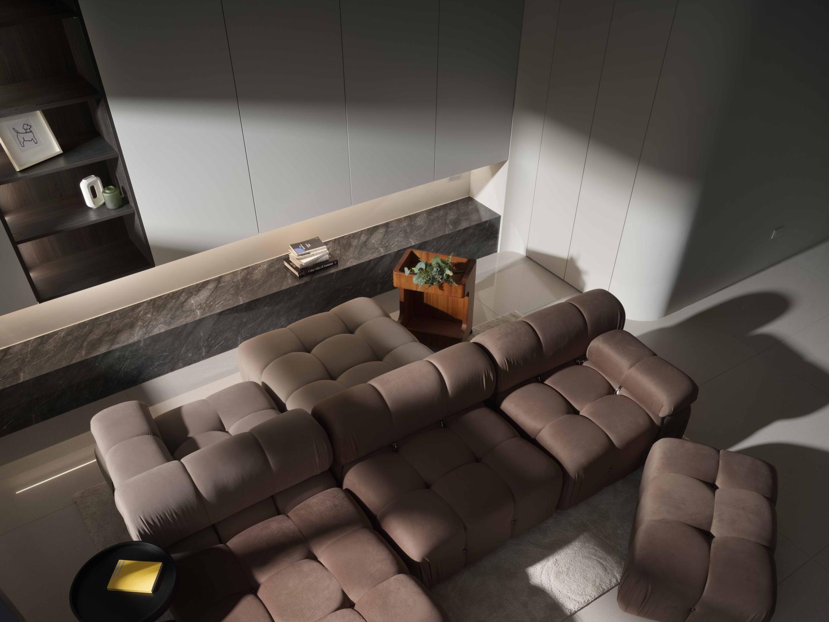
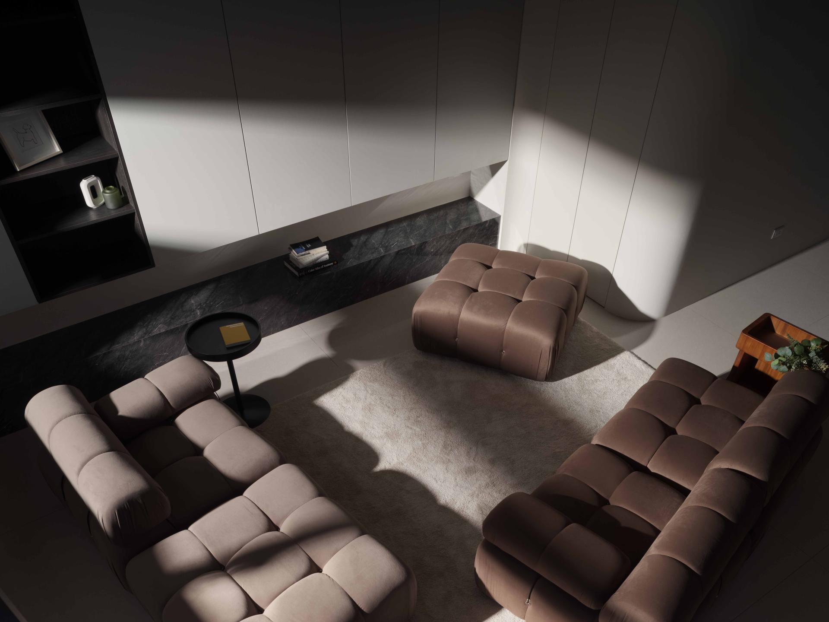
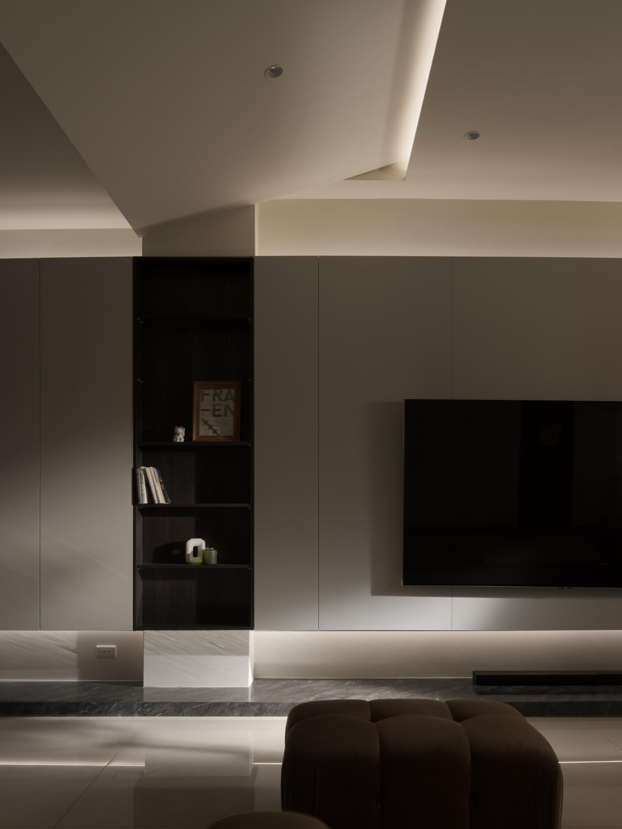
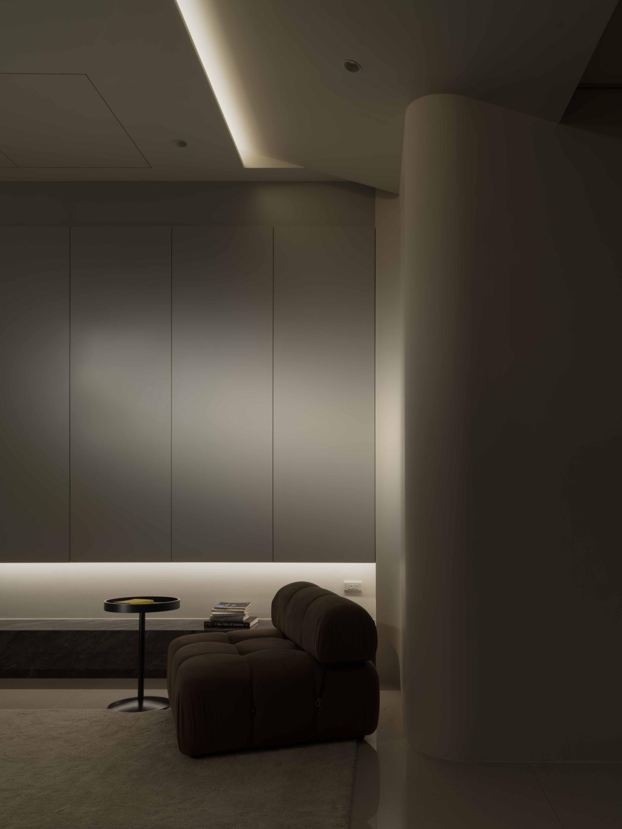
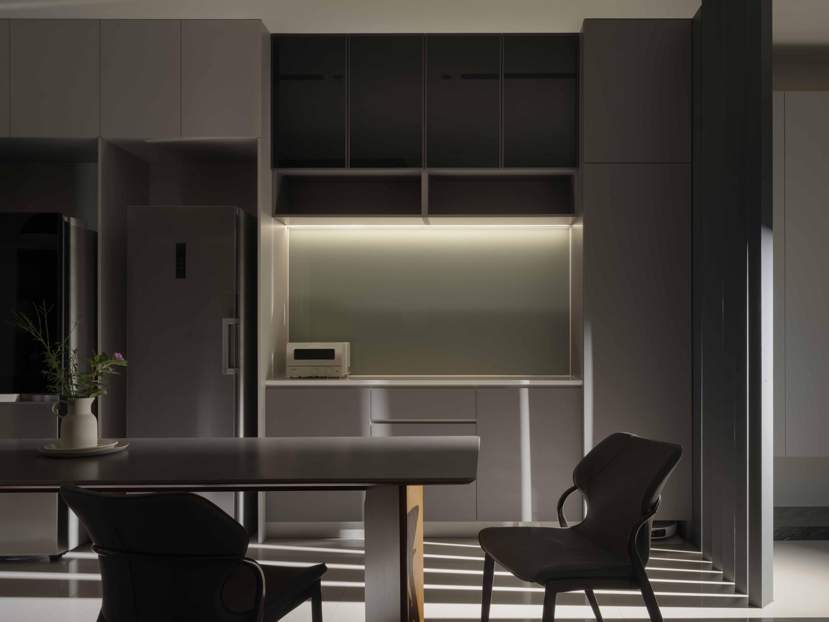
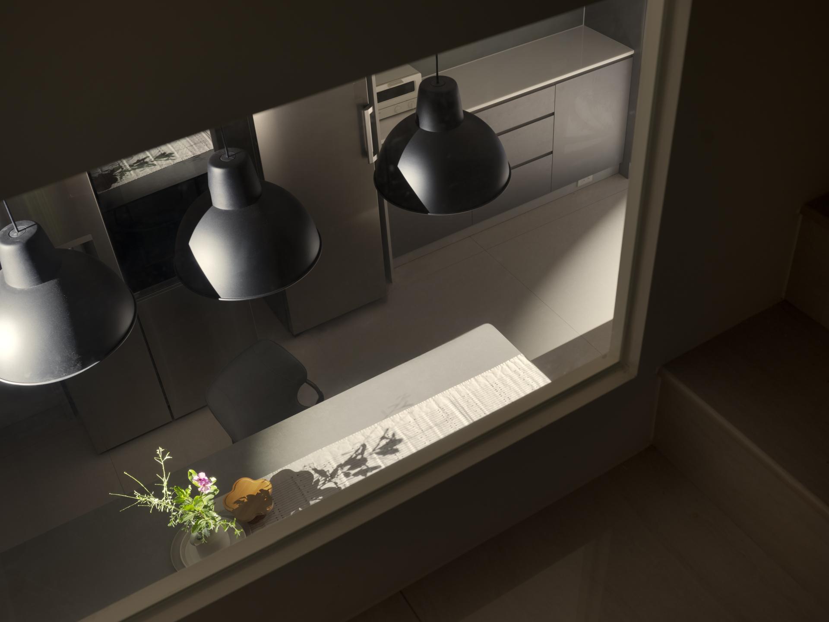
The first-floor common area presents an inviting open-plan design that harmoniously connects the living room, dining room, and kitchen, fostering a natural visual flow and an airy ambiance throughout the entire space. Notably, the ceiling features striking diagonal geometric cuts that not only alleviate any sense of horizontal confinement but also cleverly conceal the HVAC system. This innovative design allows sunlight to filter in at various angles throughout the day, subtly illuminating the interiors and creating a dynamic interplay of light and shadow that marks the passage of time. In addition, the living room is further enhanced by a gracefully curved wall that softens sharp edges, adding to the overall sense of tranquility. In addition, the modular sofa, designed for versatility, can be effortlessly reconfigured to accommodate different occasions, smoothly transitioning between lively gatherings and cozy movie nights. Each element is thoughtfully integrated, ensuring both functionality and style, making this space truly engaging and adaptable to the needs of its occupants.
Credits
Entrant Company
Ergonest Interior Decoration Design Co., Ltd.
Category
Interior Design - Residential
Entrant Company
MK Design LLC
Category
Interior Design - Restaurants & Bars
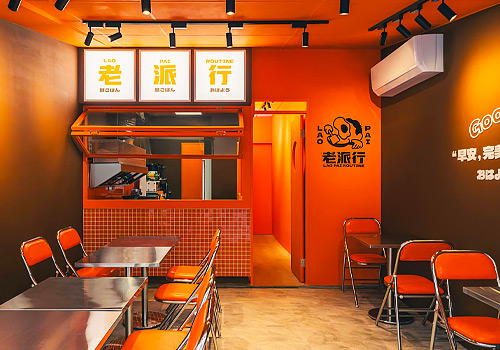
Entrant Company
KENT DESIGN
Category
Interior Design - Retails, Shops, Department Stores & Mall
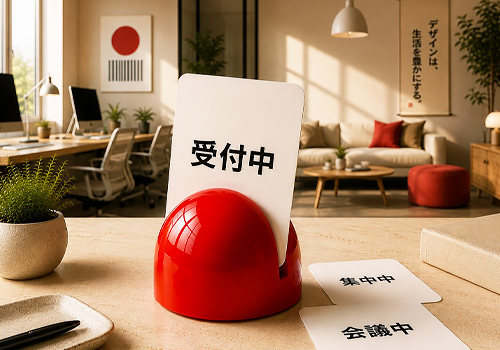
Entrant Company
Soon
Category
Product Design - Workplace & Office