
Fresh Verdure in Bloom
Entrant Company
Ergonest Interior Decoration Design Co., Ltd.
Category
Interior Design - Residential
Client's Name
Private Residence
Country / Region
Taiwan
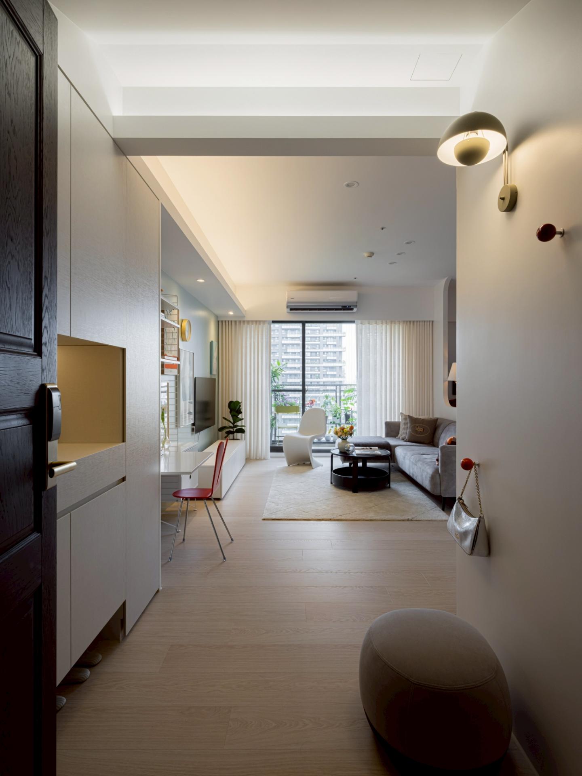
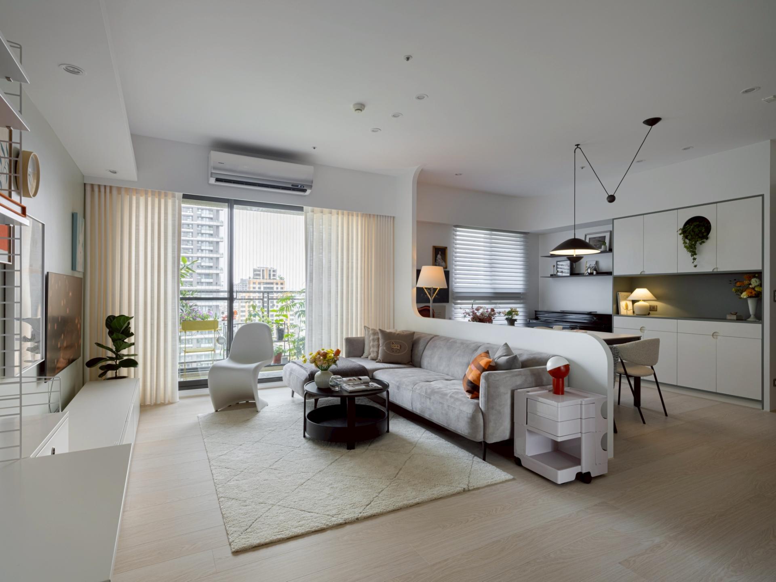
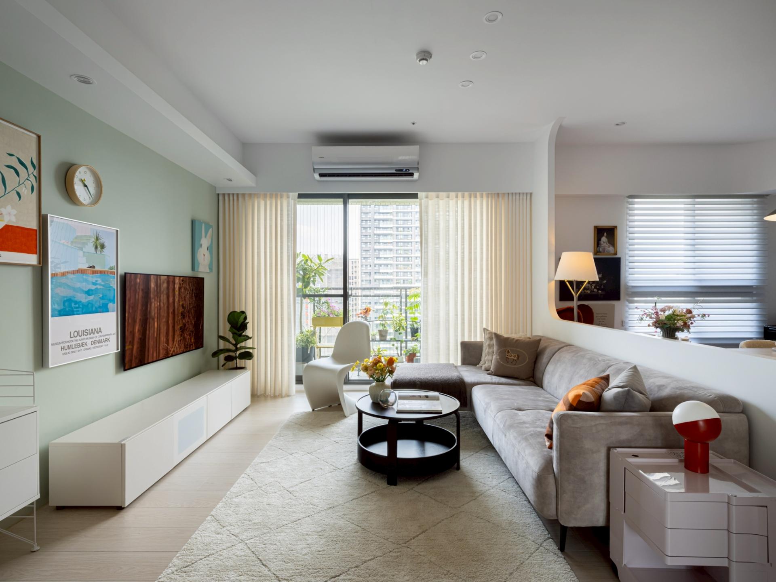
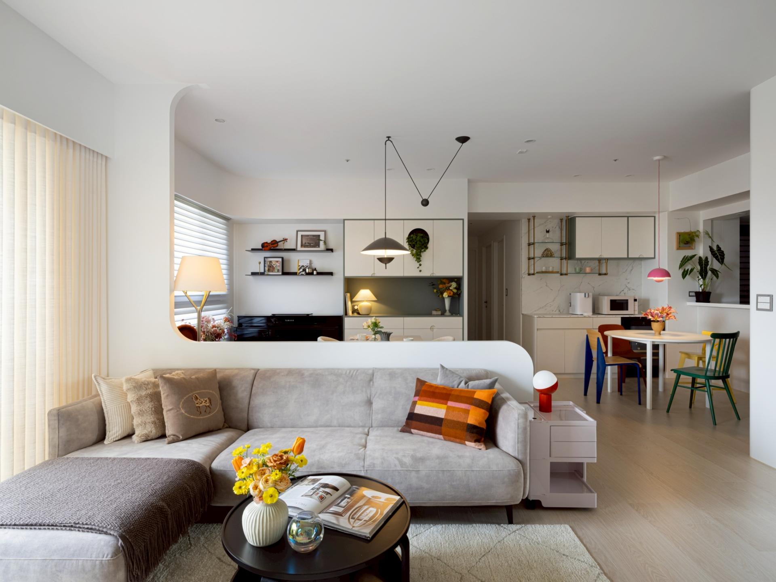
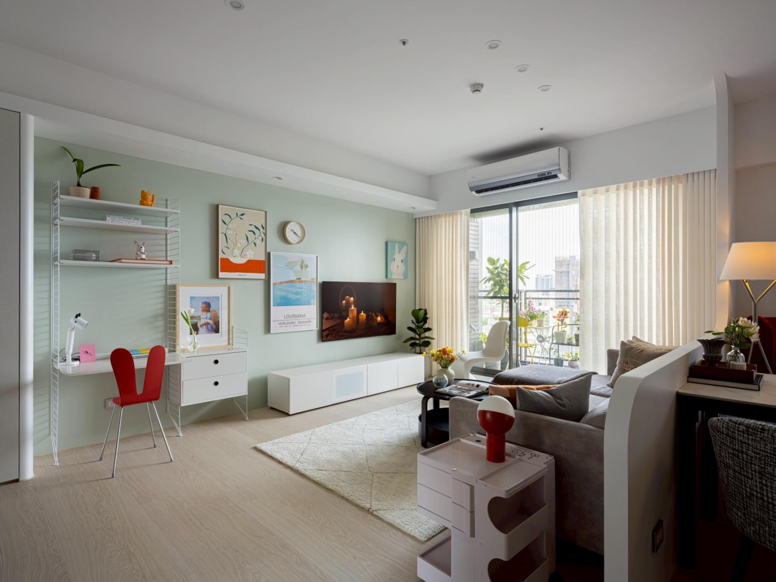
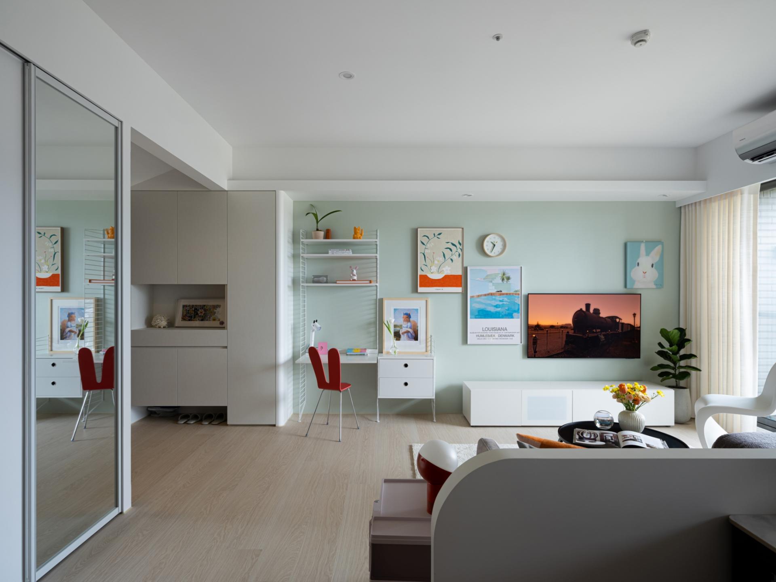
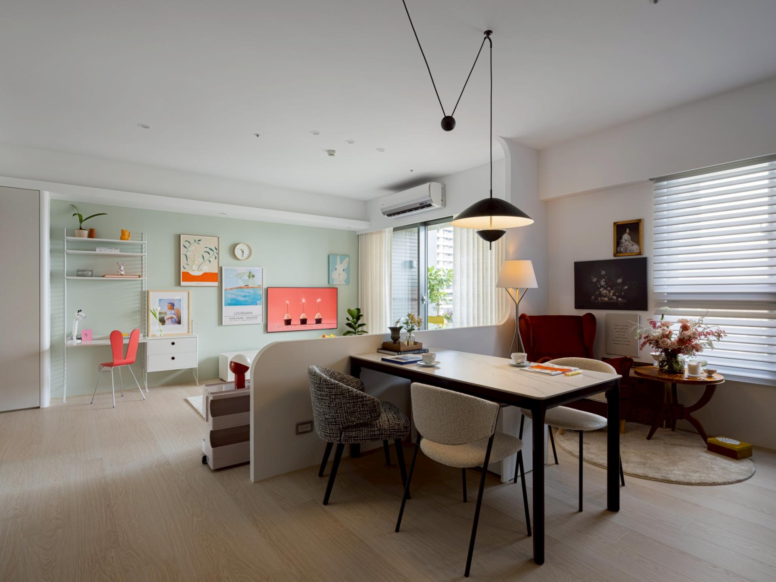
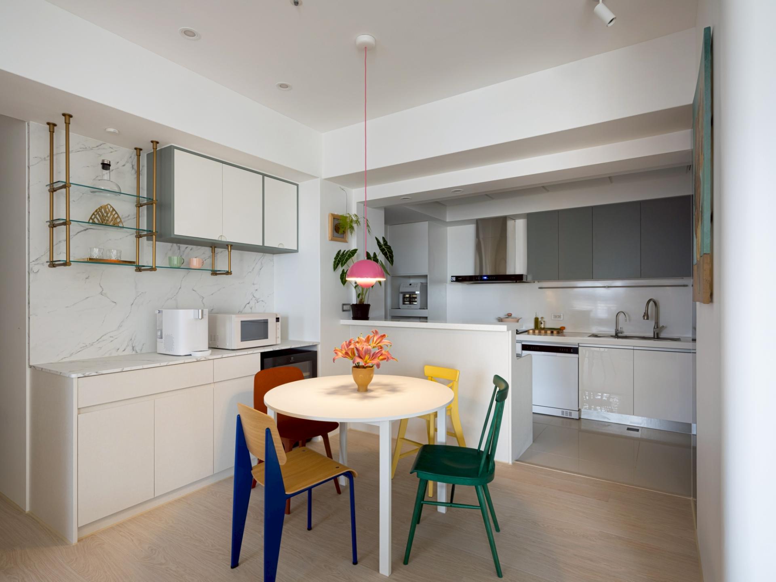
This project elegantly redefines the relationship between residents and their homes through a masterful blend of spatial organization and an evocative color palette. By moving beyond the conventional notion of a TV feature wall as the primary focal point, the design team has innovatively integrated display functions into the facade, allowing for a seamless incorporation of the art collection into the fabric of daily life. Furthermore, the carefully chosen palette of misty greens and soft light tones sets a serene and inviting atmosphere, enhancing the overall aesthetic of the space. As natural light pours in through expansive glass windows, it not only illuminates the interiors but also infuses the environment with warmth and vitality. This harmonious integration creates a light, tranquil living space that evolves and refreshes as time passes, ensuring that the home remains a dynamic and inspiring sanctuary for its residents.
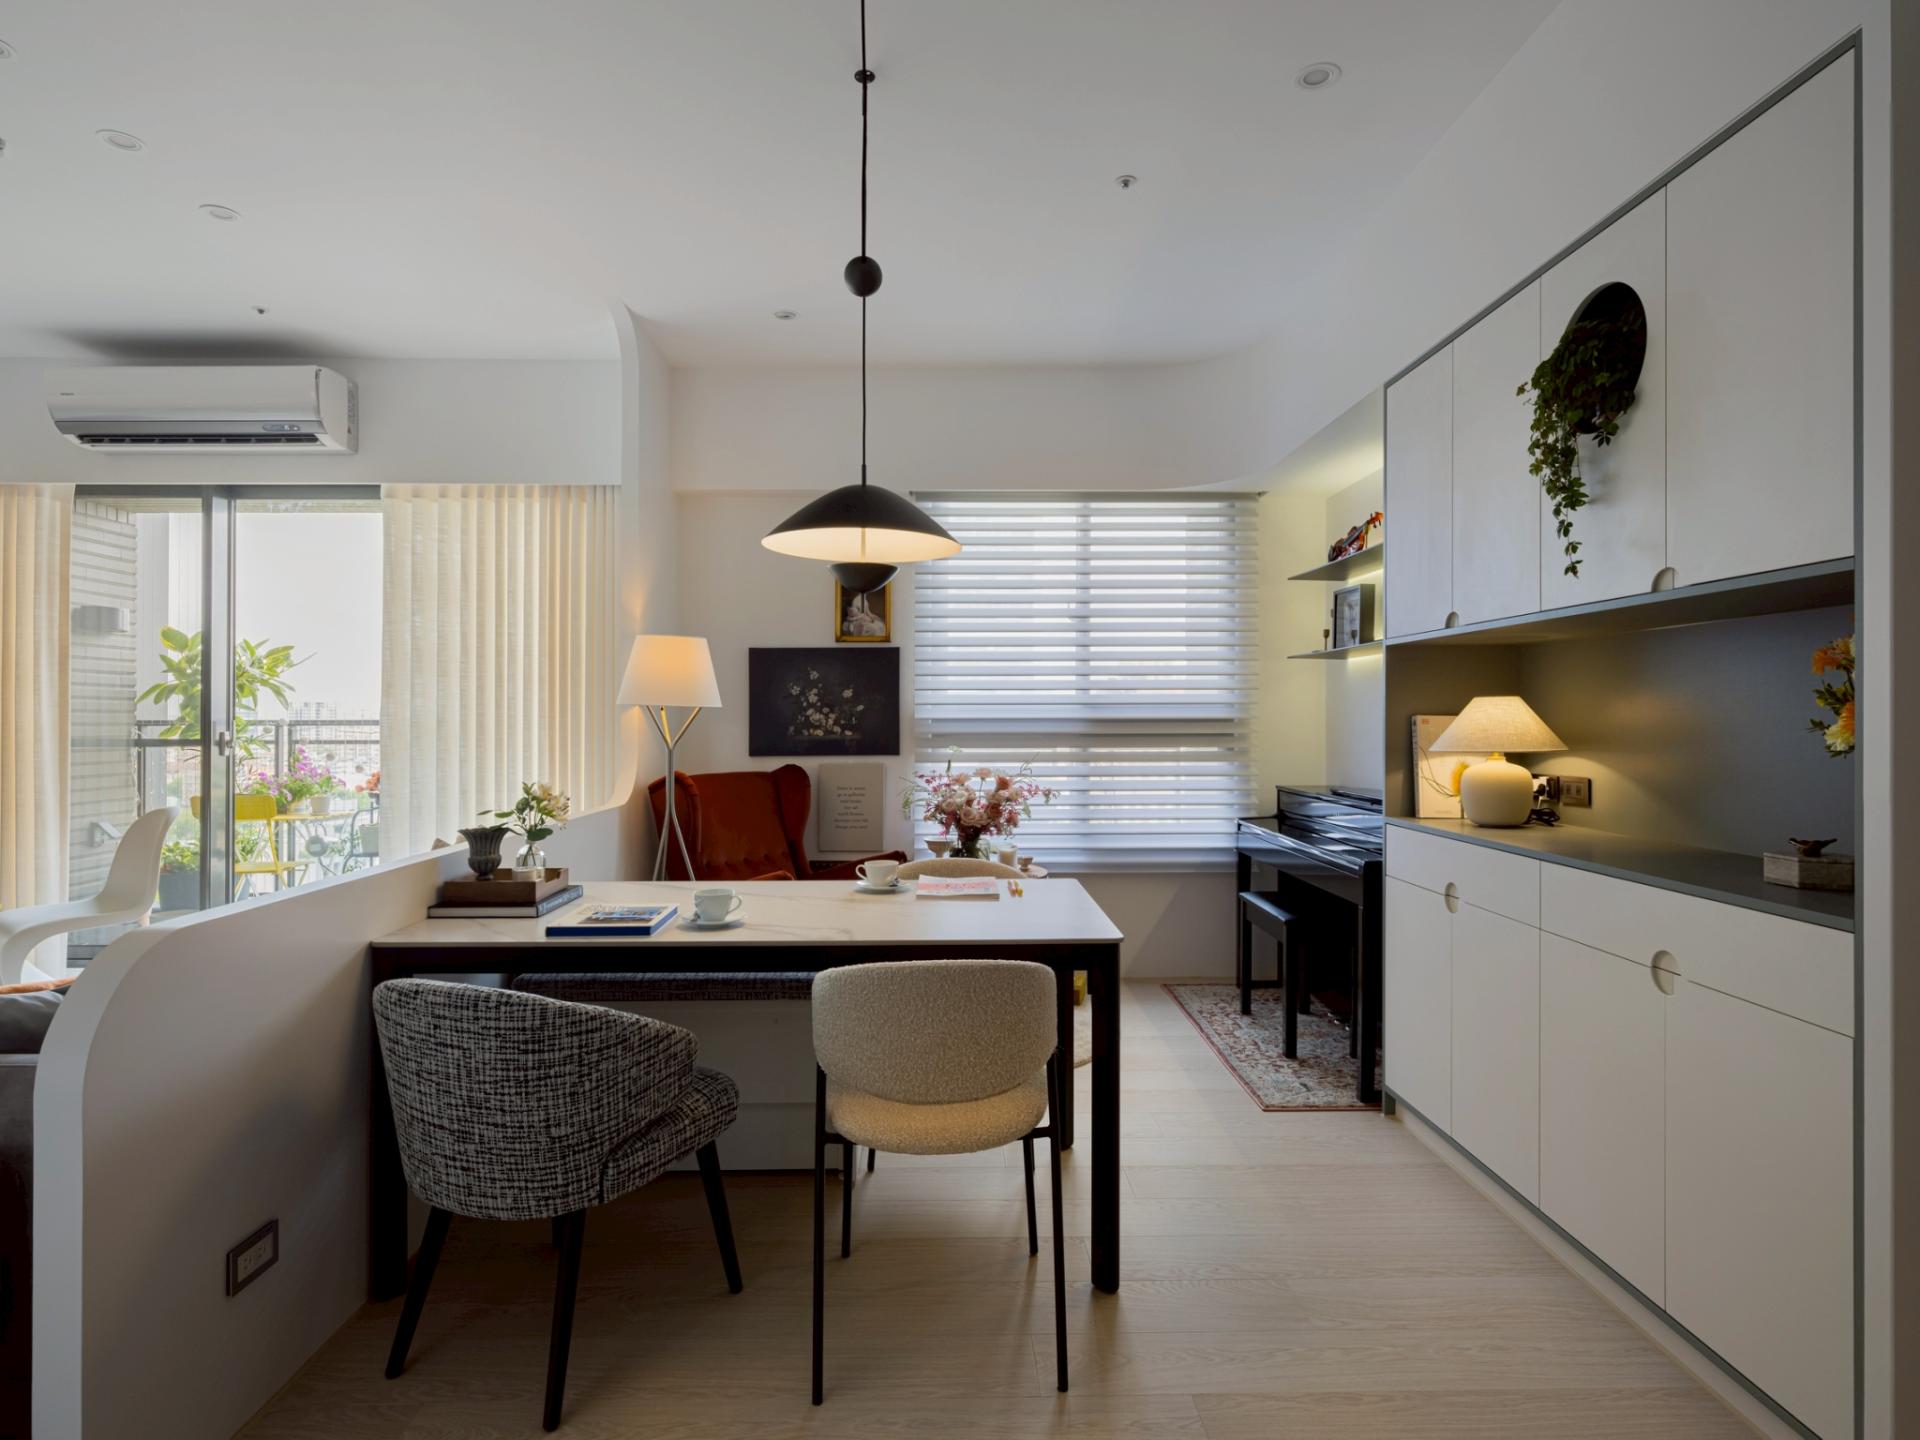
The shared living areas are thoughtfully designed with an open-concept layout, which elegantly connects the living room, dining room, and kitchen. This design not only enhances spatial flexibility but also fosters interaction among the inhabitants. The living room boasts a striking feature wall painted in a gentle misty green, which beautifully complements the warm texture of the wood-veneer flooring. Together, these elements create an inviting and refreshing Scandinavian aesthetic. Moreover, the design team has skillfully integrated artwork displays and shelving into the wall surfaces, thereby adding both practical functionality and a layer of artistic depth to the environment. Throughout the space, accent furniture and soft furnishings are strategically arranged, infusing a lighthearted and vibrant visual rhythm that draws the eye.
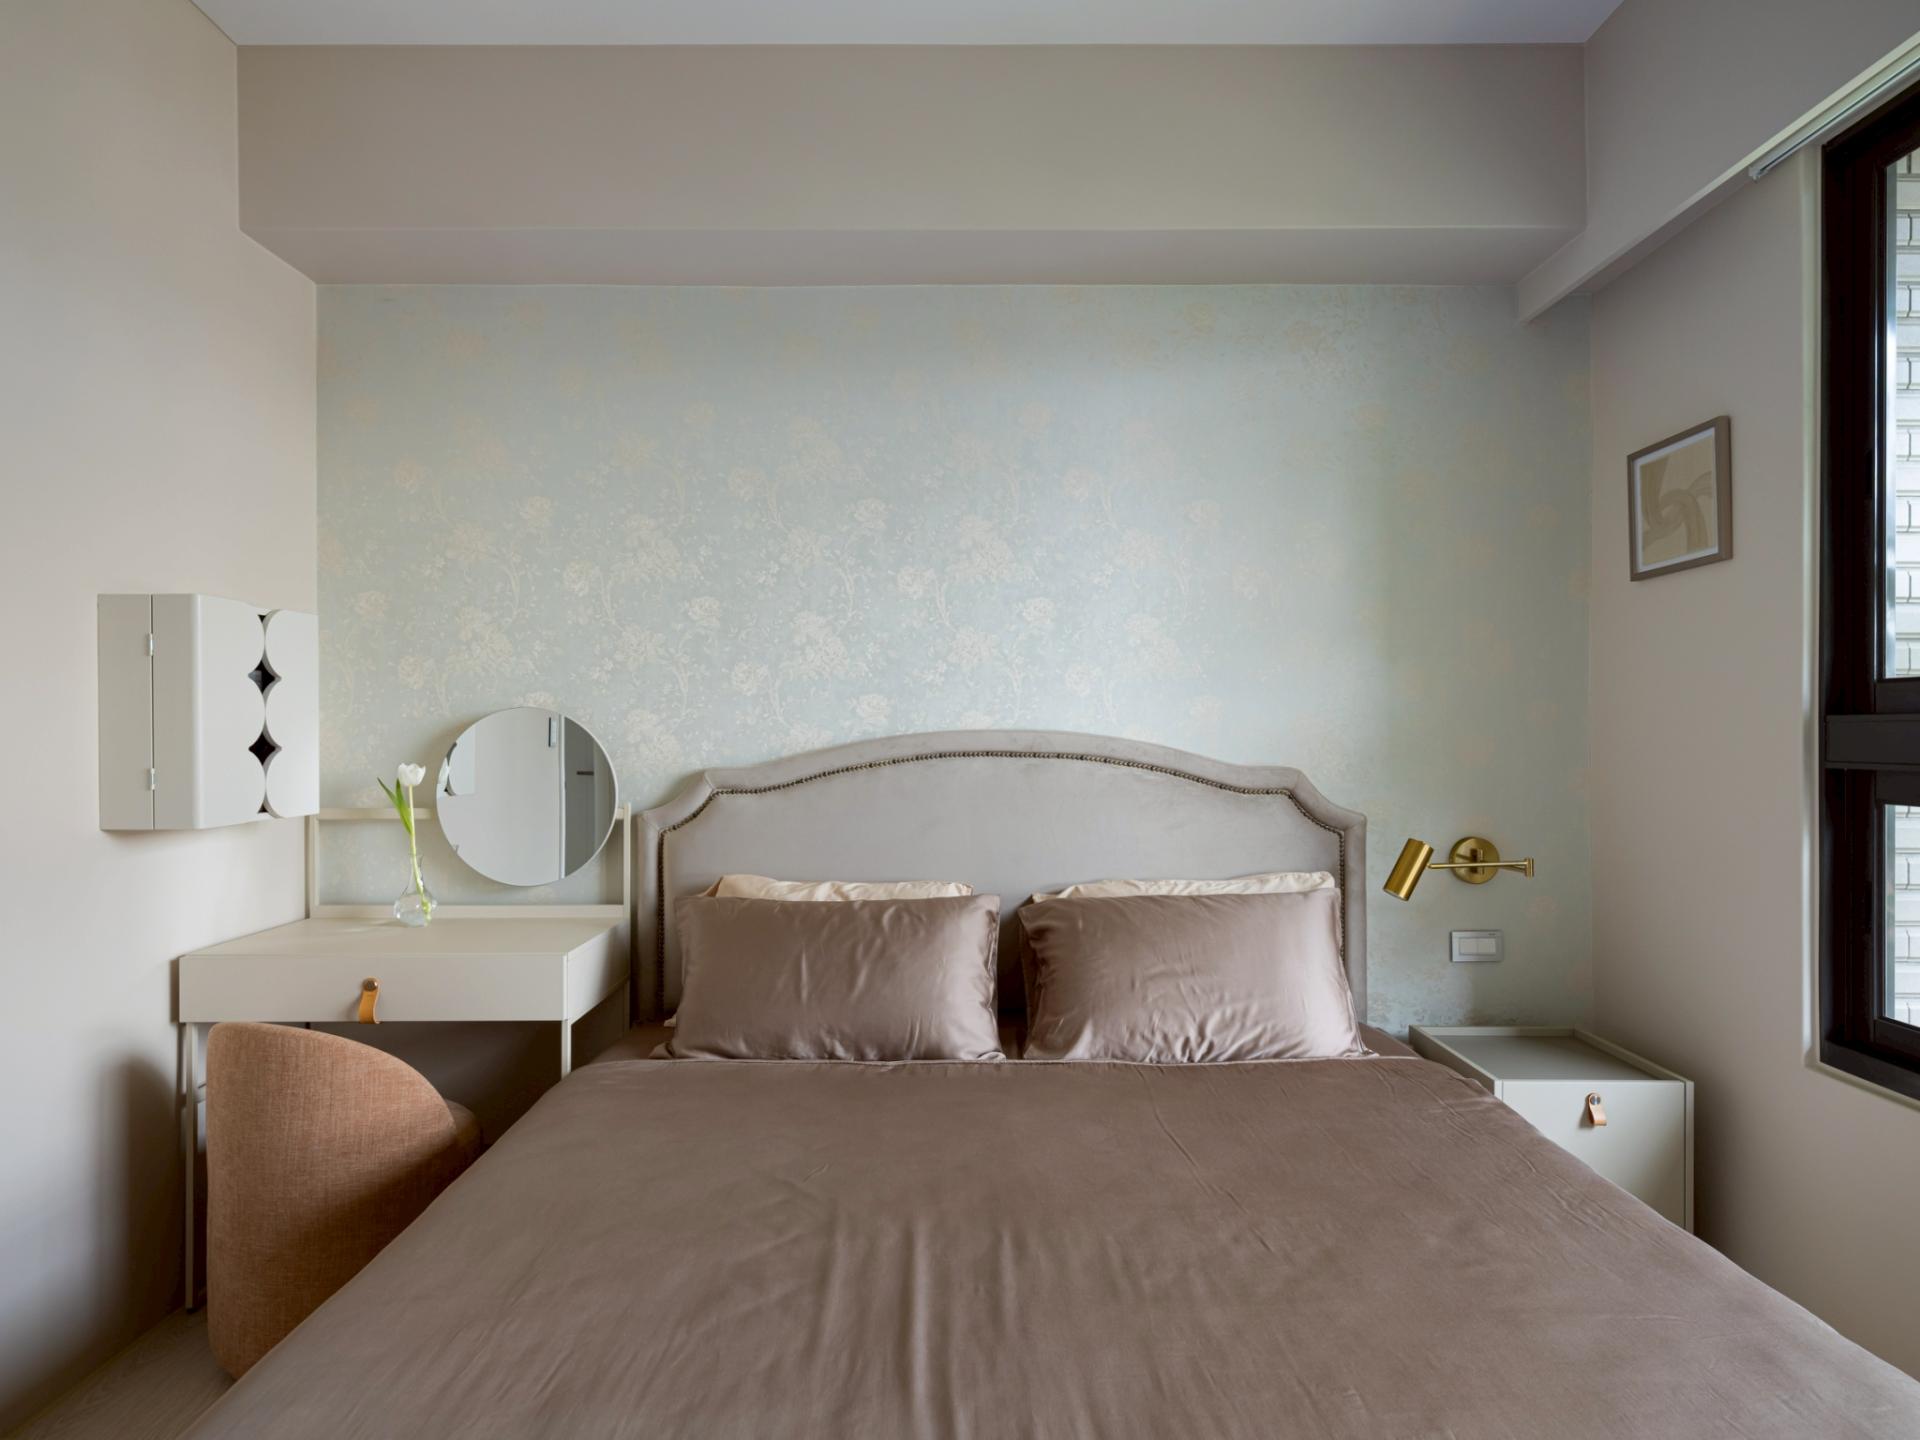
The private area beautifully upholds a soft color palette, seamlessly integrating cabinetry that serves both dressing and storage functions. This design choice not only addresses daily practical needs but also fosters a serene and restful environment. Furthermore, the graceful curves in the architecture, combined with thoughtfully designed lighting, enrich the visual depth of the space. As a result, these elements work harmoniously to ensure safety while simultaneously cultivating a warm and inviting atmosphere that encourages relaxation and comfort.
Credits
Entrant Company
MK Design LLC
Category
Interior Design - Restaurants & Bars
Entrant Company
Joyanna Minghui Xiang, Chuxuan Tian, Yanjie Xu, Ruijia Zhang
Category
Conceptual Design - Healthcare
Entrant Company
Miles Wang
Category
Lighting Design - Reading Lamps

Entrant Company
Donghua University
Category
Conceptual Design - Healthcare