
Mirror Garden
Entrant Company
YanMei ConstructionYanMei Construction
Category
Conceptual Design - New Category: Environmental Identity Design
Client's Name
Country / Region
Taiwan
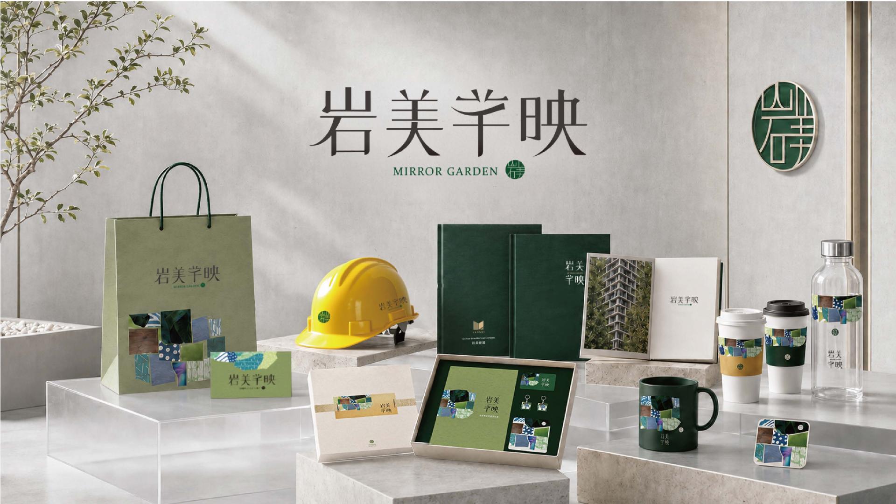
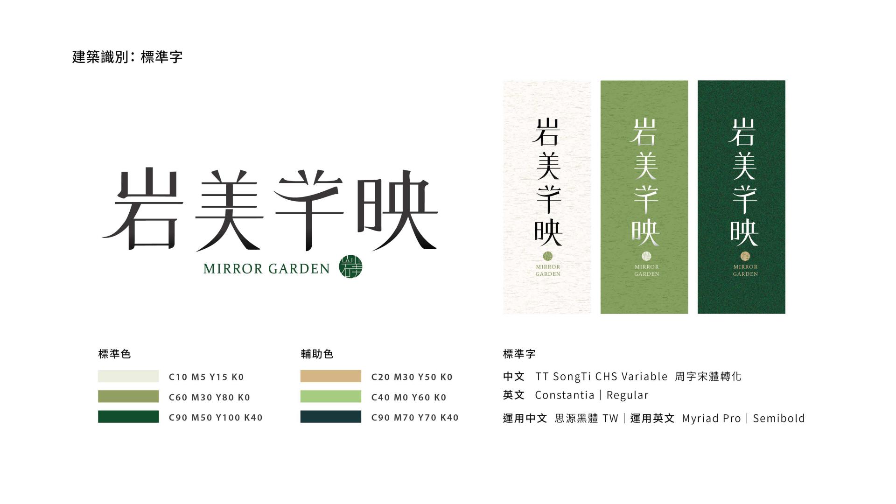
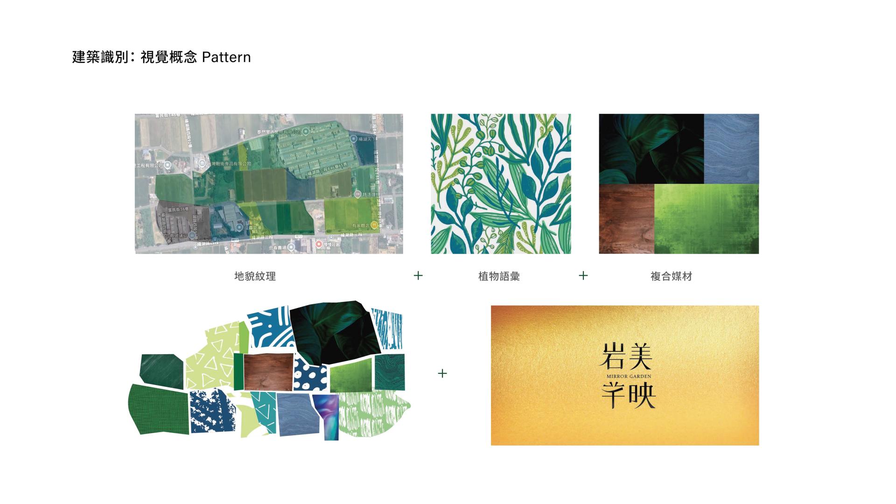
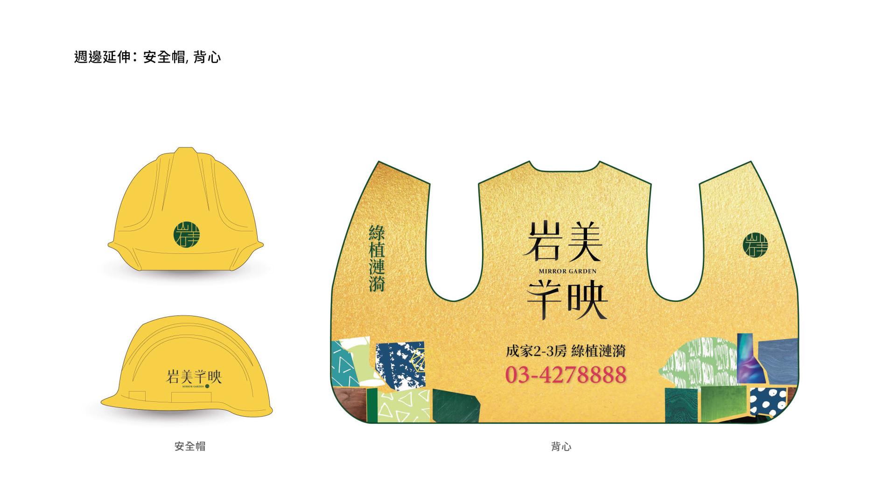
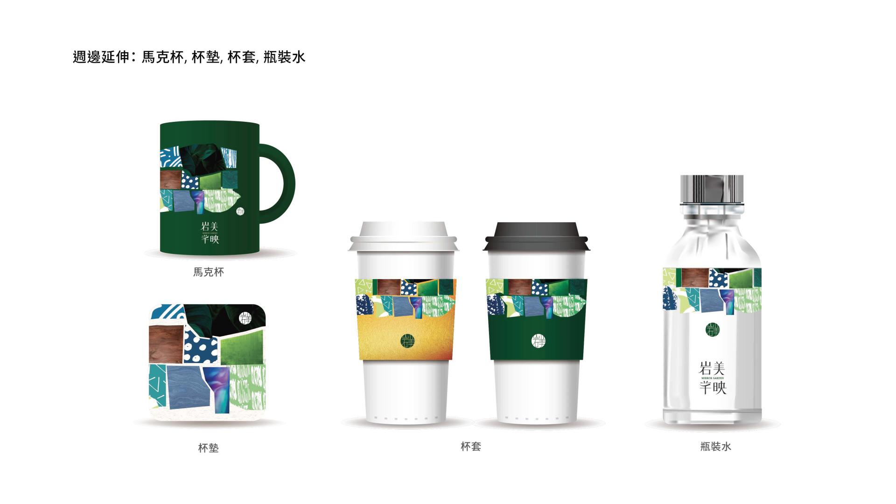
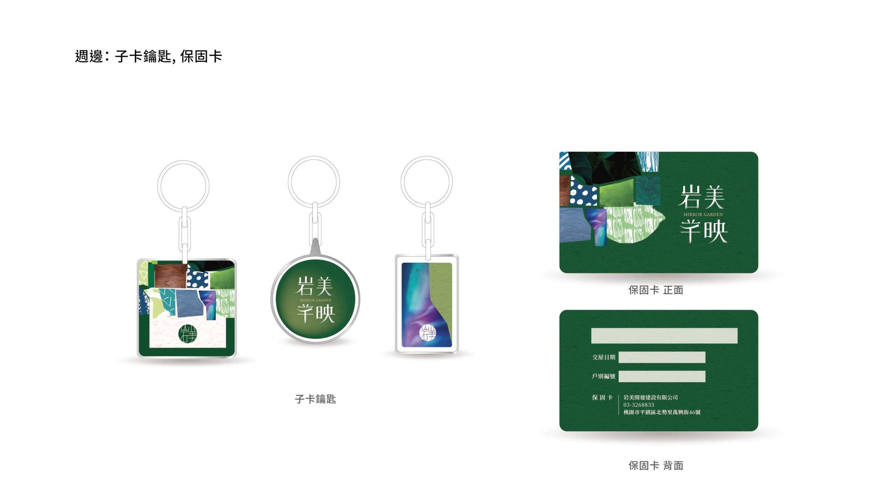
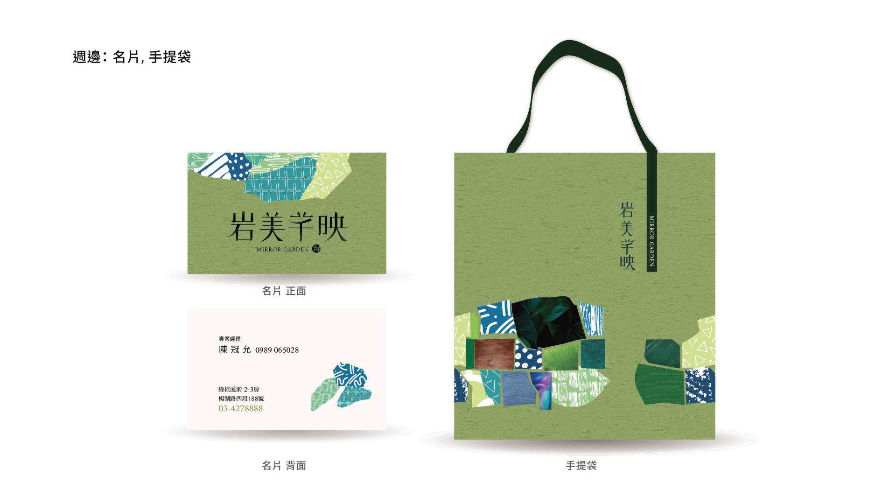
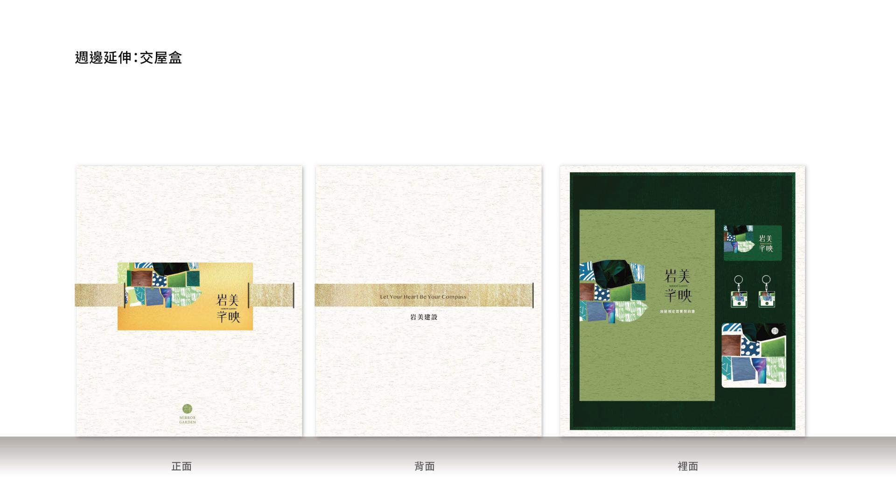
This project embarks on a compelling journey by examining the fields that encircle the building, aiming to redefine the relationship between the building's visual identity and its surrounding environment. Drawing inspiration from the intricate textures of field ridges and the vast expanse of farmland as viewed from an aerial perspective, the designer has developed a captivating visual concept centered on "rice plants." The natural progression of the rice plant—from its initial growth and the formation of ears to full maturity and eventual harvest—has been thoughtfully translated into a rich color palette. This palette features vibrant shades of green, delicate yellow-green, warm golden yellow, and earthy tones, each representing a distinct phase in the plant's lifecycle. Moreover, this carefully curated color system seamlessly integrates with patterns, typography, and layout, extending its influence from the project’s brand identity all the way to environmental wayfinding and a variety of promotional materials. As a result, this holistic approach ensures that the identity transcends the mere presence of a single logo. Instead, it evolves into a comprehensive visual language that intricately weaves together the themes of land and environment, architecture, and the nuances of daily life.
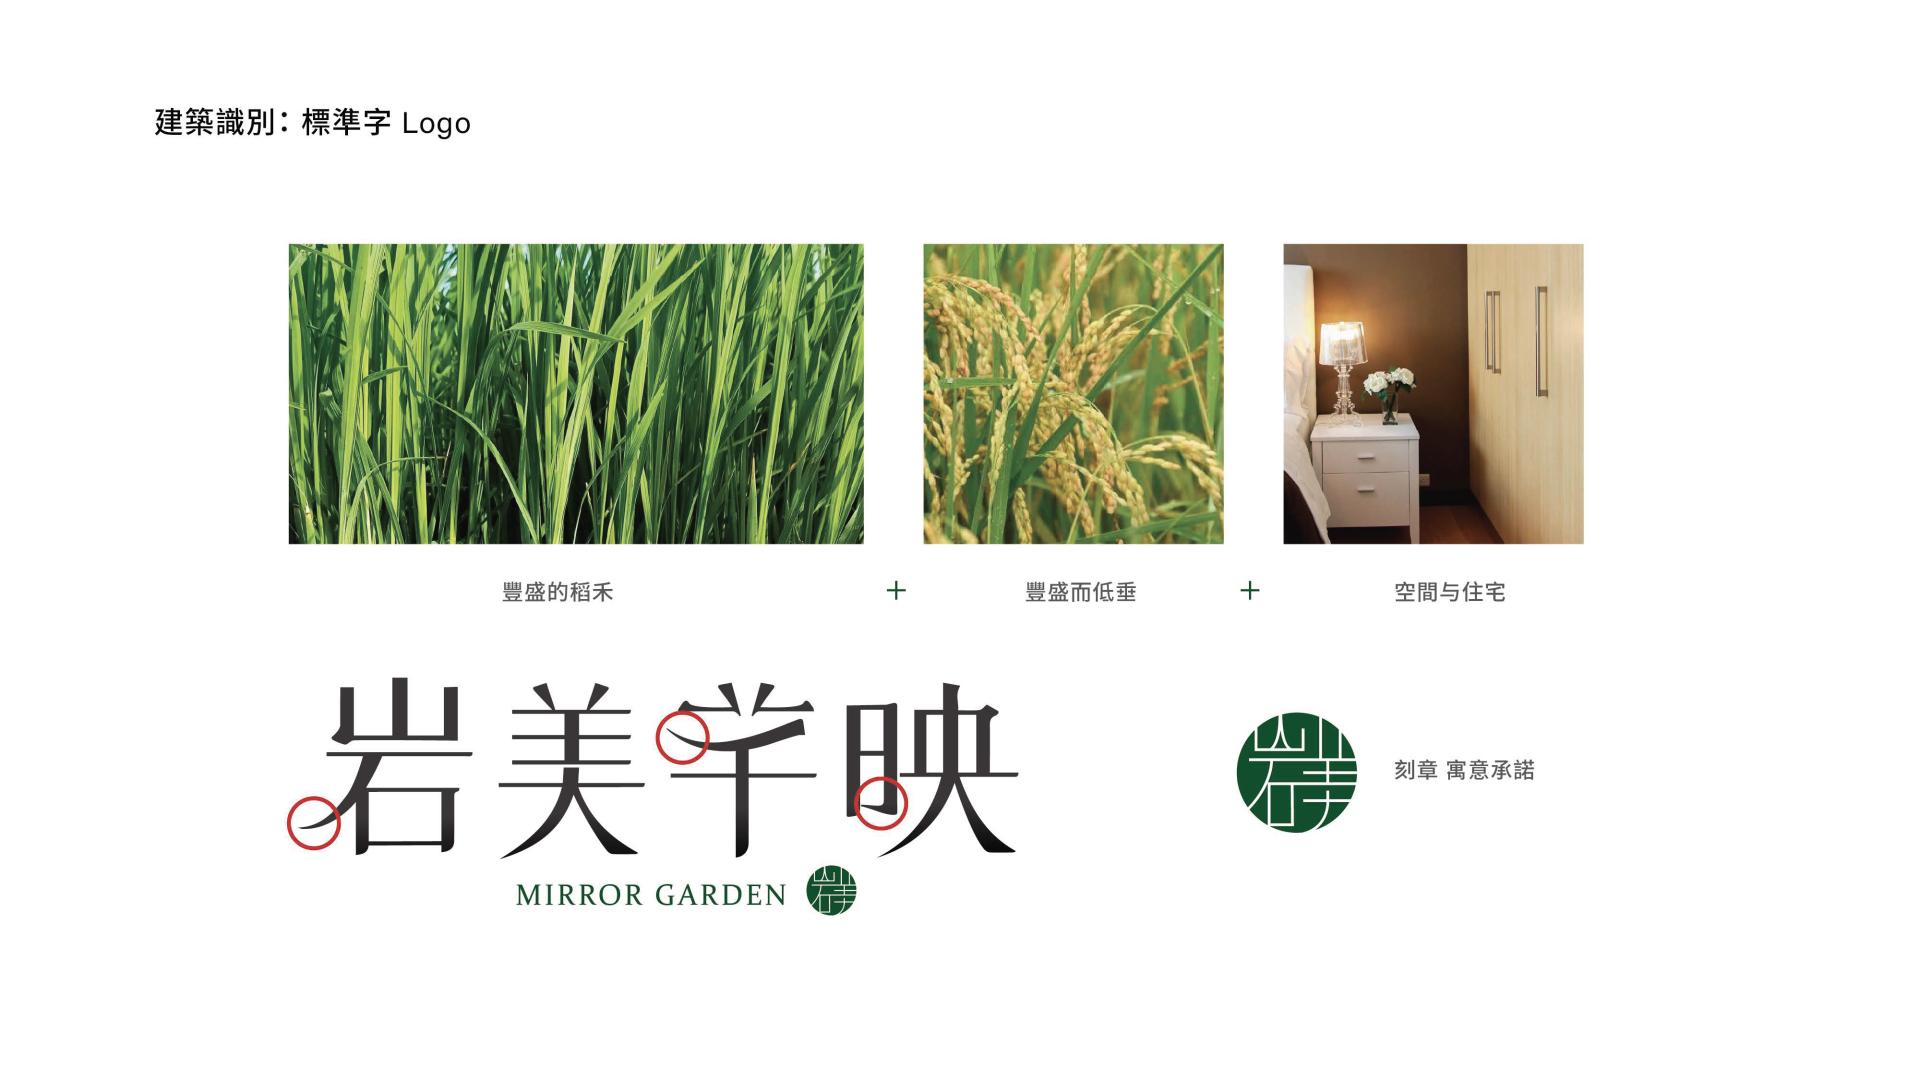
The colors and patterns have been meticulously derived from the unique conditions of the site. Vibrant aurora-colored blocks evoke the lush landscape of ripening rice fields in the countryside, seamlessly harmonizing with the warm golden tones of the building’s facade. Moreover, this design resonates with the natural phenomenon where “the riper the rice ears, the lower they hang,” which has been thoughtfully integrated into the typography, brand identity, and wayfinding concepts.
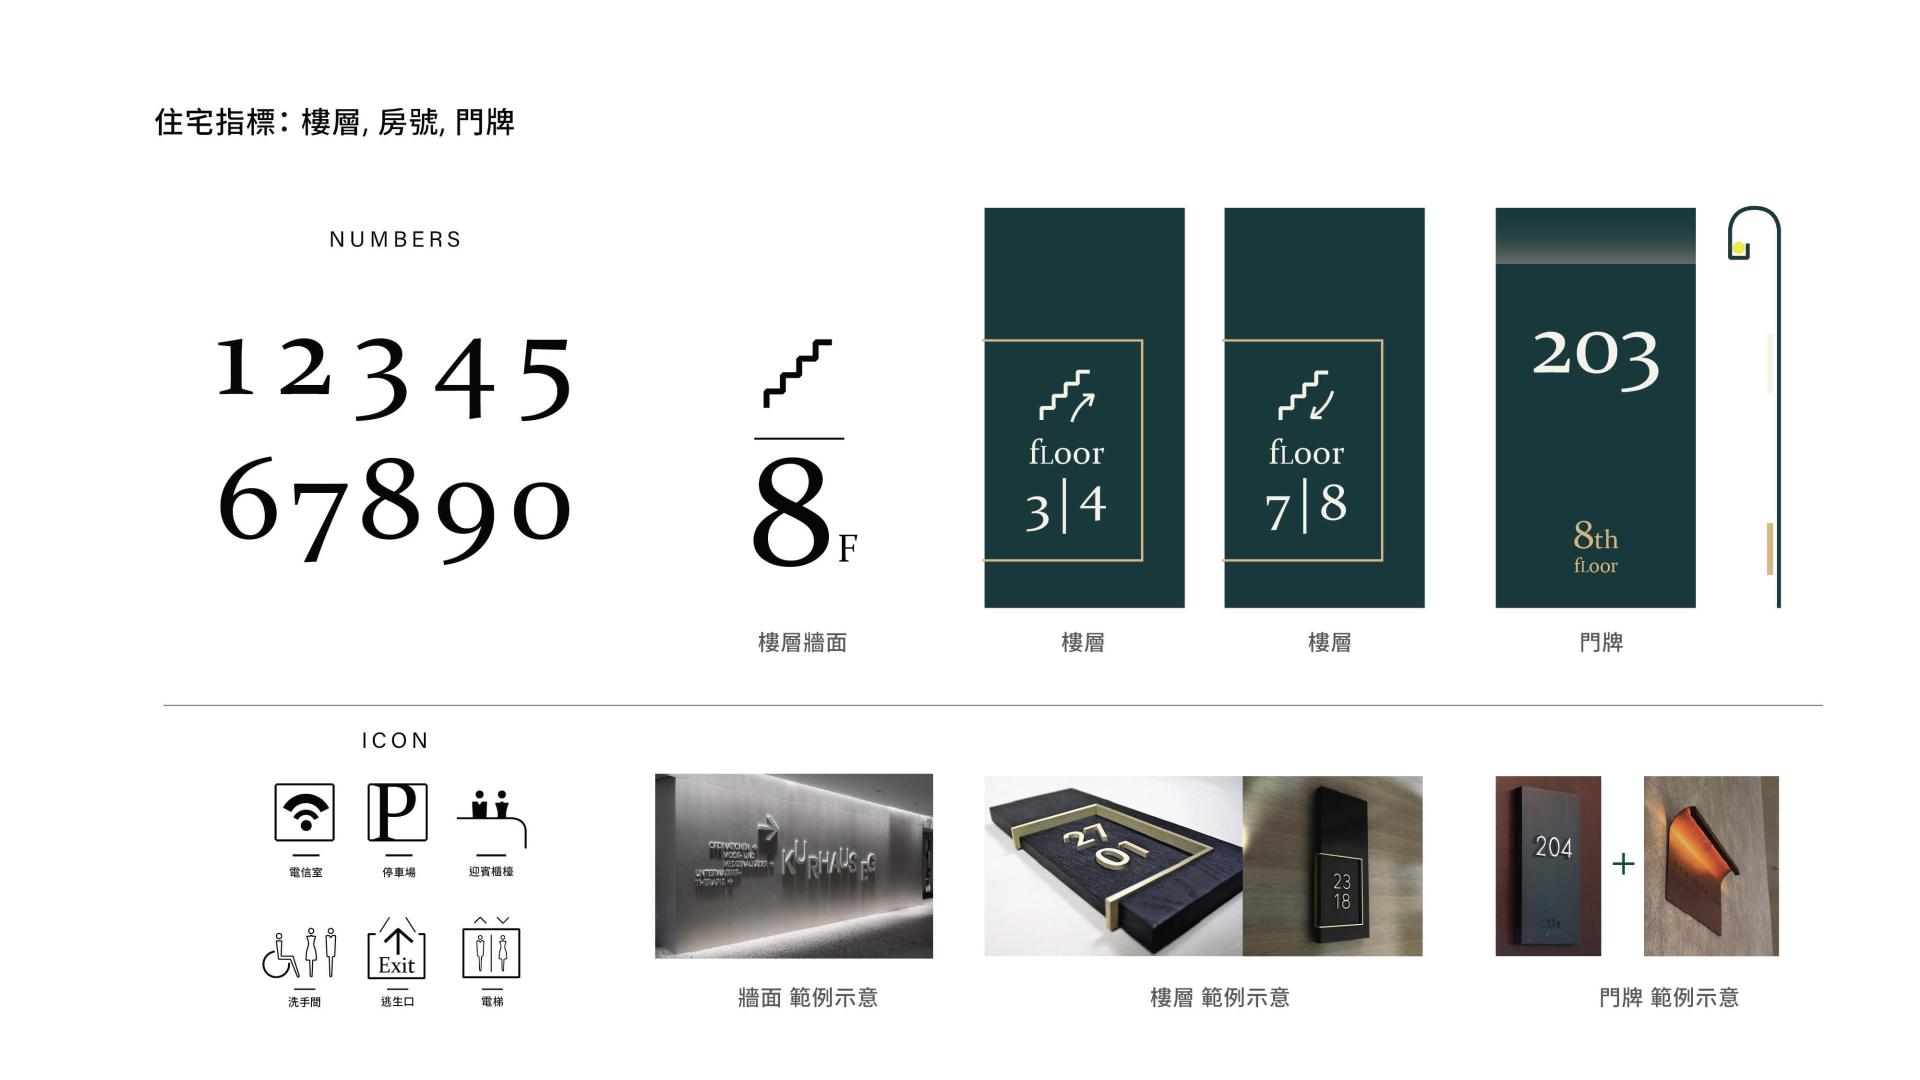
This design language intricately transcends traditional two-dimensional and spatial boundaries, finding diverse applications across a variety of elements, including house numbers, floor identifiers, reception desks, mailboxes, elevators, underground parking garages, and even individual residential units. In particular, the underground parking garage captivatingly showcases a seamless color transition from vibrant green to sunny yellow, drawing inspiration from the delicate rice stalk motif.This thoughtful design not only enhances visual appeal but also establishes clear and effective signage that aids in identifying floors, parking spaces, and columns with ease.
Credits

Entrant Company
Chongqing Qing Er Technology Company Limited
Category
Product Design - Outdoor & Exercise Equipment

Entrant Company
AKAMEDIA JAPAN INC.
Category
Conceptual Design - Education

Entrant Company
Shenzhen Future Tech CO., Limited
Category
Product Design - Smart Technologies

Entrant Company
Miles Wang
Category
Product Design - Animals & Pets