
Fuji Cafe Roastary
Entrant Company
Trangday Interior Design
Category
Interior Design - Restaurants & Bars
Client's Name
Fuji Cafe
Country / Region
Taiwan
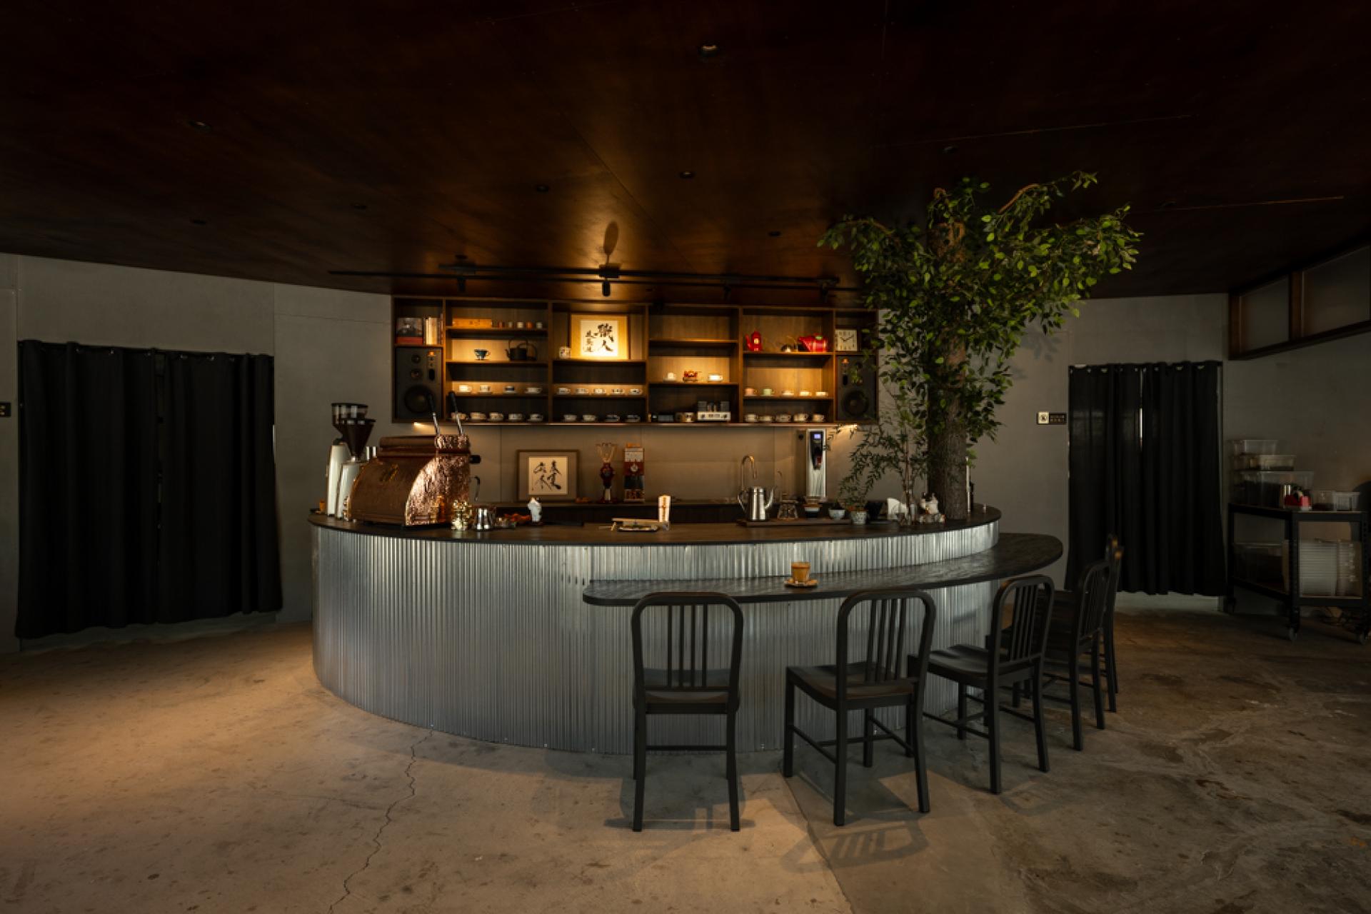
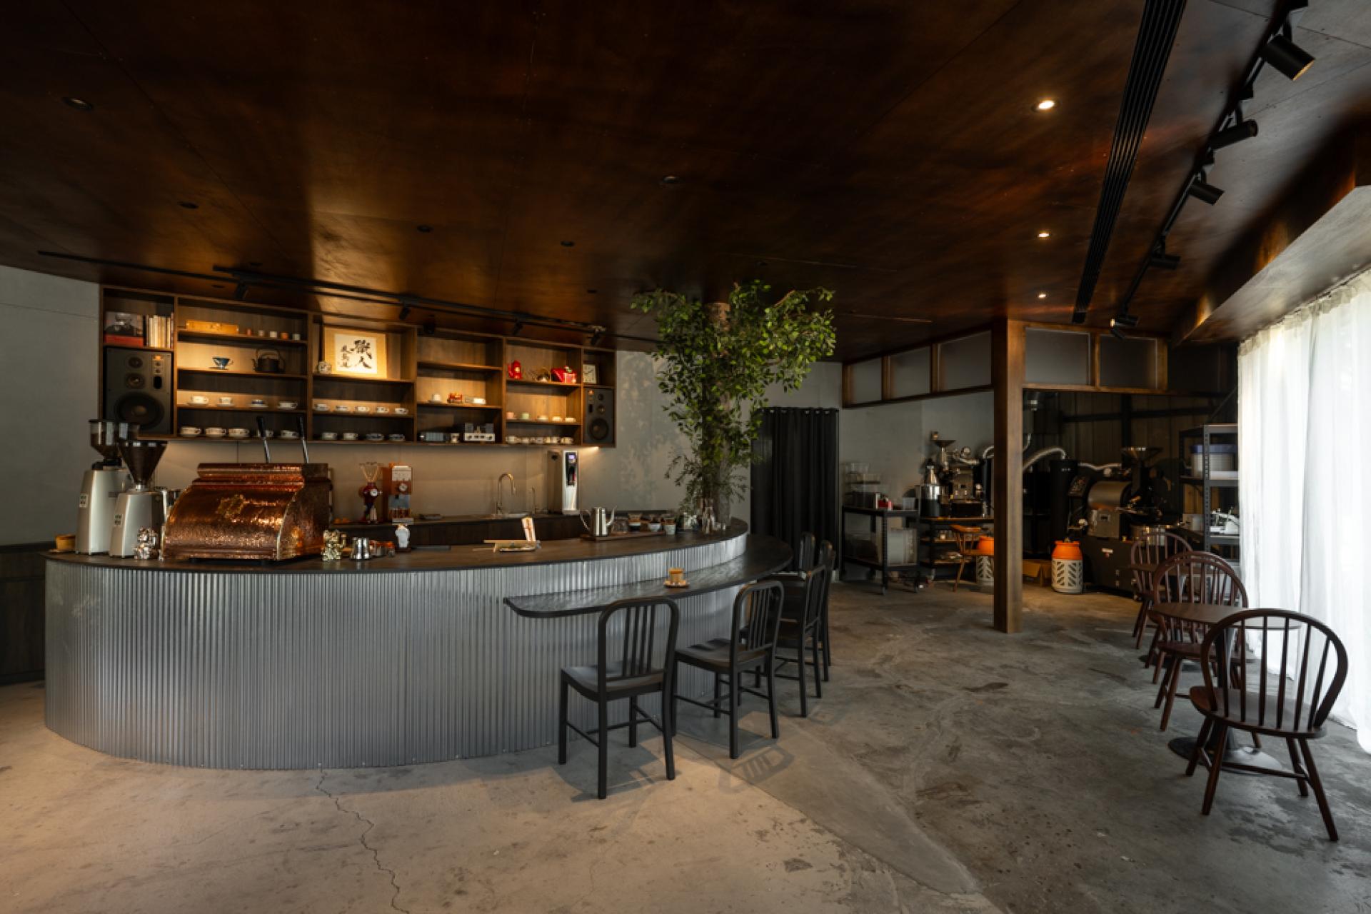
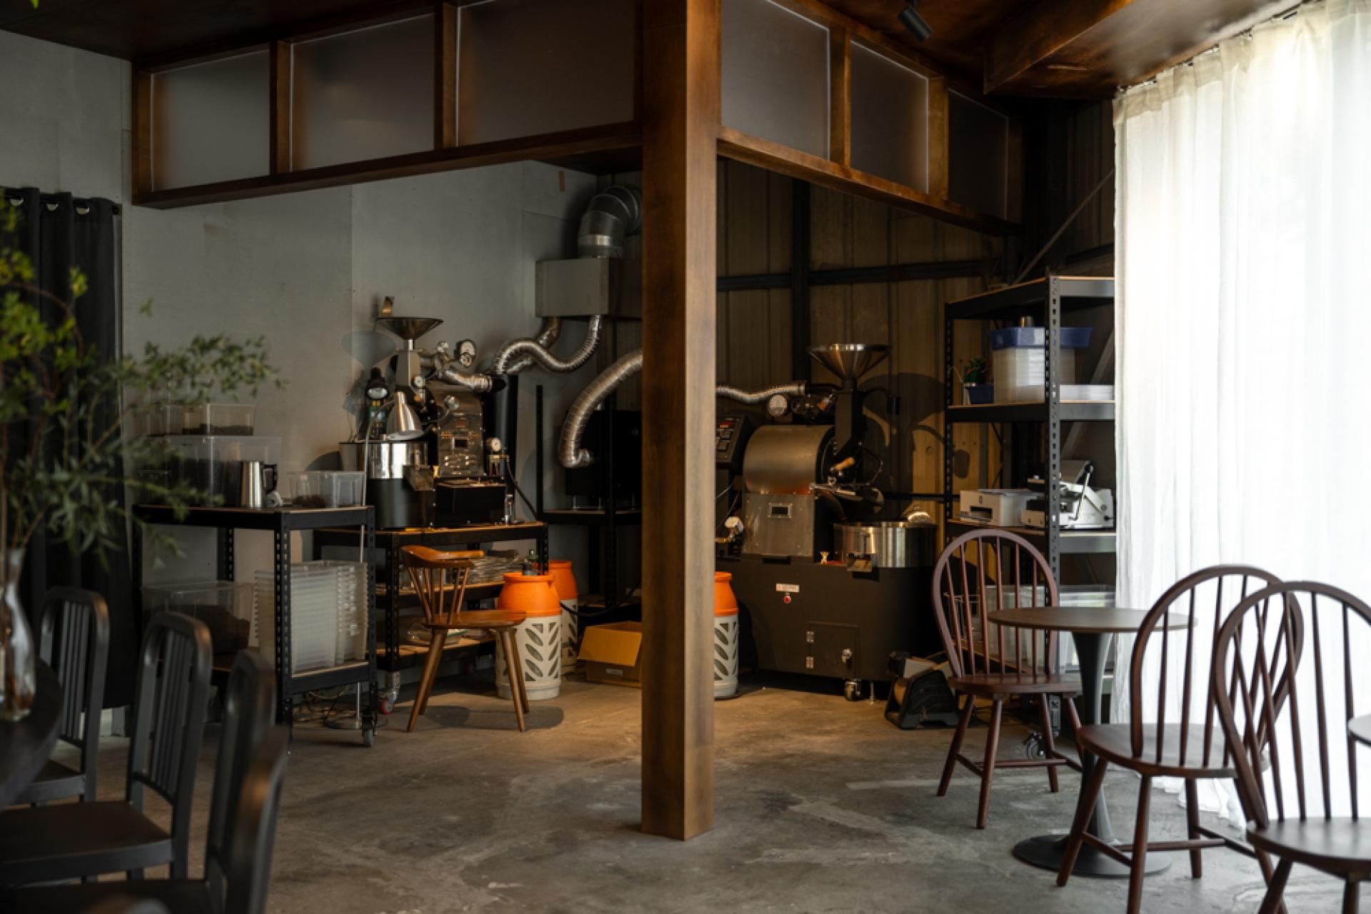
Nestled within a bustling residential district, this project transforms a decommissioned industrial factory into an intimate, warm urban sanctuary. Designed as a personal haven that serves as both a professional bean-roasting workshop and an exclusive, slow-paced coffee retreat, the space prioritizes the raw, unhurried interactions between people, craftsmanship, and their environment.
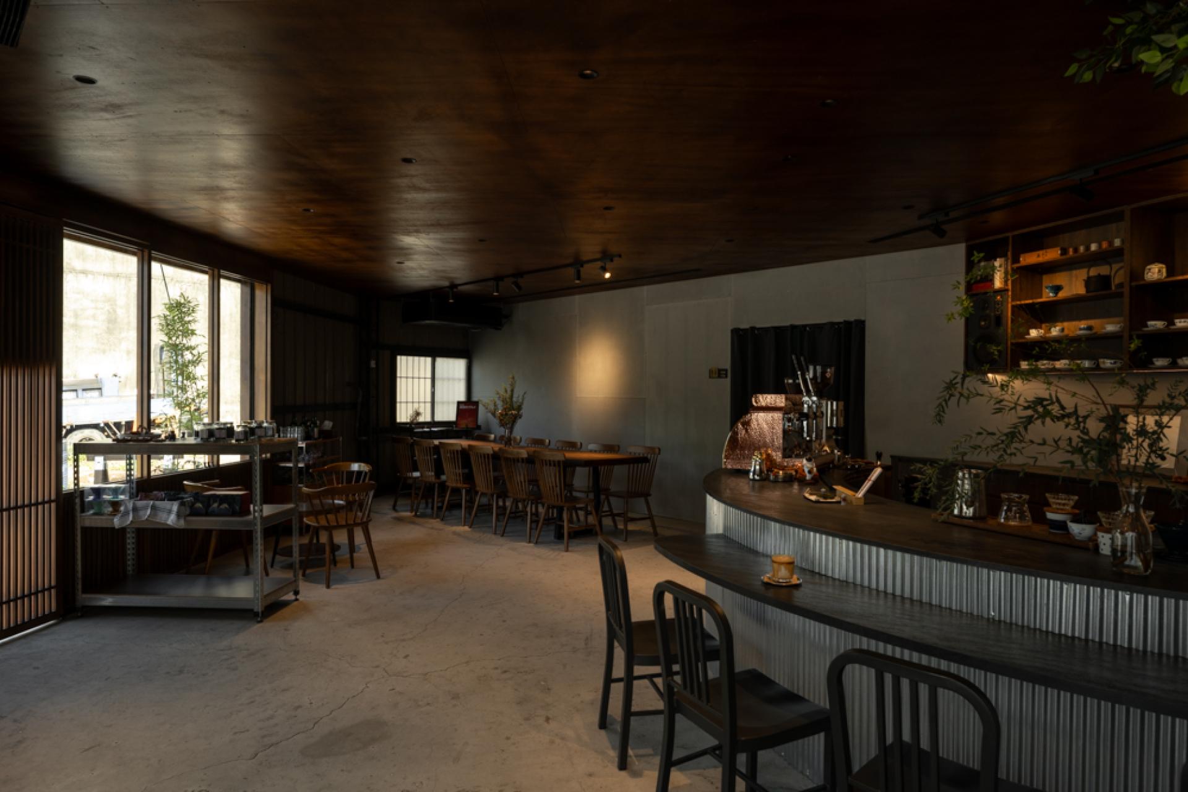
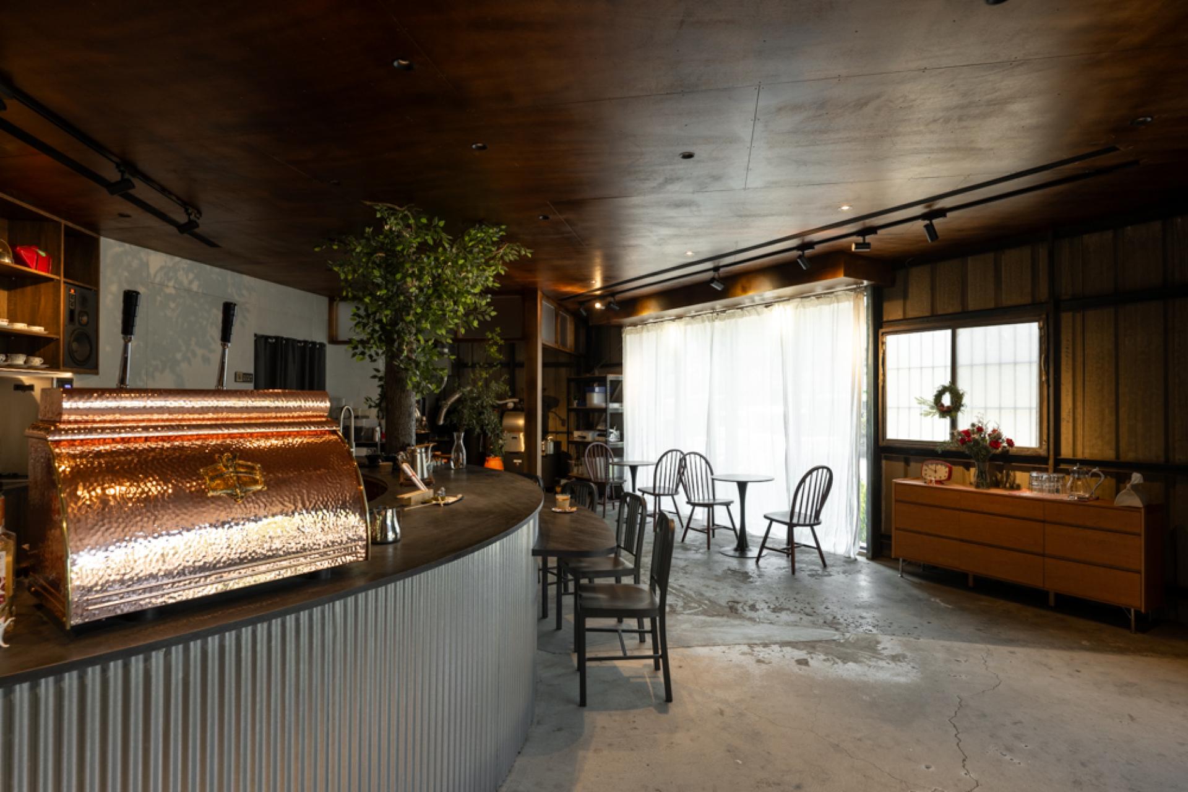
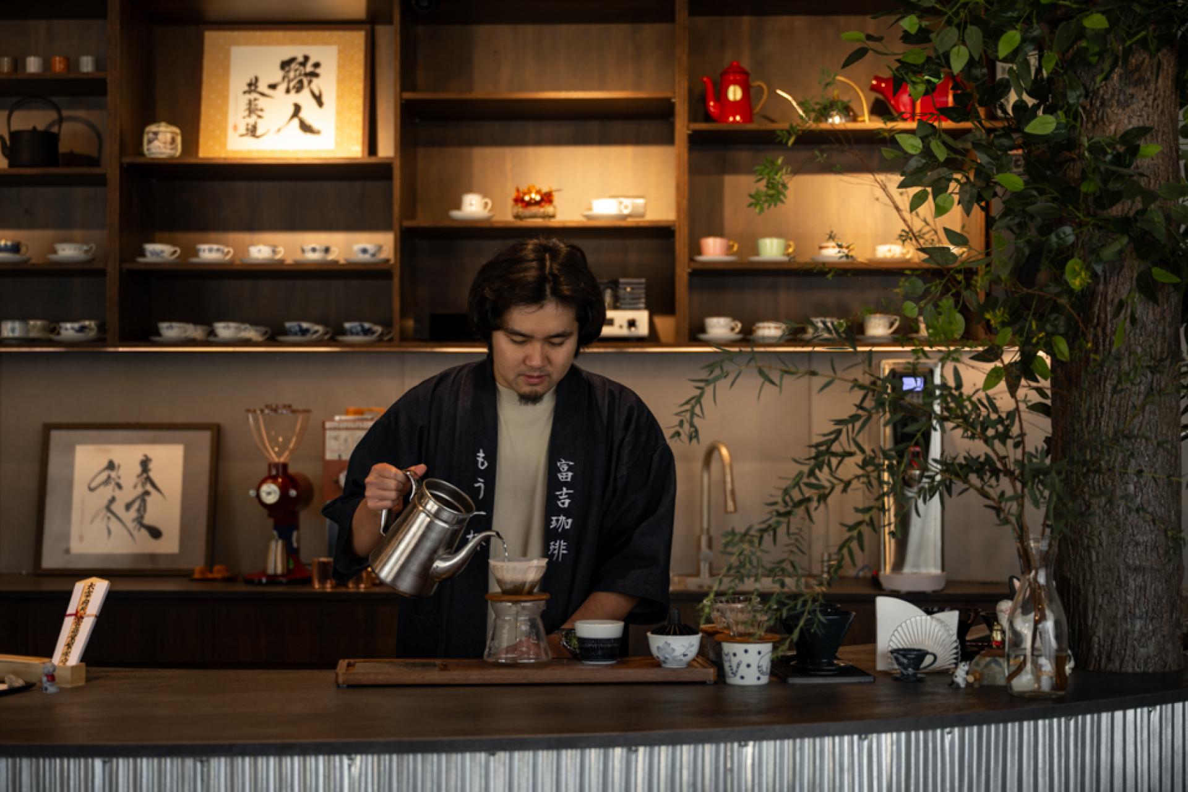
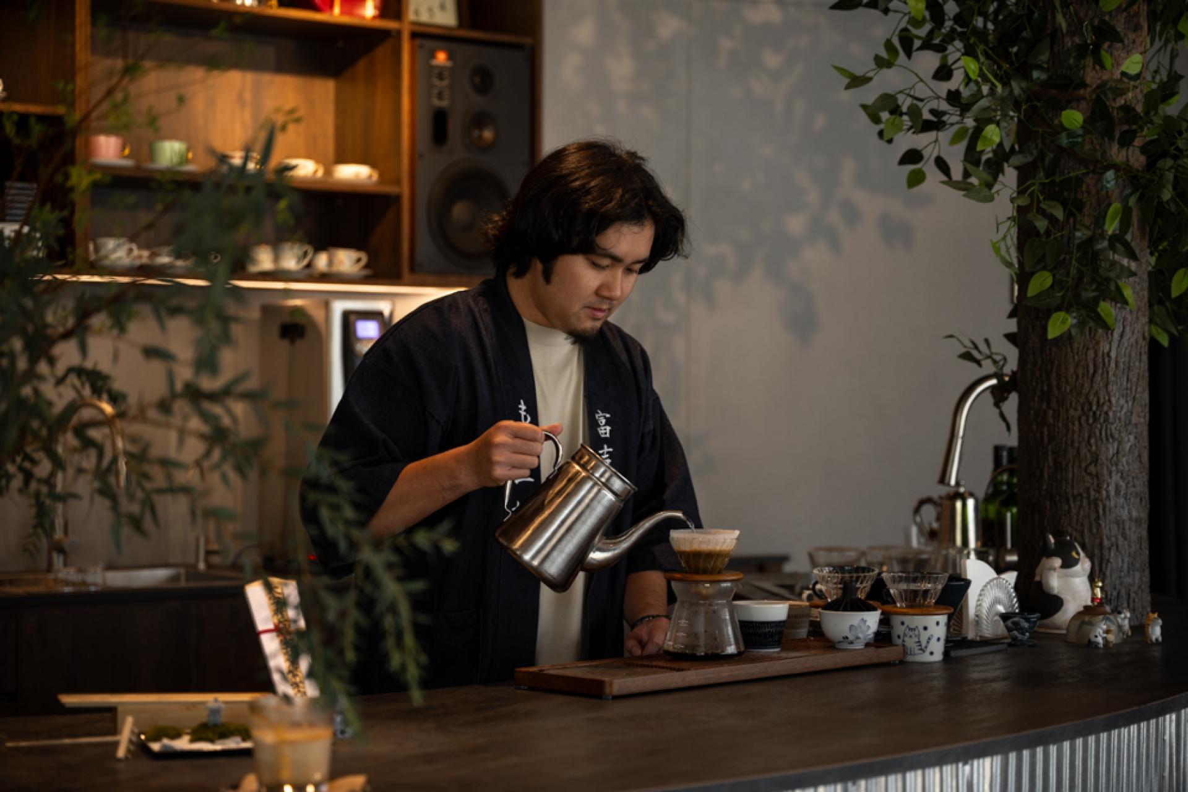
At the heart of the interior is a beautifully sweeping, curved bar. Rather than opting for a traditional linear counter, the design features an organic arc. This shape acts as a highly efficient workstation for a single barista, allowing them to pivot seamlessly between roasting, brewing, and hosting, while simultaneously welcoming guests from every angle. To maintain the structural integrity of the old factory, a central load-bearing steel column was preserved. Rather than hiding it behind drywall, the design team creatively wrapped it in textured, lifelike faux bark and branches, turning a structural constraint into a whimsical, organic tree that anchors the entire room.
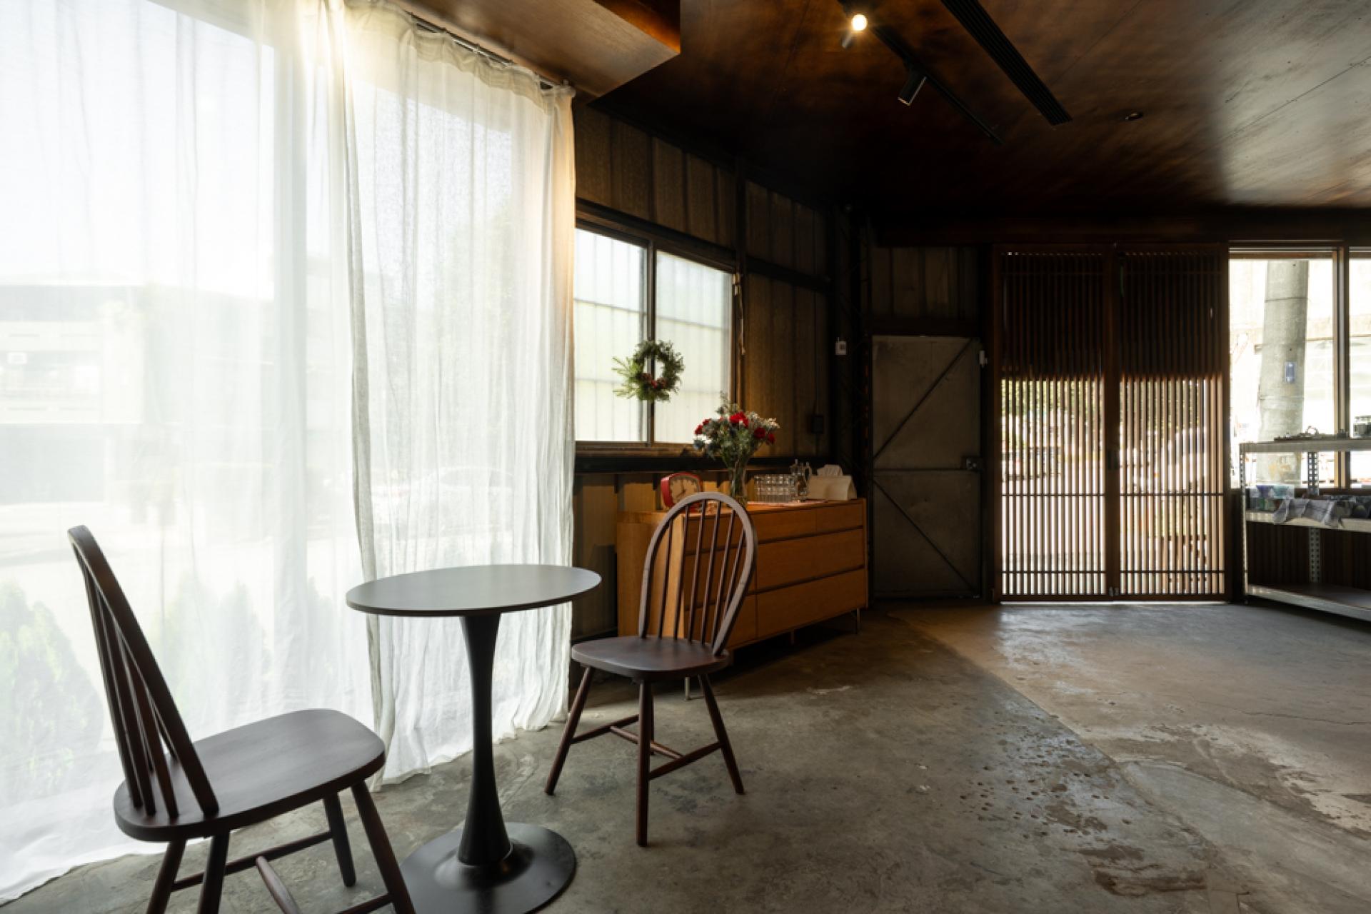
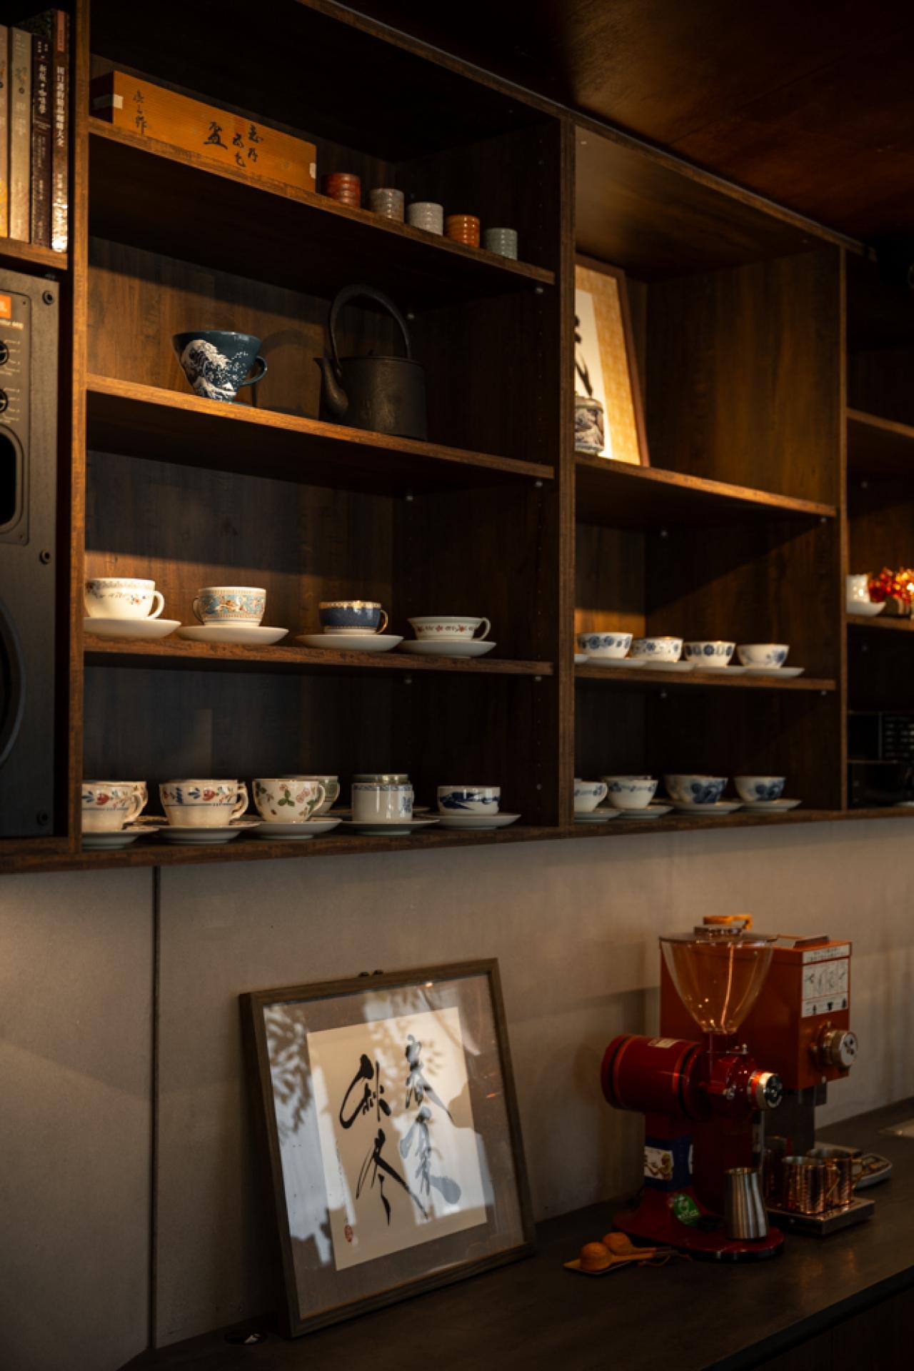
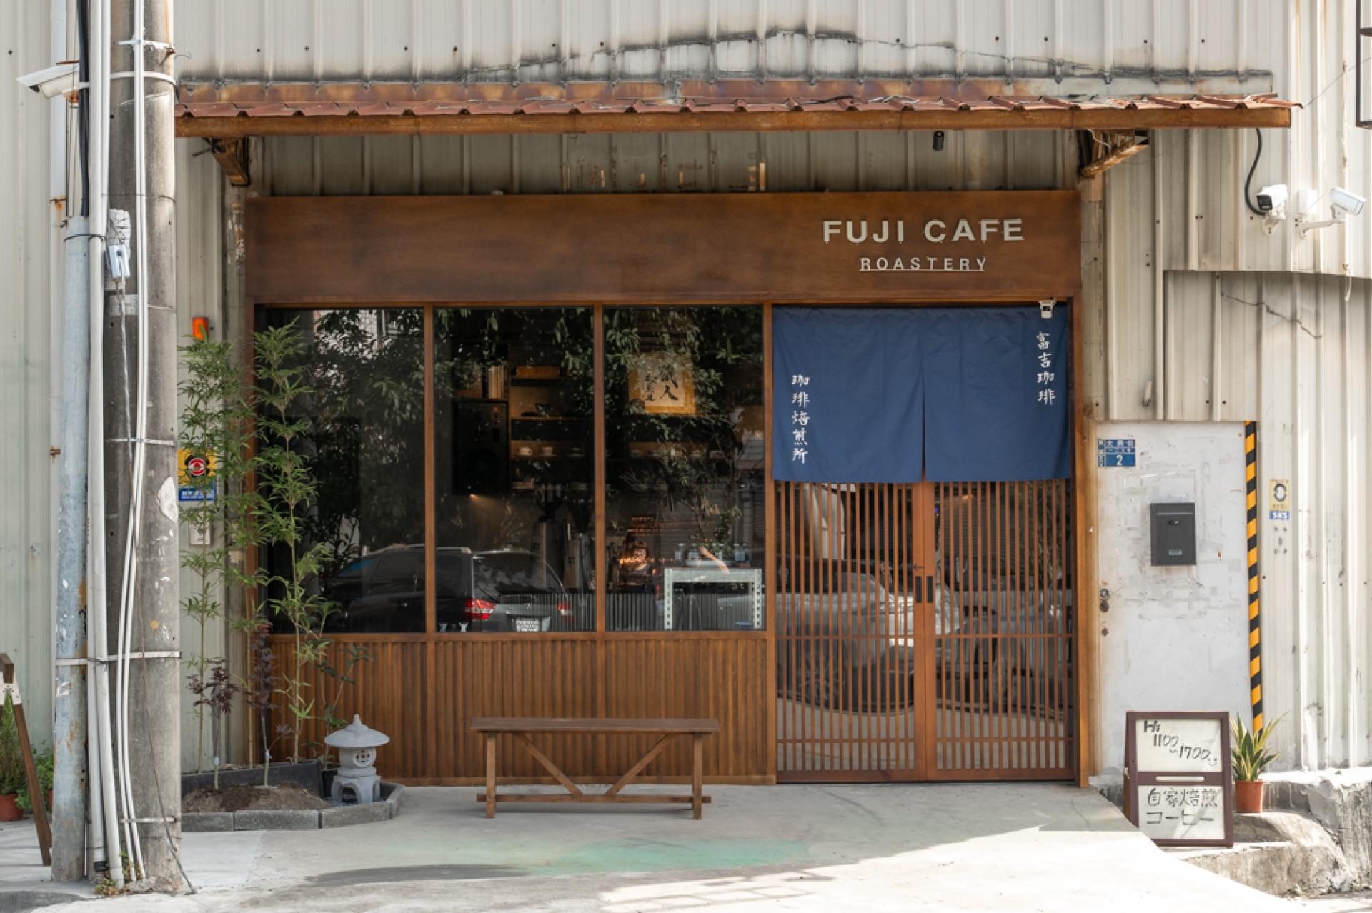
Materiality is used to bridge the building's industrial past with its new, inviting purpose. The exterior and the base of the bar are wrapped in local Taiwanese iron sheets—a humble, familiar material typically associated with temporary structures and industrial workshops. This is balanced by the warmth of raw wood, which has been treated with older brush-dyeing techniques to achieve a weathered, timeless patina.
To address the challenges of the tropical climate and the heat-absorbing properties of the iron-clad roof, the design team consciously lowered the ceiling, choosing not to utilize the second floor. This intentional reduction of vertical volume creates a buffer zone that shields the ground floor from heat while significantly reducing air-conditioning energy consumption. Large wood-framed glass windows on the front and side facades allow natural light to flood the space, casting a soft, lazy glow over the interior. The result is an unpretentious, quiet retreat where guests can step away from the surrounding high-rises, enjoy a fresh brew, and find a moment of peace.
Credits
Entrant Company
am PLUS Designs Ltd
Category
Interior Design - Residential
Entrant Company
Design Unico
Category
Product Design - Kitchen Accessories / Appliances

Entrant Company
Vermi East
Category
Product Design - New Category: Underwear
Entrant Company
United Nations University Hub at Lingnan
Category
Product Design - Sustainable Living / Environmental Preservation