
STYLE HYDE BUILDING
Entrant Company
STYLE BUILDING
Category
Architectural Design - Residential
Client's Name
Country / Region
Taiwan
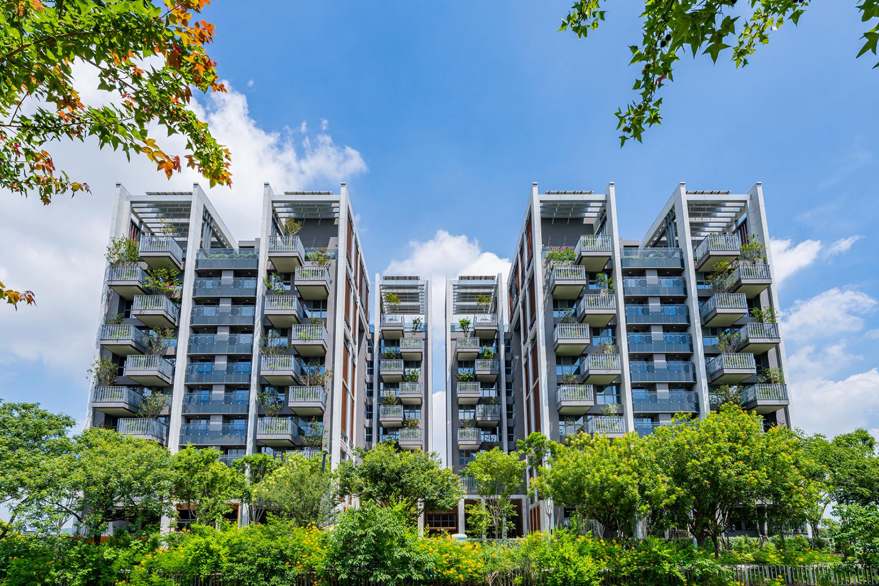
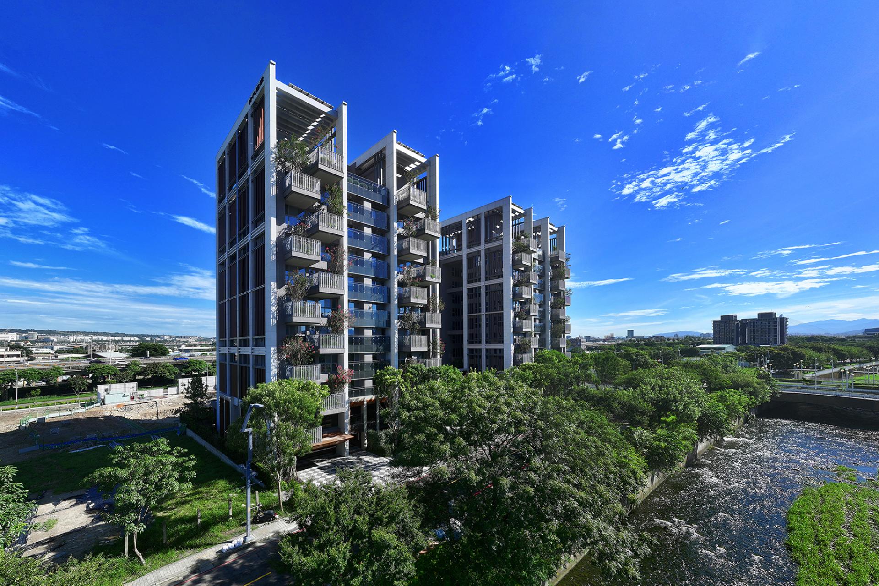
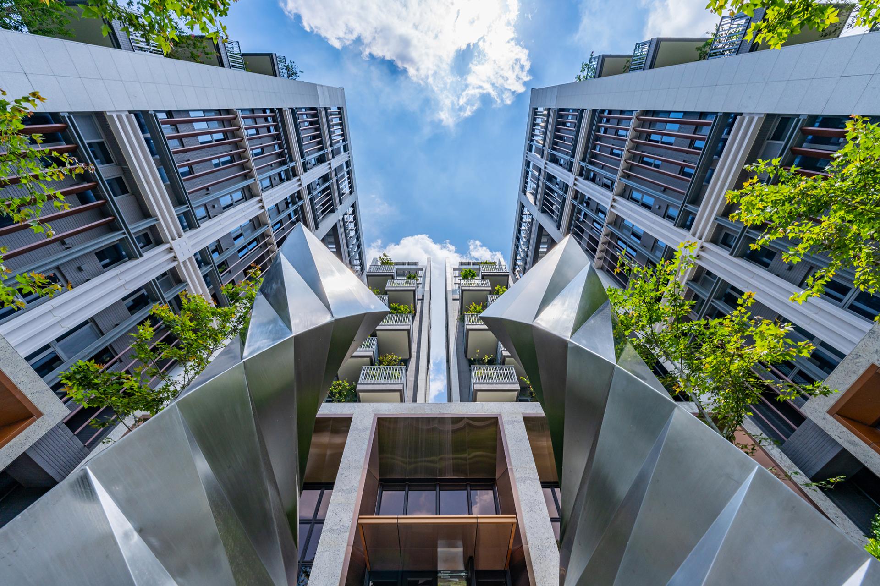
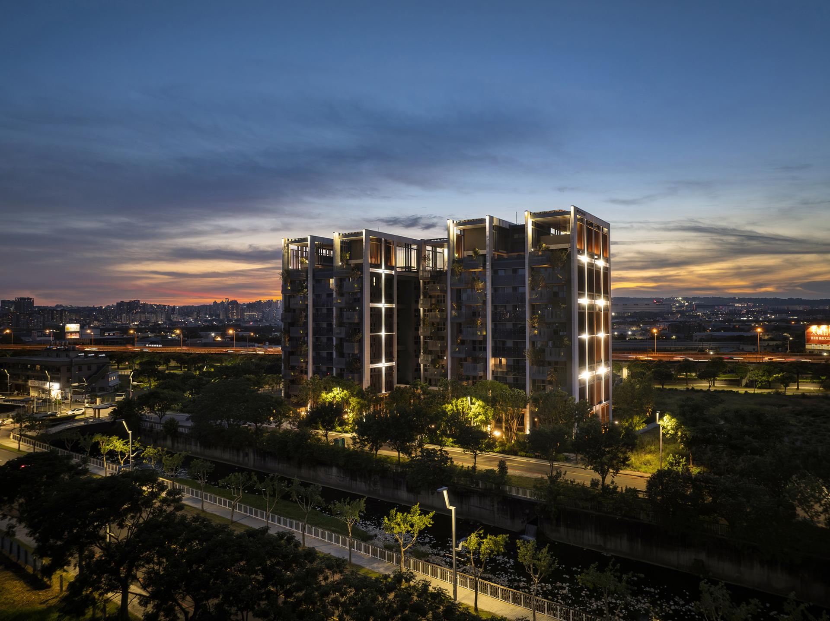
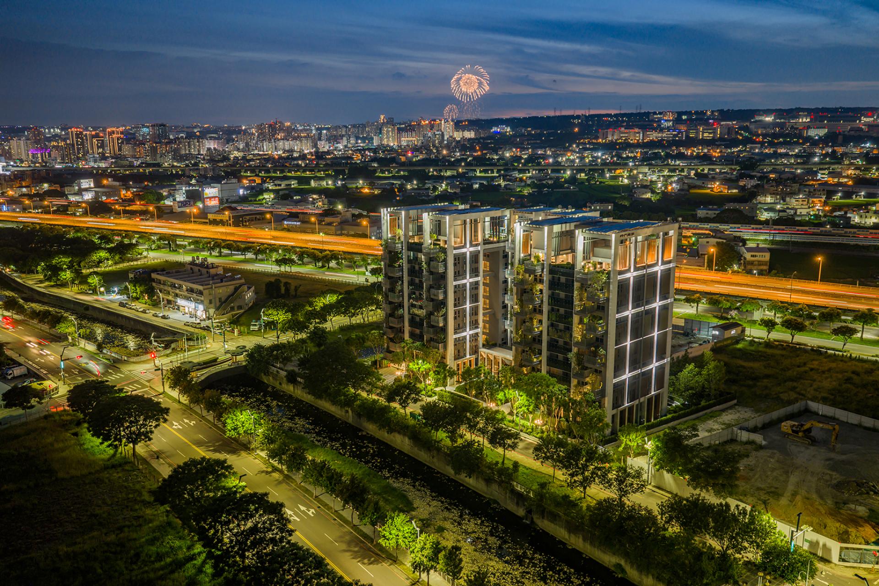
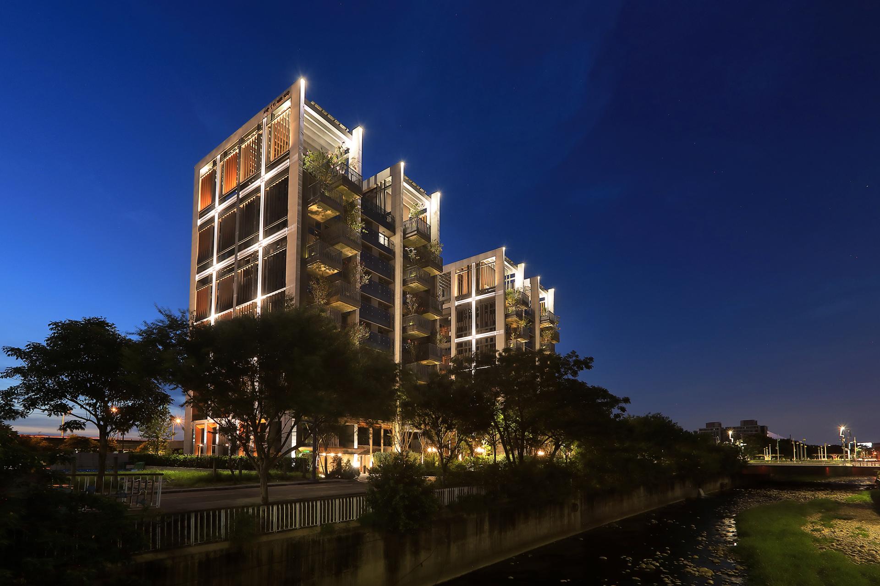
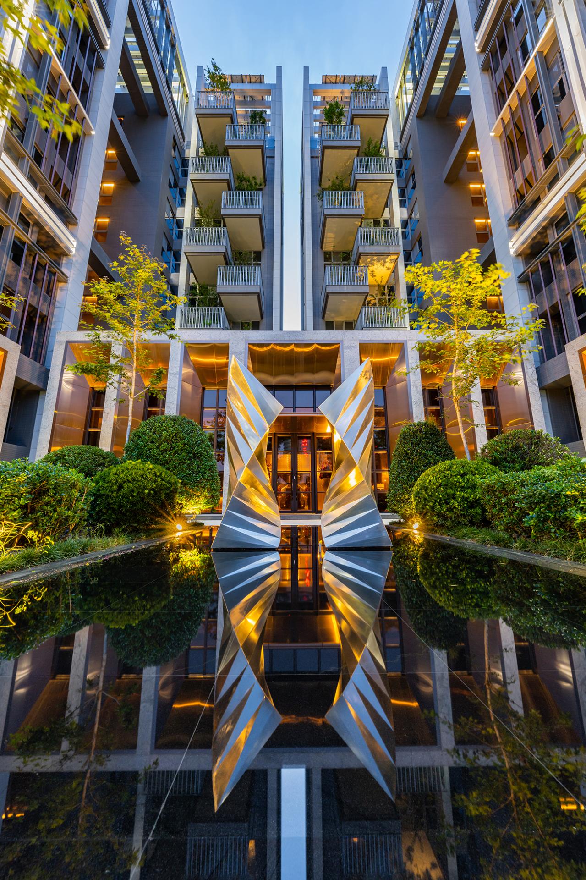
The project is situated within the Taichung Shuinan Economic and Trade Park, an urban development zone built on the core principles of carbon reduction, intelligence, and innovation. Continuing the brand's commitment to classical architectural proportion and material quality, the design draws inspiration from One Hyde Park, one of London's most prestigious residences, translating its English grid lines, symmetrical façade, and interplay of stone, metal, and glass into a composed, contemporary exterior. White-framed massing further divides the building's originally broad, low-slung proportions into what reads as six distinct vertical volumes—establishing a new brand identity poised between classical order and contemporary design language.
The building's façade adheres to classical compositional logic through symmetry, axial alignment, and a tripartite "head, body, base" proportion. On either side, English grid-line metal grilles extend the façade's vocabulary while serving both a screening and privacy function. Expansive double-glazed floor-to-ceiling windows admit natural light and framed views, preserving sightlines while enhancing thermal insulation performance.
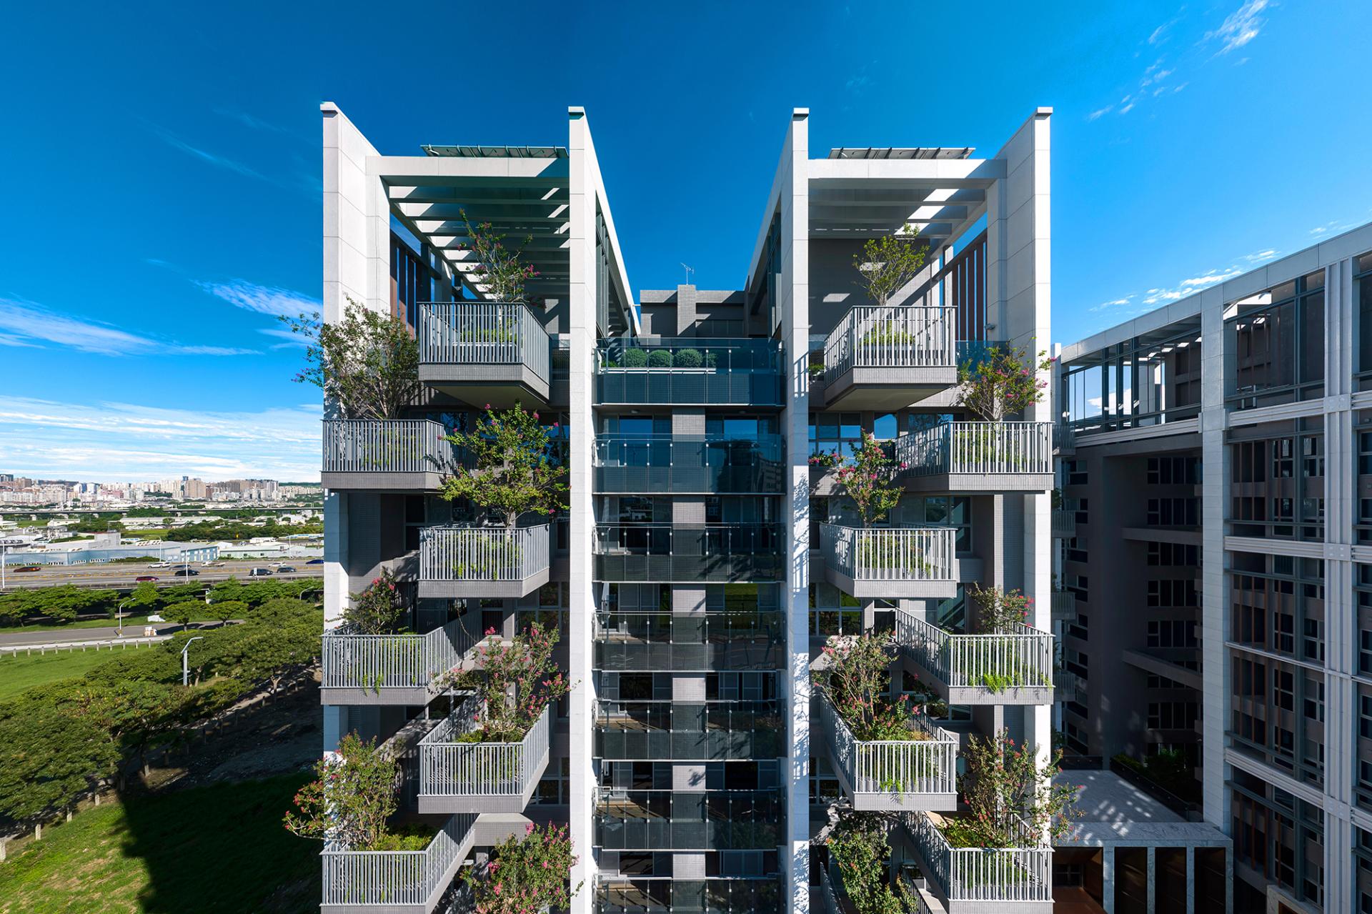
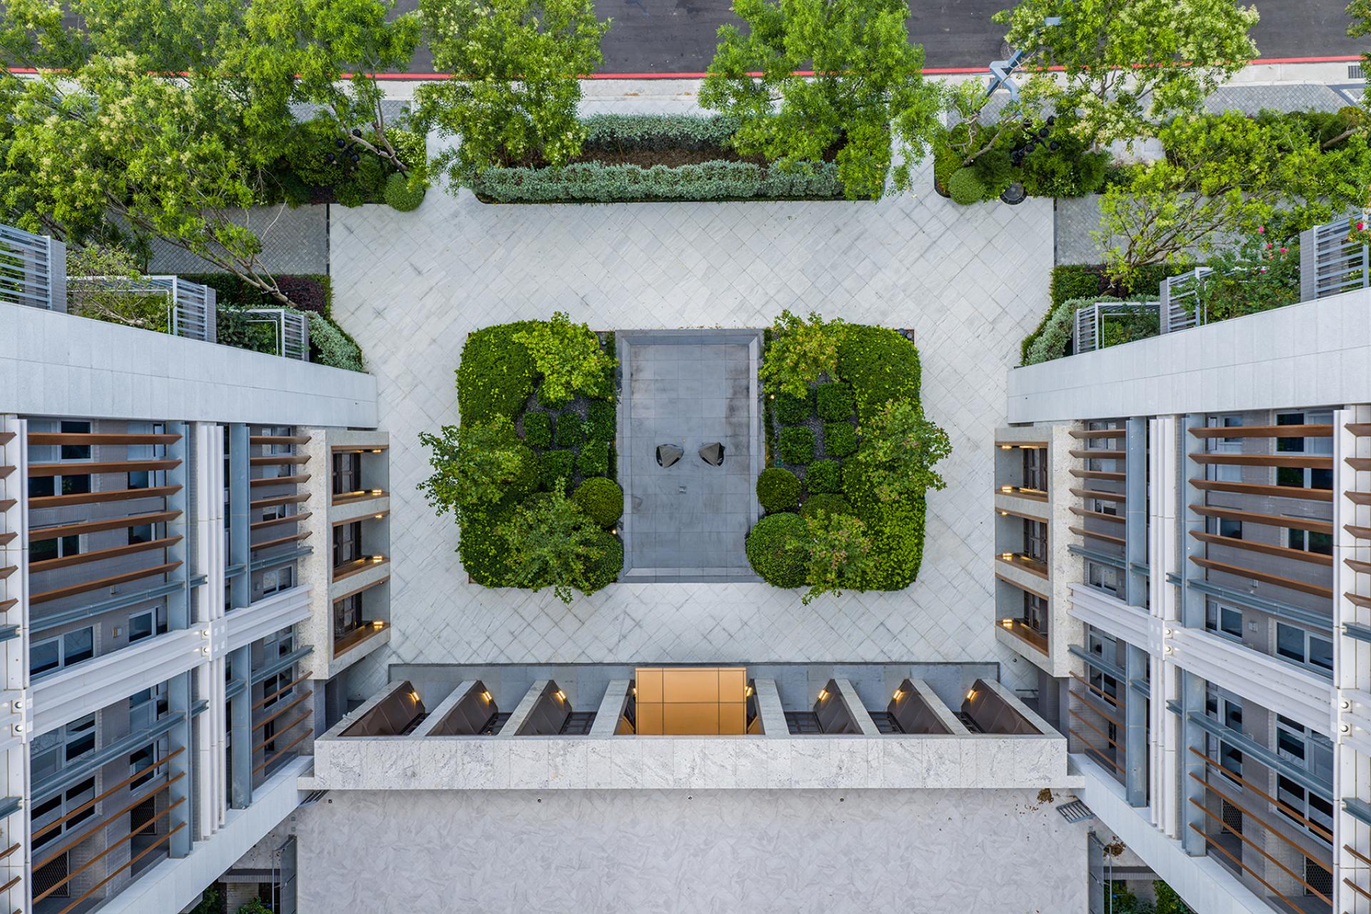
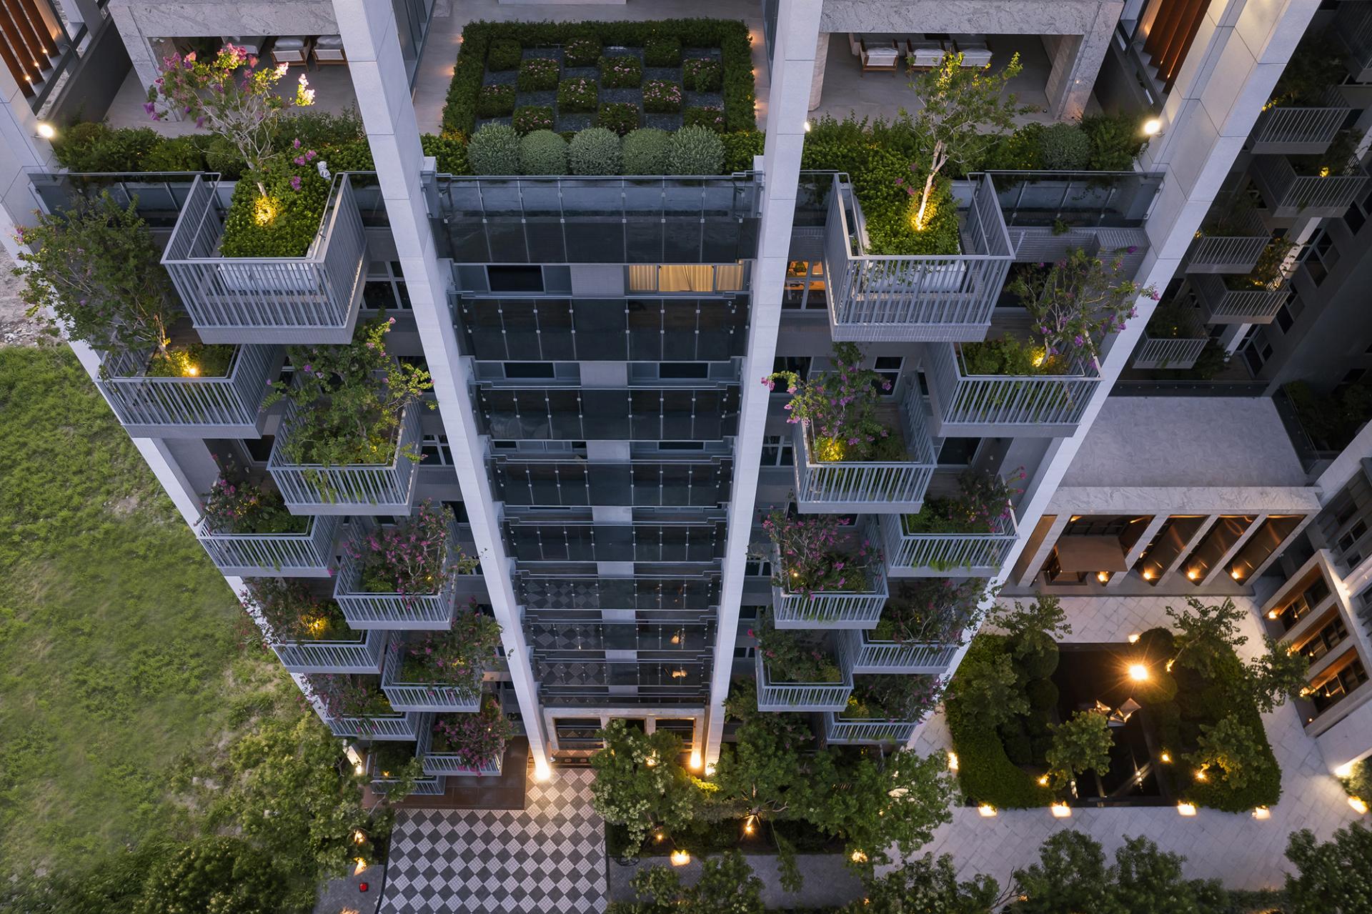
The building's exterior further introduces staggered, split-level landscaped balconies under a "one tree, one balcony; one home, one garden" concept. Layered, three-dimensional planting breaks from the enclosed façades of conventional architecture, allowing greenery to extend vertically and forming a dimensional skyline that echoes the green corridor running through the Shuinan district. The front courtyard water feature and the public artwork "Dance of the Egrets" draw on the memory of the rice paddies once found on the site of the former Shuinan Airport, weaving local cultural heritage into the building's landscape.
Sustainability lies at the core of this project, which has earned Diamond-level Green Building, Low-Carbon Building, and Smart Building certifications, and incorporates solar photovoltaic panels that generate green electricity while also providing rooftop thermal insulation. Smart energy management is deployed throughout the building, integrating monitoring of electricity, gas, water, and communal facility equipment, paired with a greywater recycling system to reduce resource consumption. Through this integration of architecture and natural environment, the project responds to the Taichung Shuinan Economic and Trade Park's sustainability vision with low-carbon design, energy efficiency, and smart management.
Credits

Entrant Company
Vera Mata, Lda
Category
Interior Design - Museum
Entrant Company
Shuyu Wang
Category
Product Design - Lifestyle
Entrant Company
Kain Chow
Category
Product Design - Flora & Fauna
Entrant Company
Xi’an Songpan Construction Engineering Co., Ltd.
Category
Interior Design - Residential