
The American House: An Archetype Reframed
Entrant Company
Vision Architects, Inc. + Jiajie Wang
Category
Architectural Design - Residential
Client's Name
Peter Pan & Melody Cao
Country / Region
United States
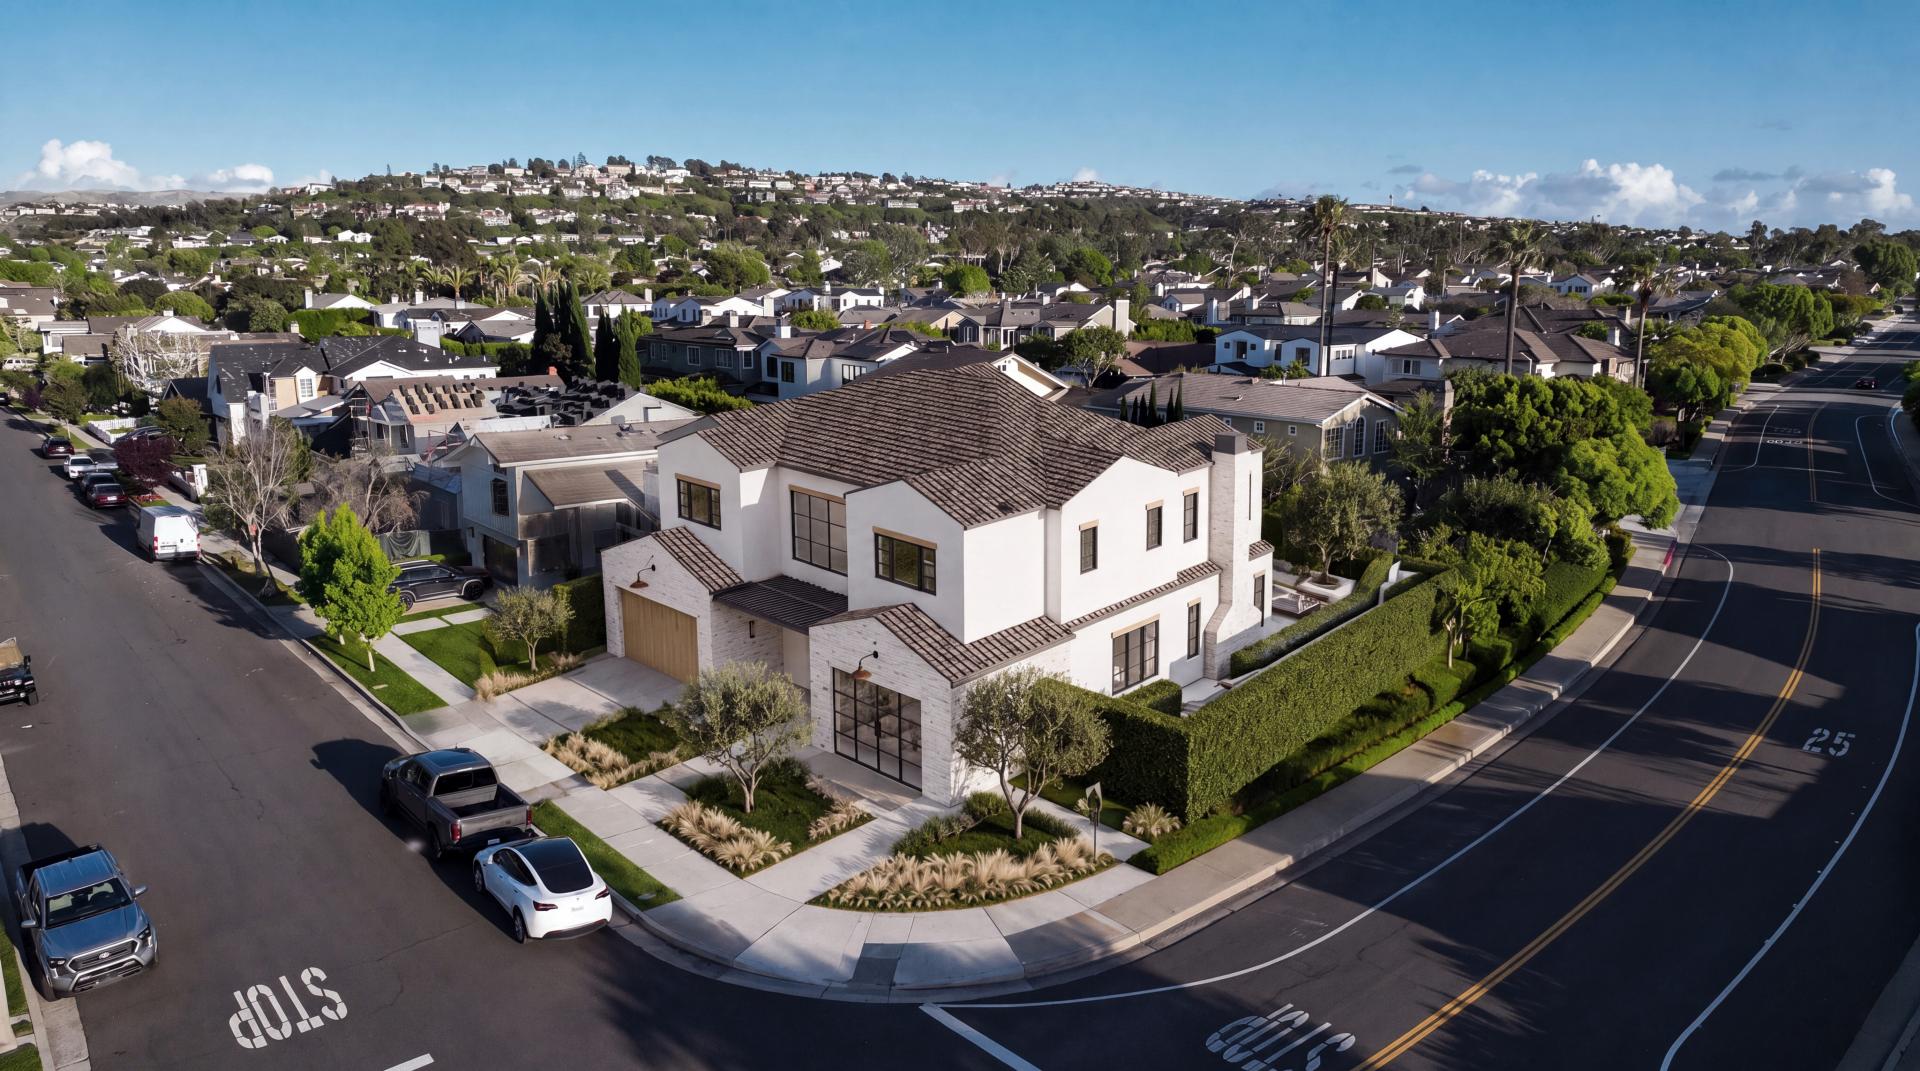
Rooted in a domestic archetype, the residence takes the American family home as its point of departure, reshaping its proportions, domestic rituals, and spatial hierarchies around contemporary patterns of living. Conceived as a sequence of thresholds, it moves between street and courtyard, masonry and glass, domestic intimacy and the openness of California life.
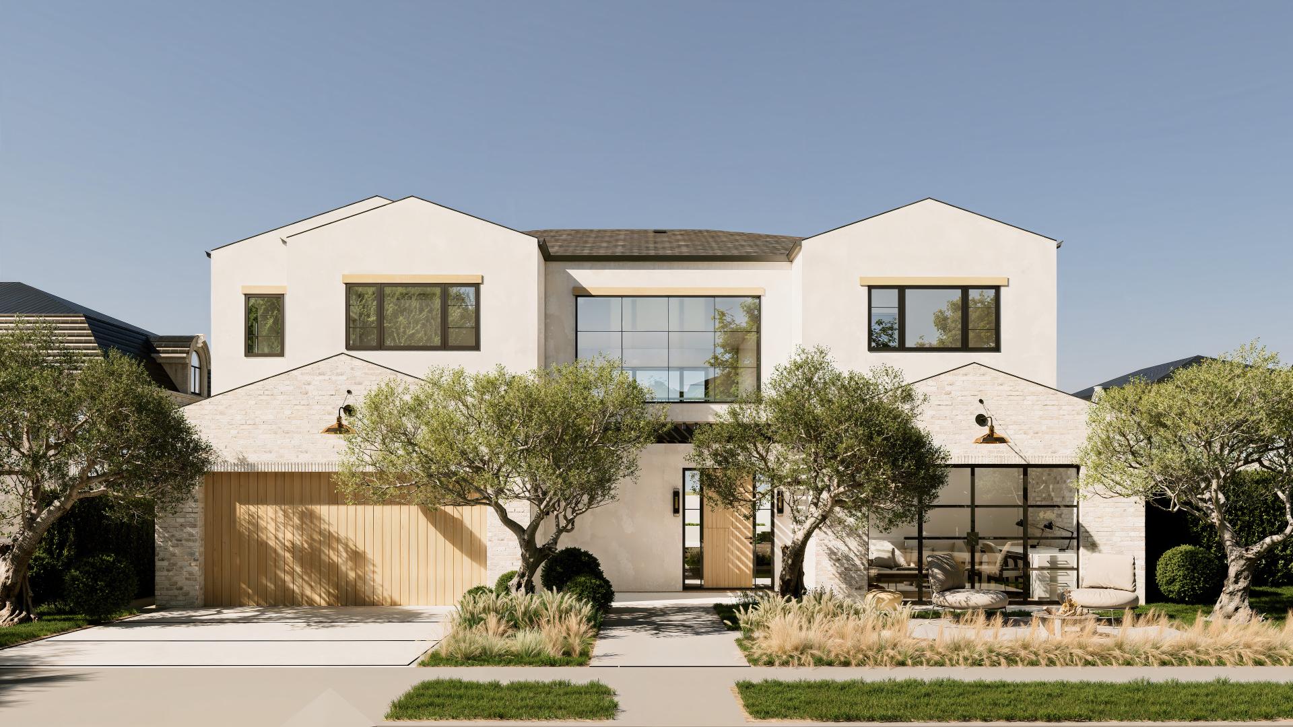
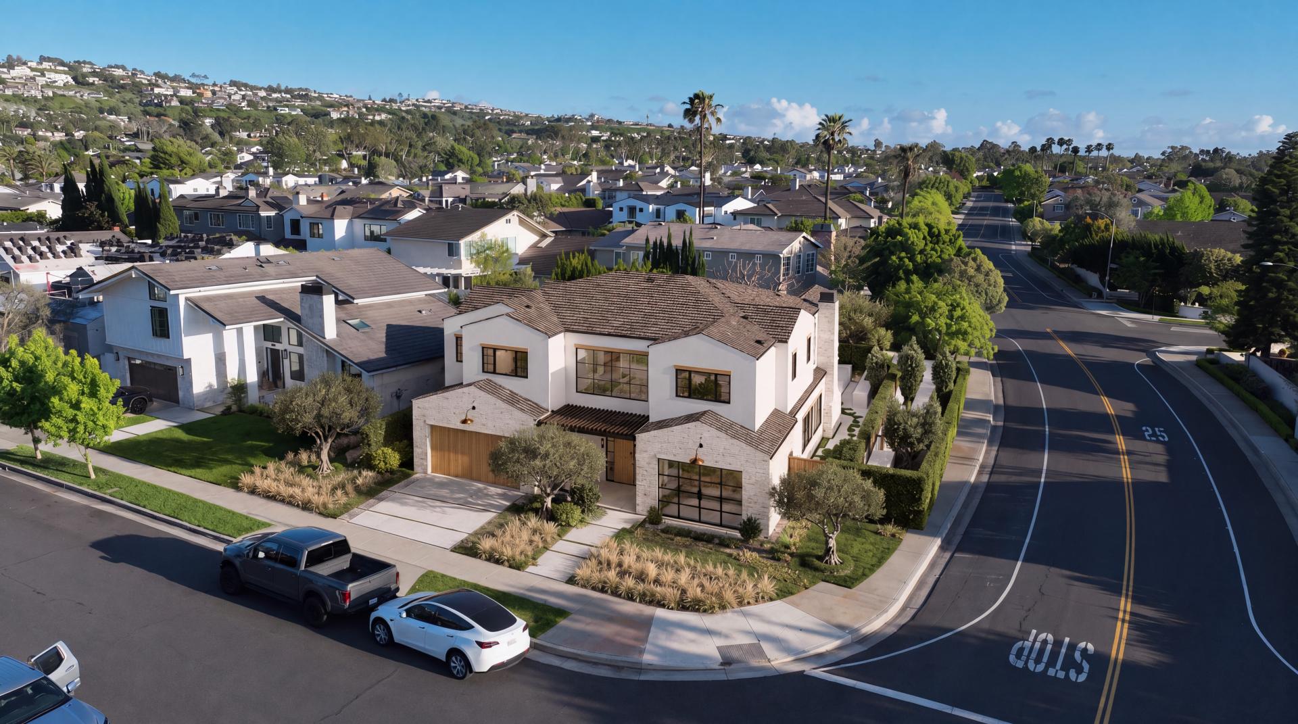
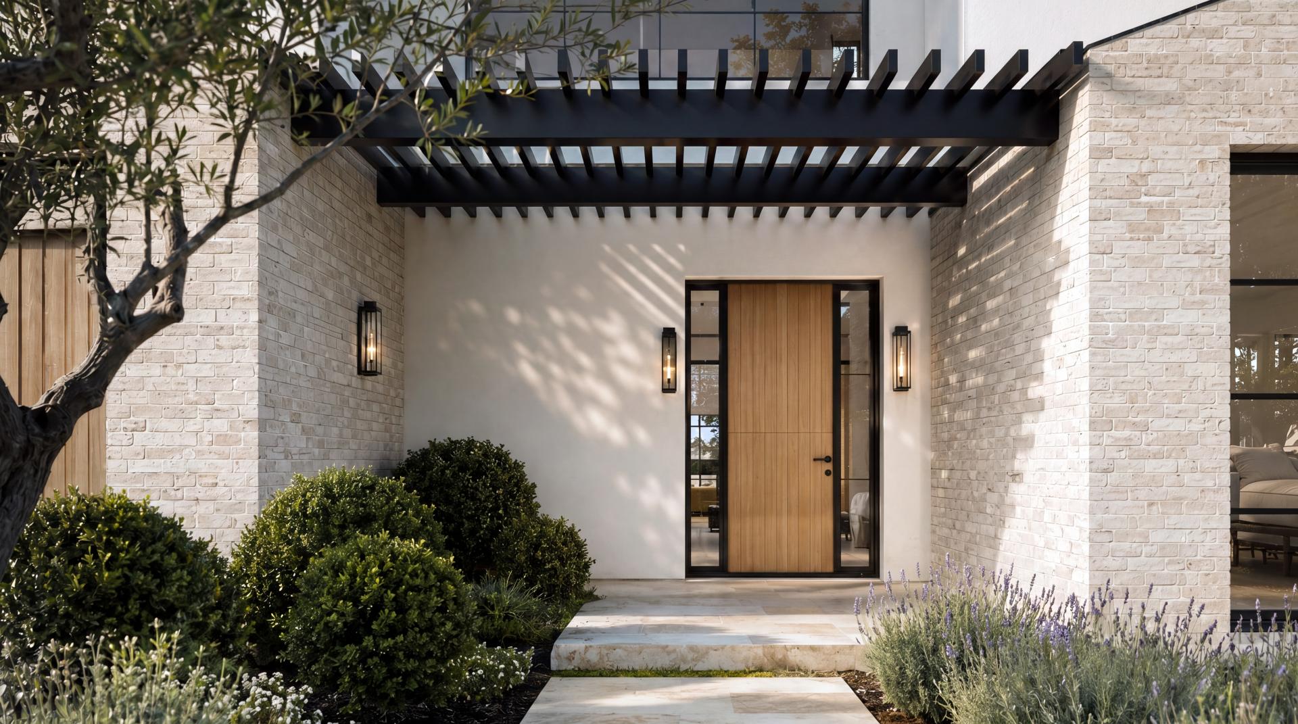
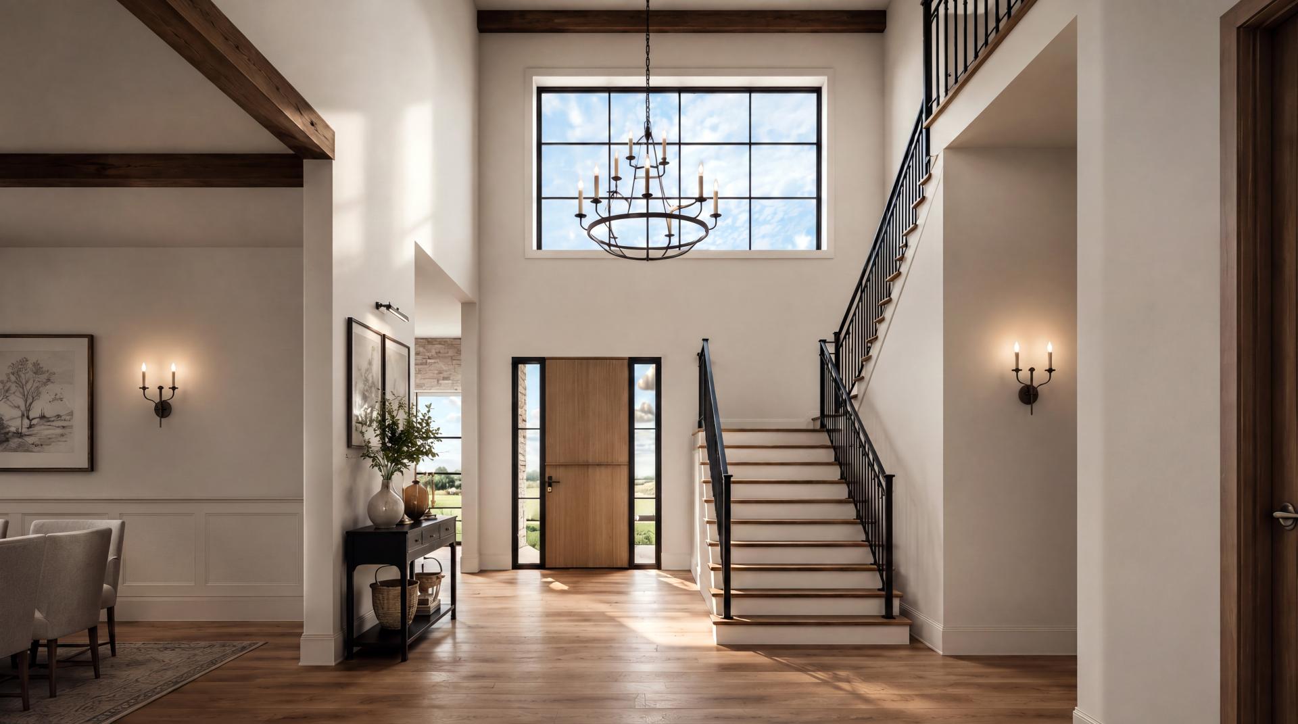
The project reworks the elements of the American house through massing, material, and movement. The street elevation is composed as an arrangement of gabled volumes, where two wings frame a recessed entry and breezeway. A double-height entry forms the vertical hinge, connecting the public spaces below with the private realm above. Together, these layered transitions establish a sense of arrival while breaking down the scale of the residence and transforming a front façade into a spatial sequence from public to private.
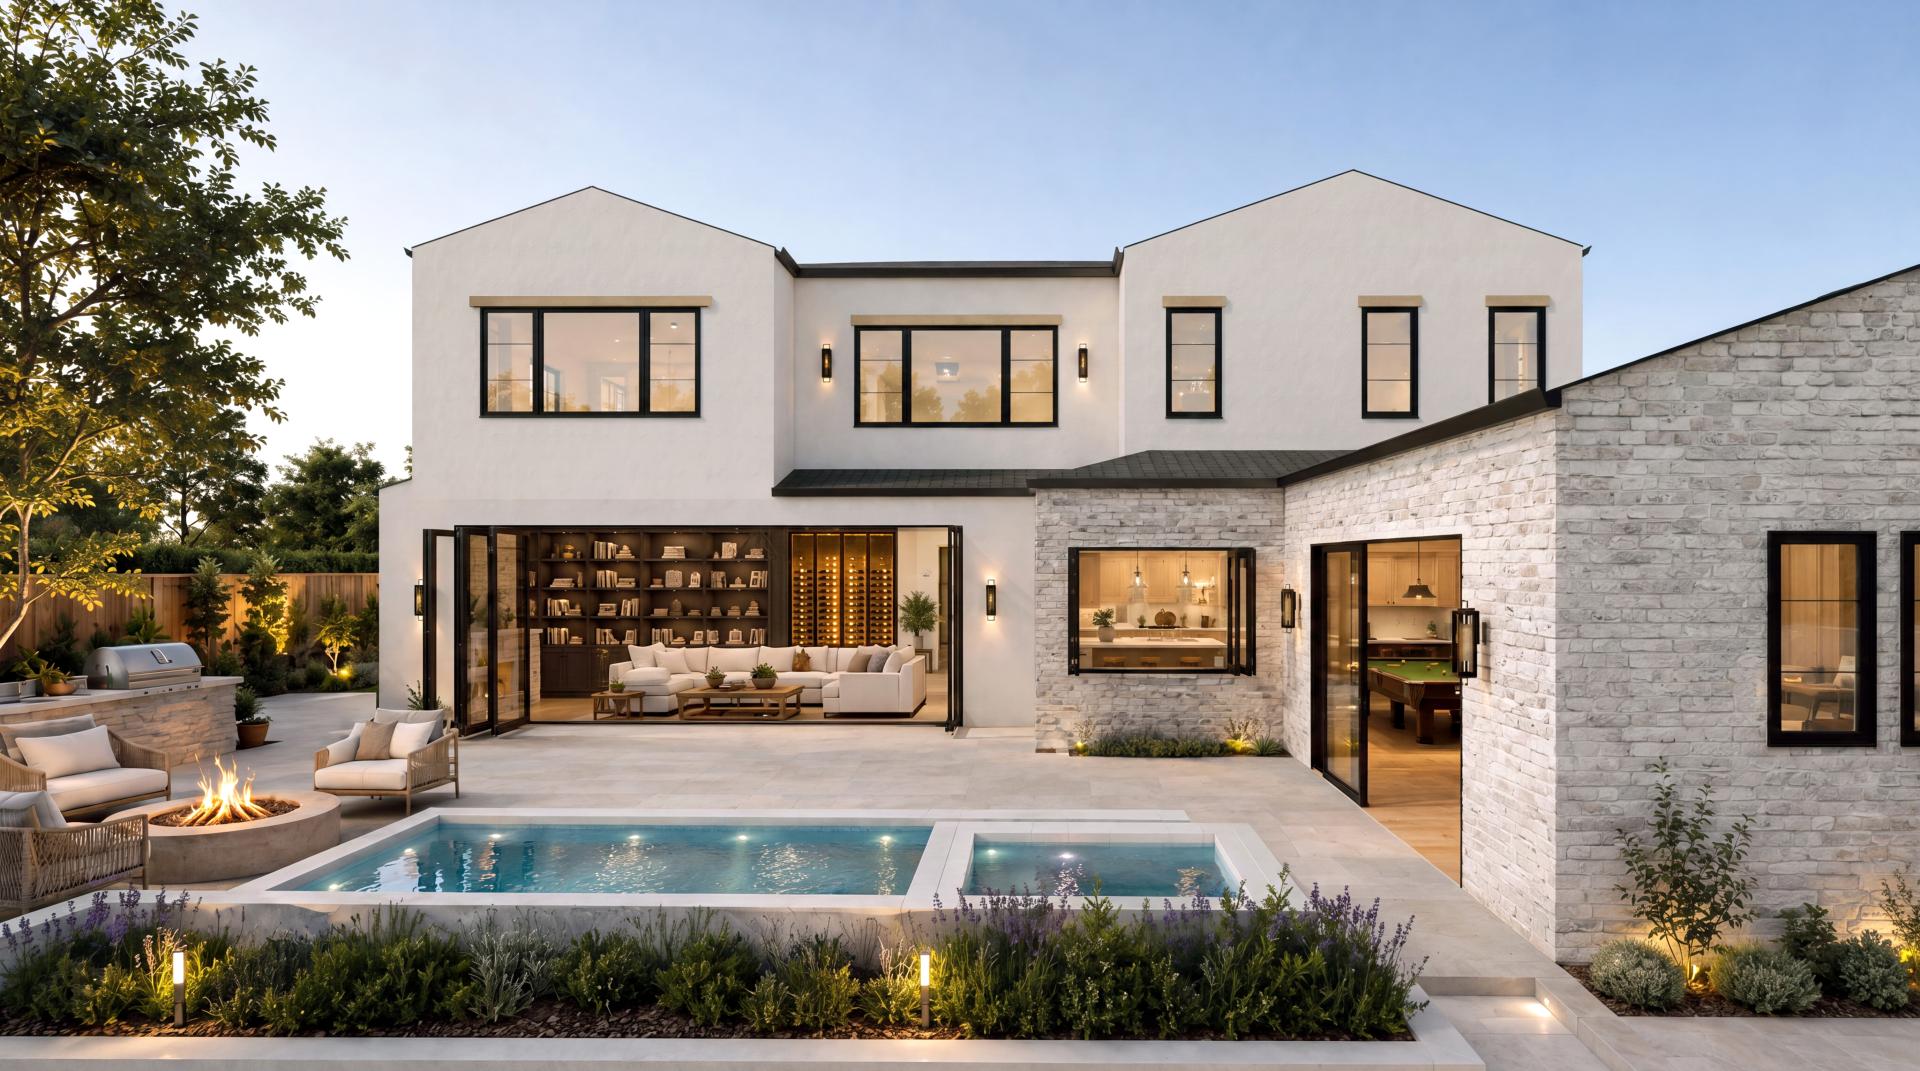
Material reinforces this reinterpretation. White-washed Latigo Tundra brick gives the lower volumes weight and texture, while Mountainwood concrete roof tile deepens the silhouette of the pitched roof. Natural wood, dark metal windows, and simplified trim reduce ornament in favor of proportion, shadow, and tactile contrast. The result is neither nostalgic nor overtly minimal, but a contemporary expression built from American residential cues.
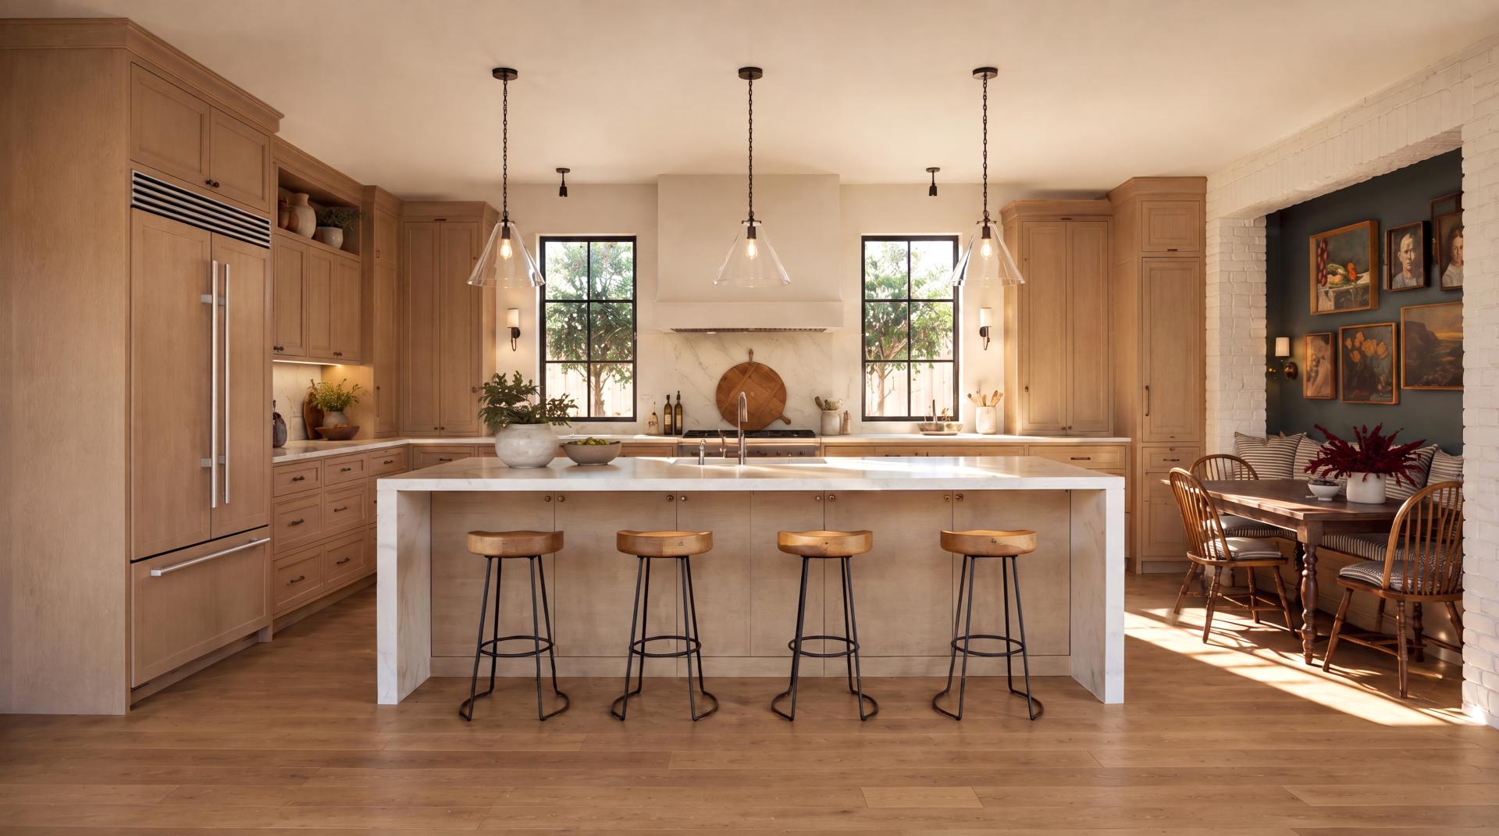
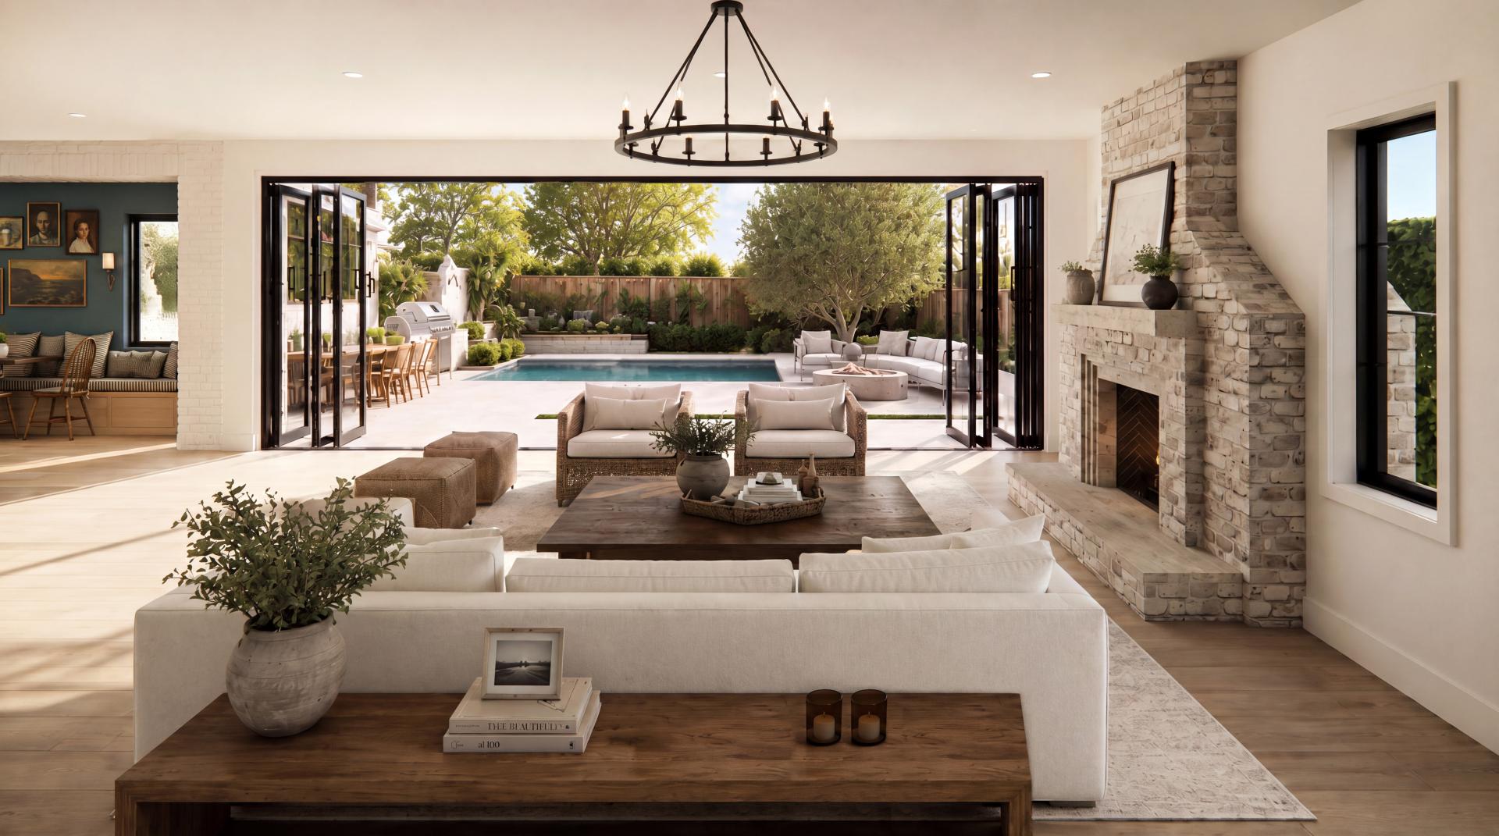
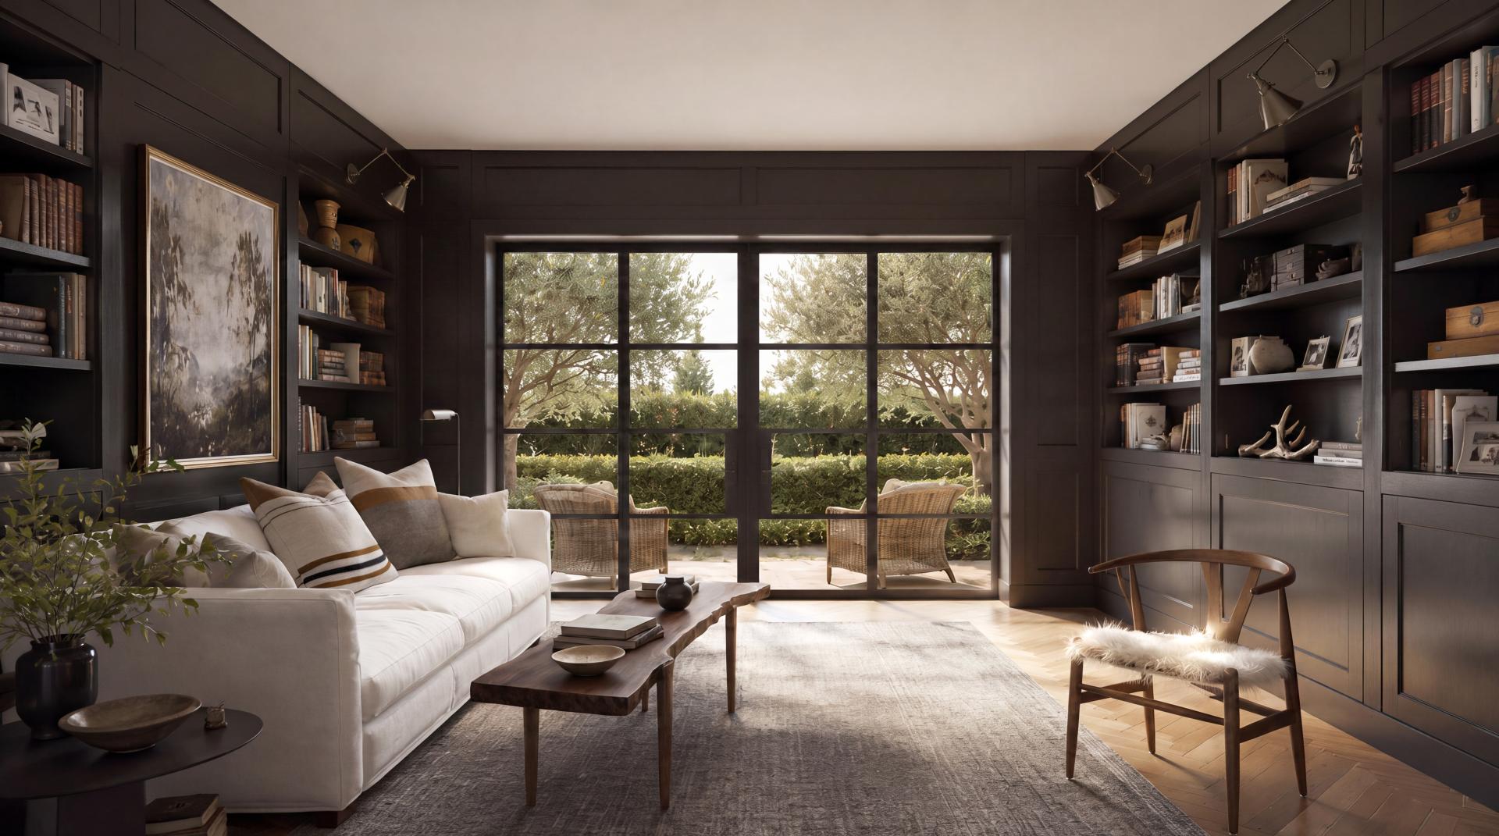
Inside, traditional room hierarchies are loosened into a more fluid domestic landscape. Kitchen, dining, living, and even the breakfast nook remain distinct yet visually connected, extending toward the garden through glazed openings. The rear façade becomes another threshold, allowing everyday life to flow into the pool terrace, outdoor lounge, and BBQ area.
Landscape is treated as an extension of the architecture rather than its backdrop. Olive trees, grasses, clipped planting, terraces, and water create outdoor rooms that continue the sequence beyond the walls.
The project ultimately moves beyond reinterpretation to propose a renewed American domestic archetype—one that retains the permanence of the family home while adapting its spatial order to the openness, flexibility, and evolving rituals of contemporary life. Through a balance of privacy and connection, enclosure and landscape, tradition and change, the house offers a model for how the American home might continue to evolve.
Credits
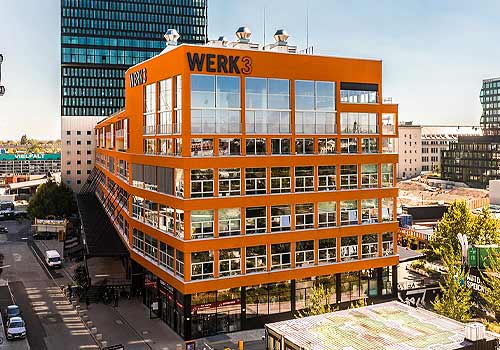
Entrant Company
steidle architekten
Category
Architectural Design - Urban Design
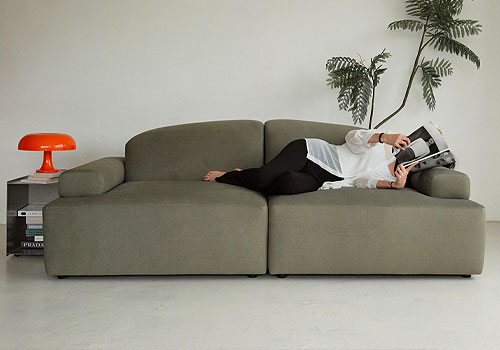
Entrant Company
Lazzzy Today
Category
Furniture Design - Home
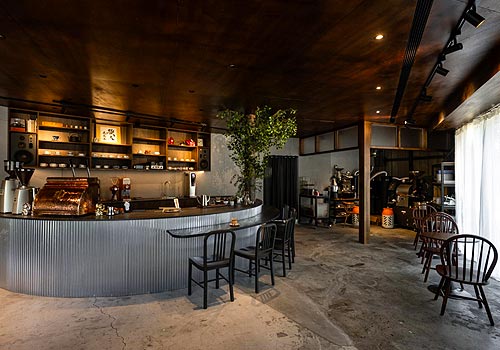
Entrant Company
Trangday Interior Design
Category
Interior Design - Flagship Store
Entrant Company
AVA YANG DESIGN
Category
Interior Design - Showroom / Exhibit