
Seasons House: A Pavilion for Passing Time
Entrant Company
Vision Architects, Inc. + Jiajie Wang
Category
Architectural Design - Small Scale & Installation
Client's Name
Ping Du
Country / Region
United States
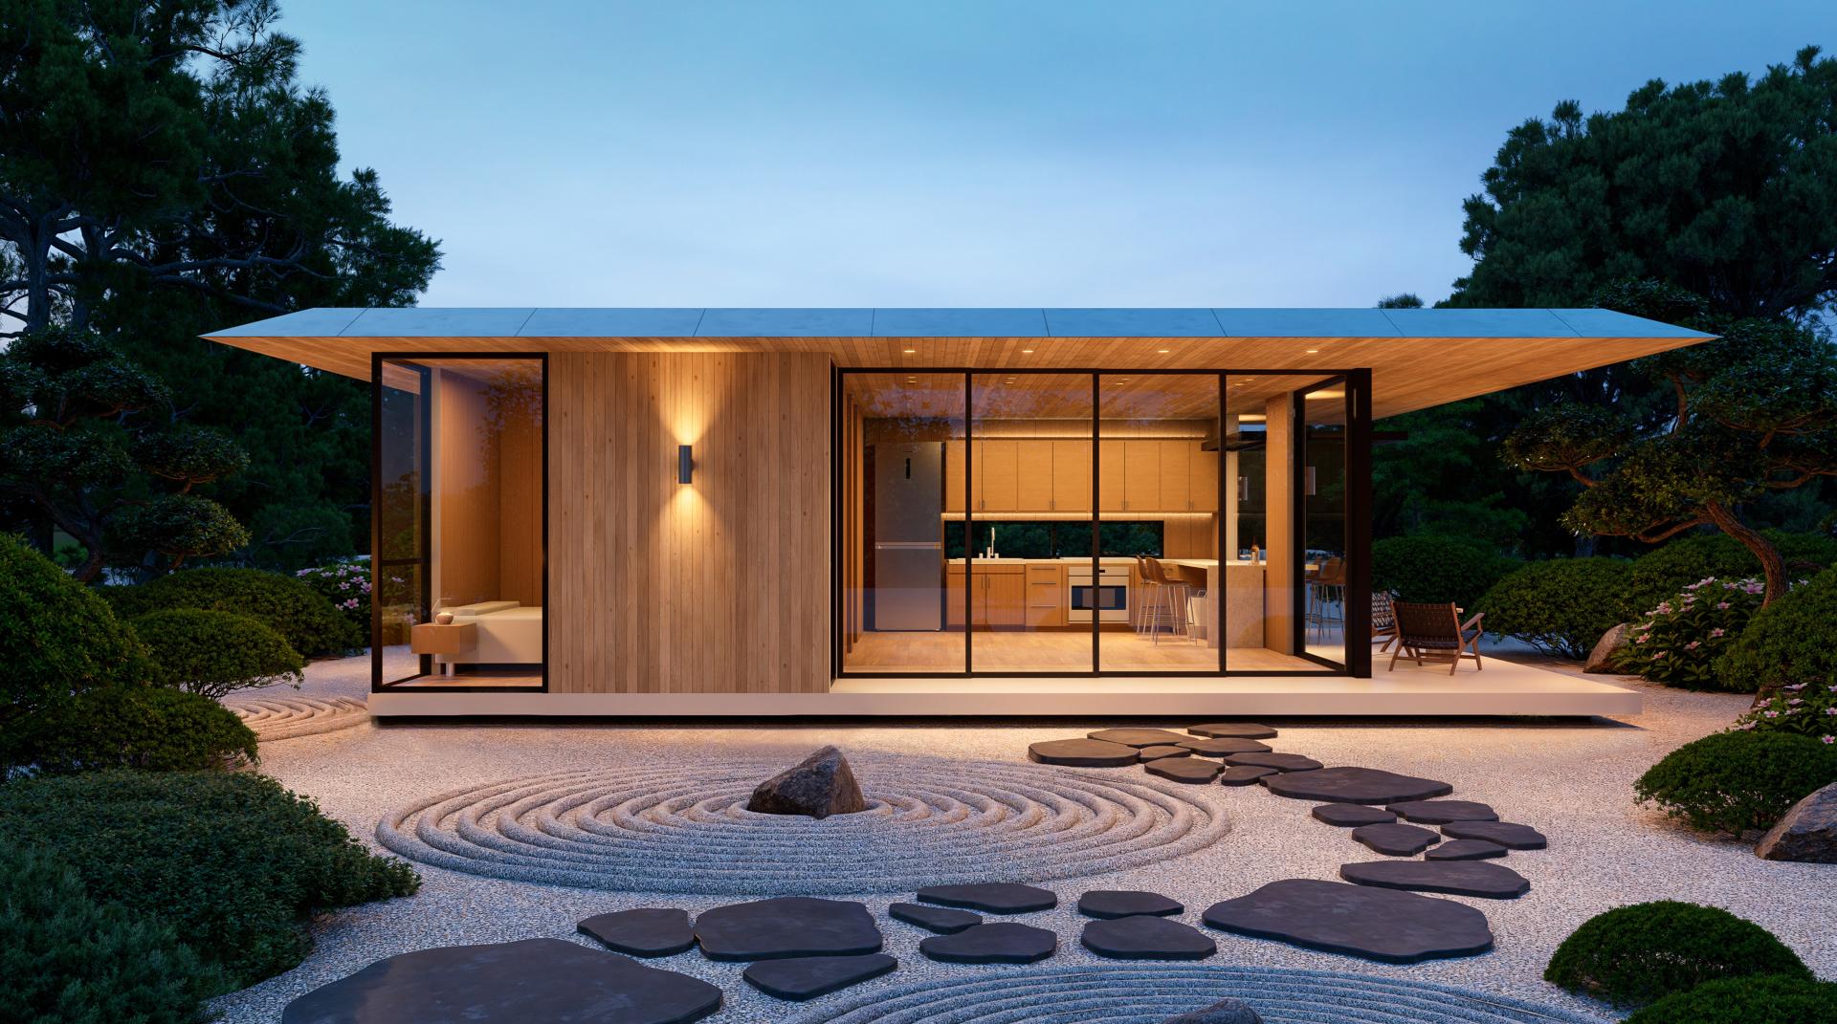
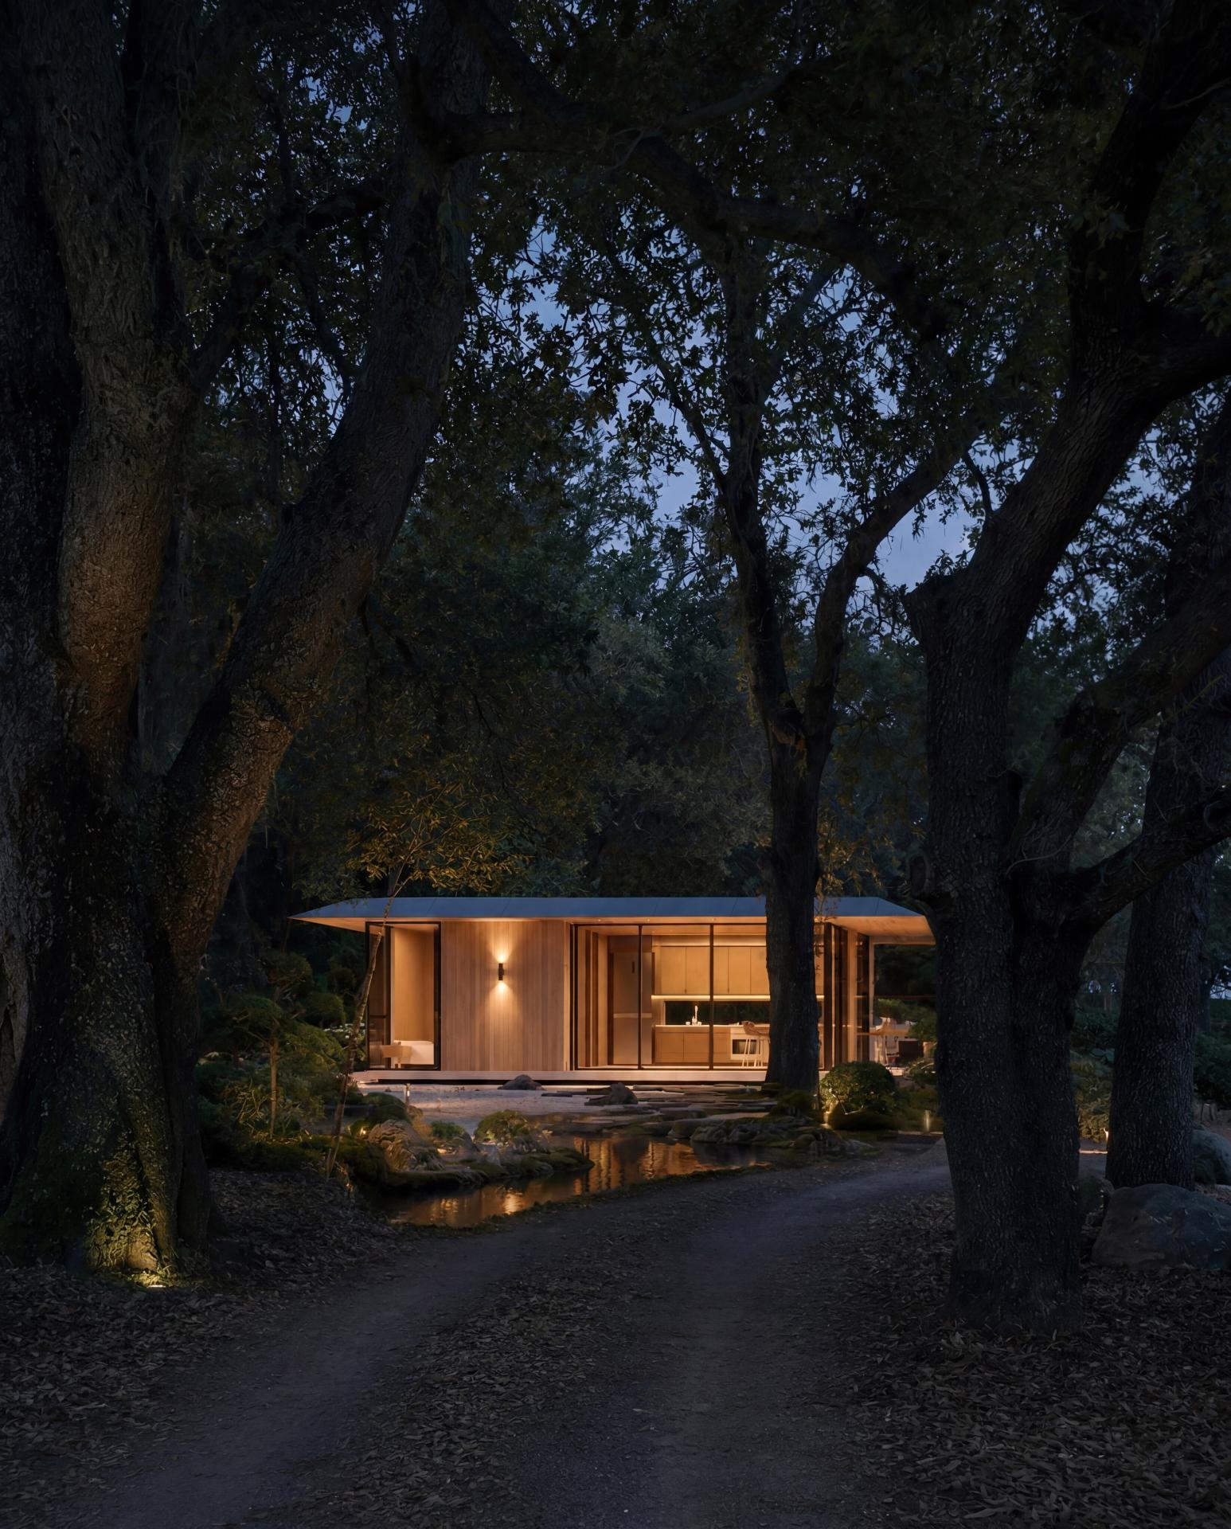
Nestled within a forest garden in San Diego, Seasons House explores how a small-scale architectural intervention can intensify the experience of nature, atmosphere, and time. Conceived less as an object and more as an inhabitable pavilion within the landscape, the project translates Japanese ideas of tranquility, simplicity, and connection to nature into a contemporary spatial installation.
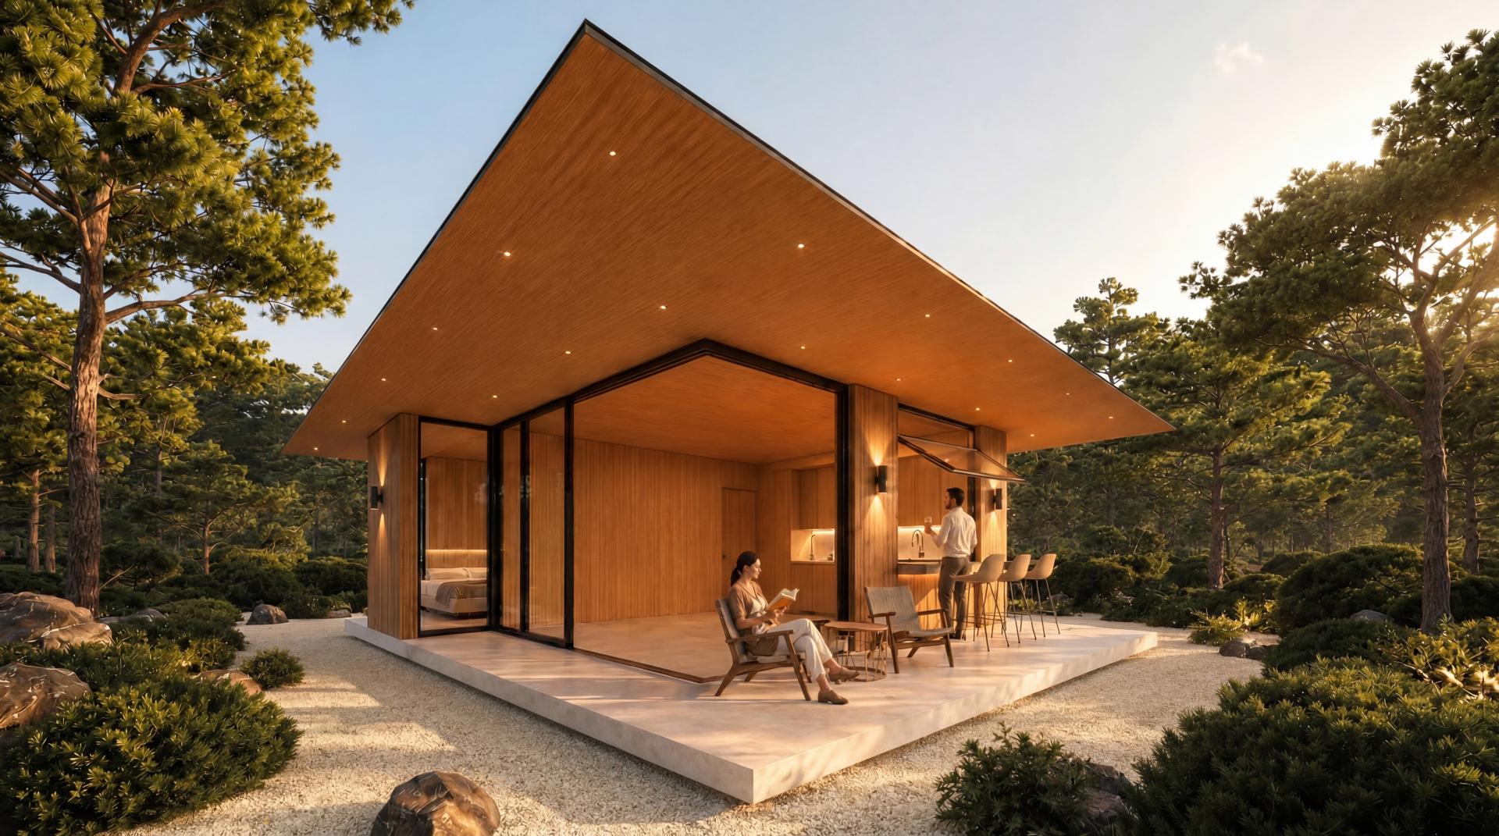
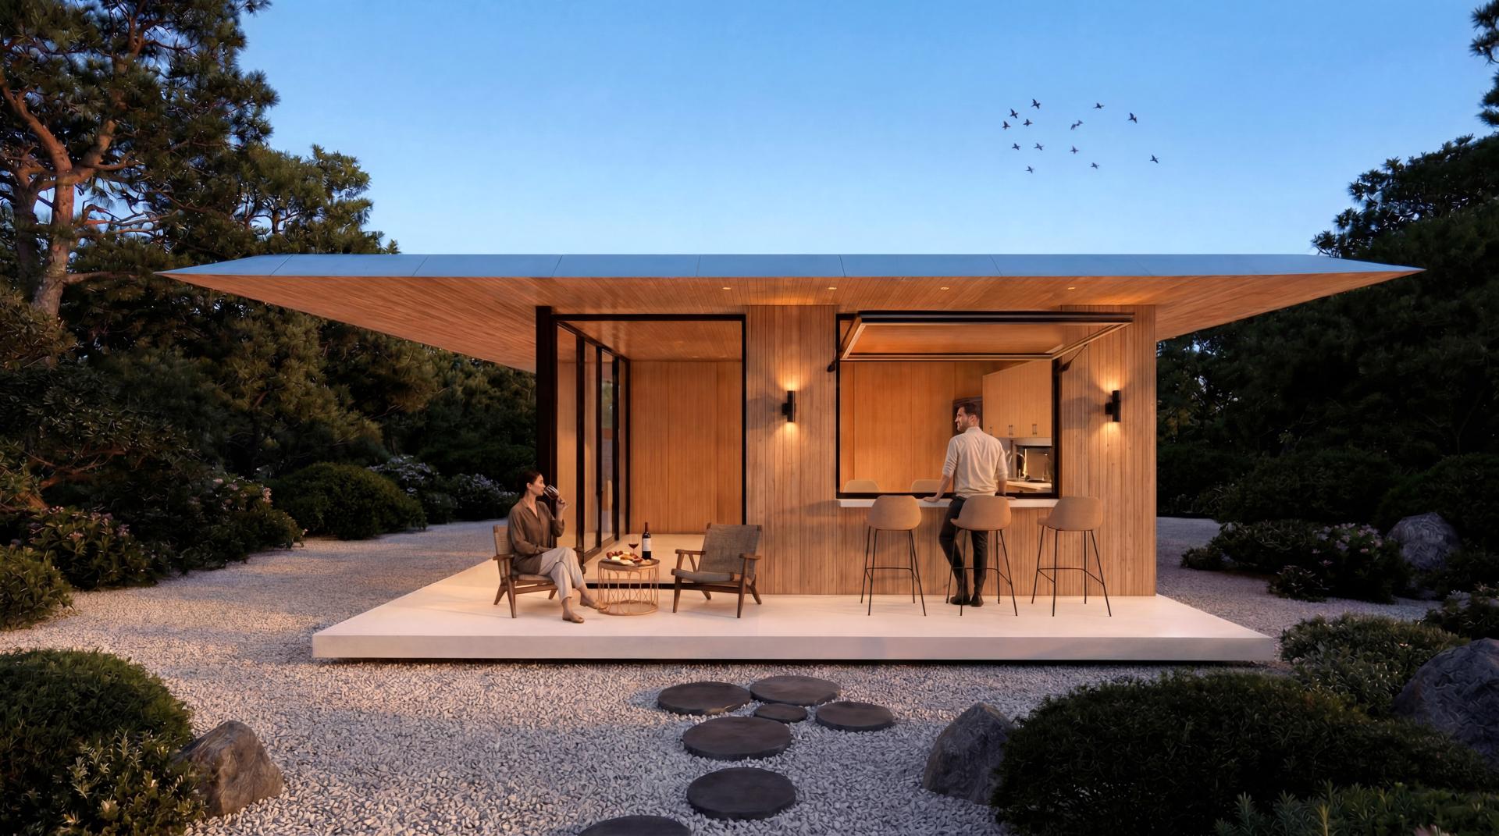
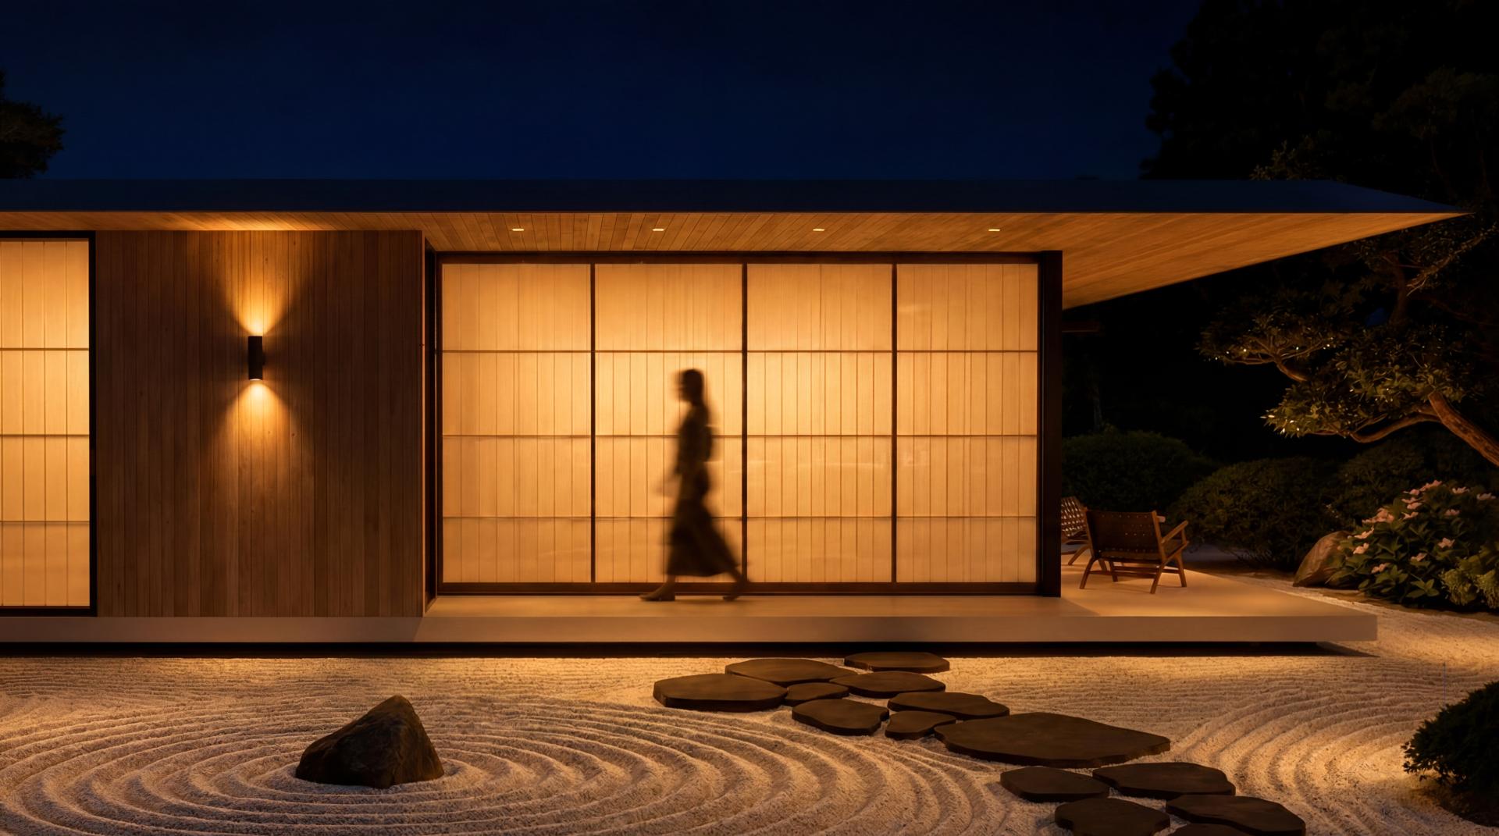
The design is organized beneath a floating roof plane that extends beyond the enclosed spaces, creating a sequence of sheltered thresholds between architecture and garden. Inspired by the traditional Japanese Engawa, these transitional zones become places for sitting, walking, observing, and experiencing subtle changes in weather, light, and season. At this intimate scale, architecture acts as a frame for everyday moments rather than a dominant presence.
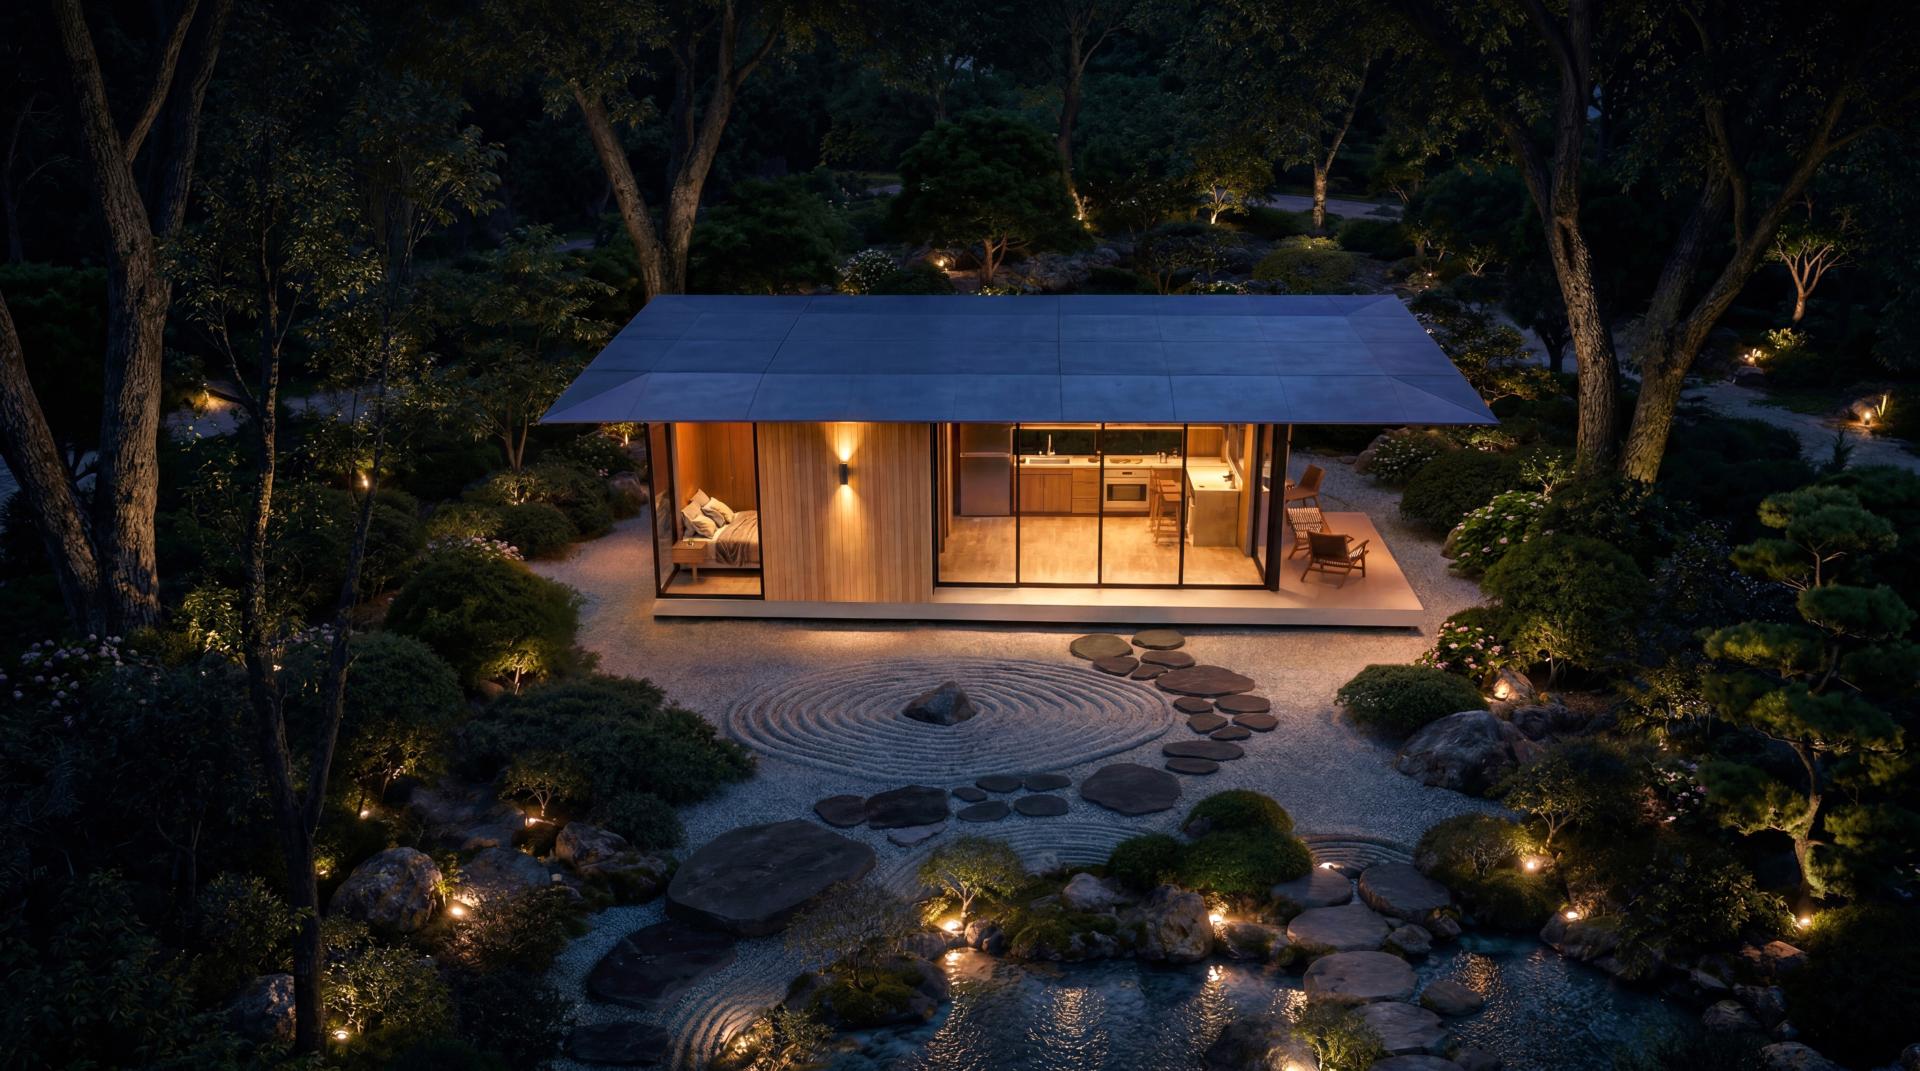
Floor-to-ceiling glazing further dissolves the boundary between interior and exterior, transforming the surrounding forest into an ever-changing installation of shadow, reflection, movement, and color. Daylight filters through the trees and shifts continuously across the pavilion’s surfaces, while at night the structure glows softly within the garden like a lantern.
Materiality is intentionally restrained. Warm vertical wood cladding introduces texture and craftsmanship, while granite-textured anodized aluminum roof panels by Pure + FreeForm create a refined metallic surface inspired by the material sensibility of Kengo Kuma’s Portland Japanese Garden Cultural Village. Recessed edges and slender cantilevers reduce the visual weight of the roof, allowing it to appear suspended above the landscape.
The garden becomes an extension of the installation itself. Drawing from Karesansui and Japanese strolling gardens, raked gravel, sculptural stones, water, and layered planting create a sequence of small contemplative spaces. Precise architectural geometry is placed in deliberate contrast with the organic character of the landscape, establishing a dialogue between order and irregularity, permanence and change.
Seasons House demonstrates how architecture at a small scale can create an immersive experience greater than its physical footprint. Through carefully composed thresholds, material, light, and landscape, the project becomes a quiet spatial installation in which the passage of time and the changing seasons become the primary architectural experience.
Credits
Entrant Company
Canal Street Lab
Category
Interior Design - Office
Entrant Company
Trangday Interior Design
Category
Interior Design - Flagship Store

Entrant Company
TVBS Media Inc.
Category
Conceptual Design - New Category: Seasonal Festival & Cultural Tourism Event
Entrant Company
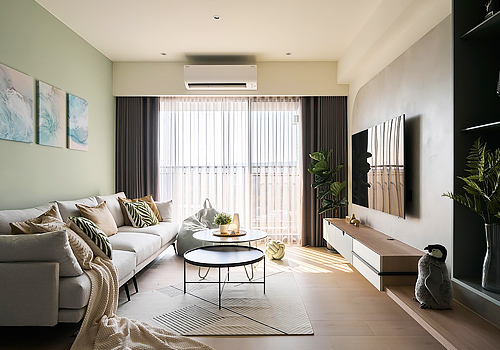
Jhan Yuan Interior Design
Category
Interior Design - Residential