
Desert House: Earth, Courtyard, Horizon
Entrant Company
Vision Architects, Inc. + Jiajie Wang
Category
Architectural Design - Residential
Client's Name
Siyi Qin & Jingwei Tang
Country / Region
United States
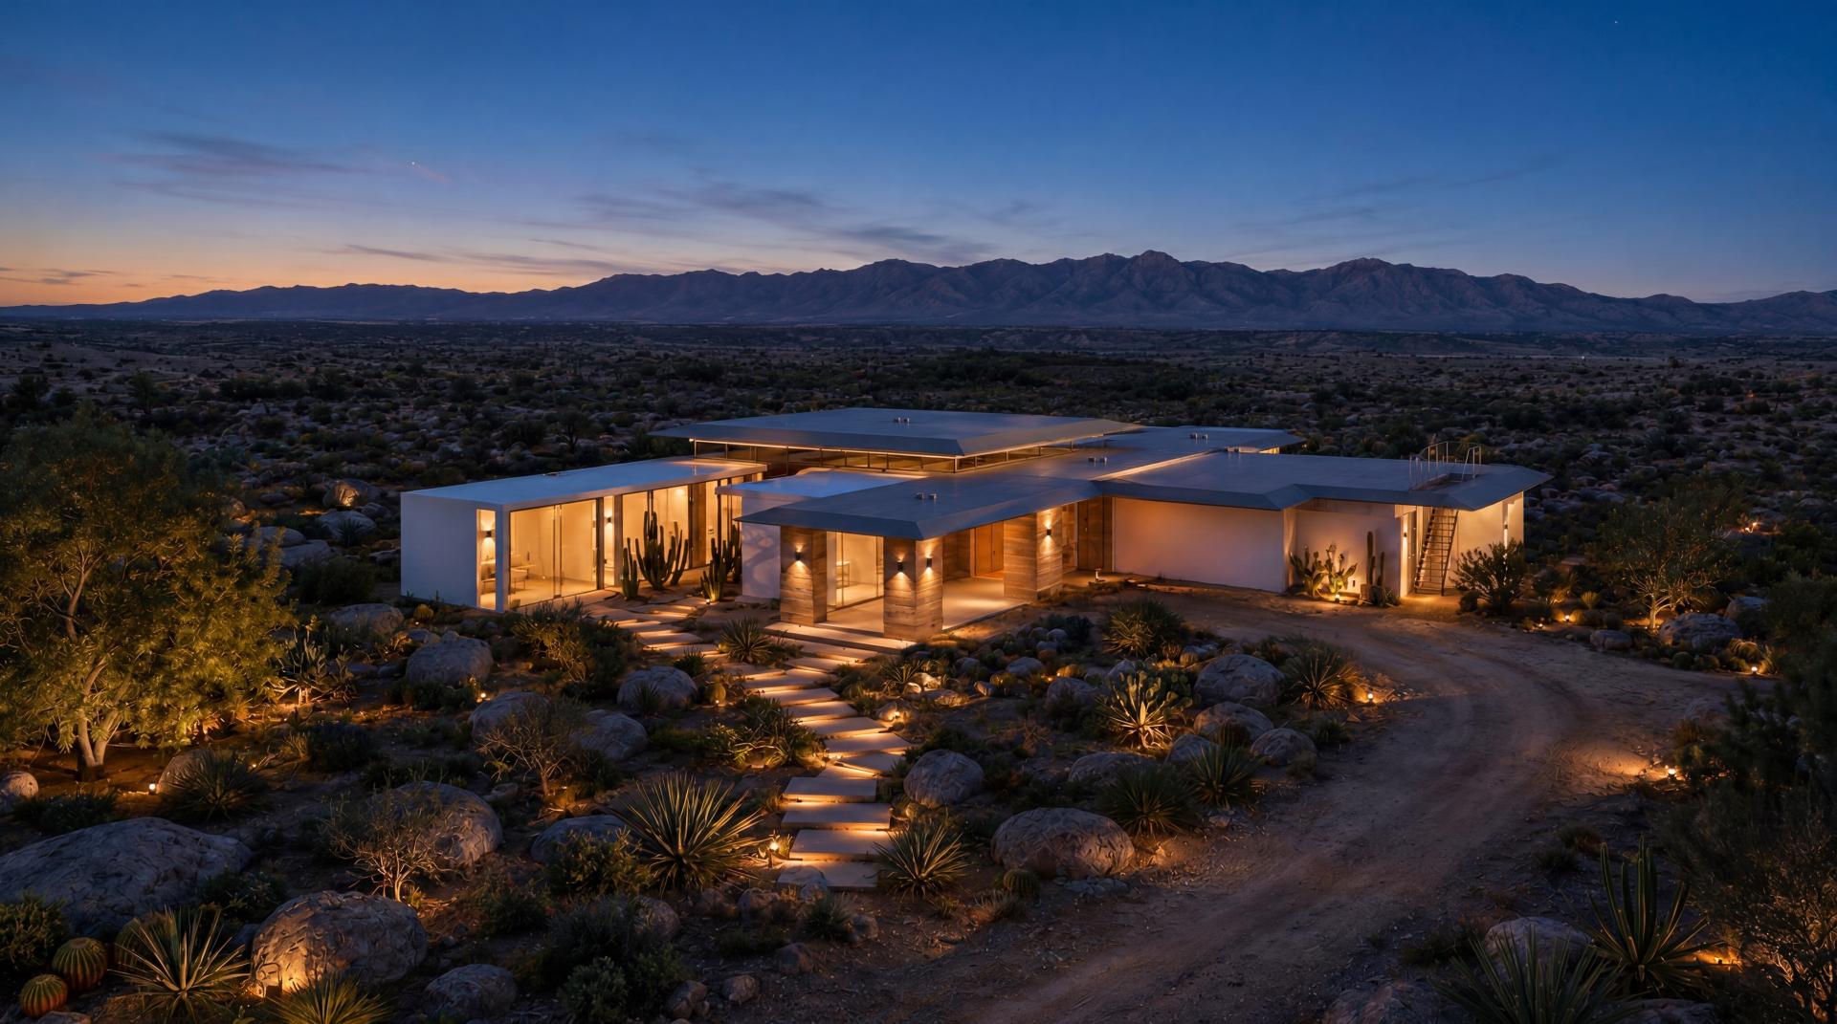
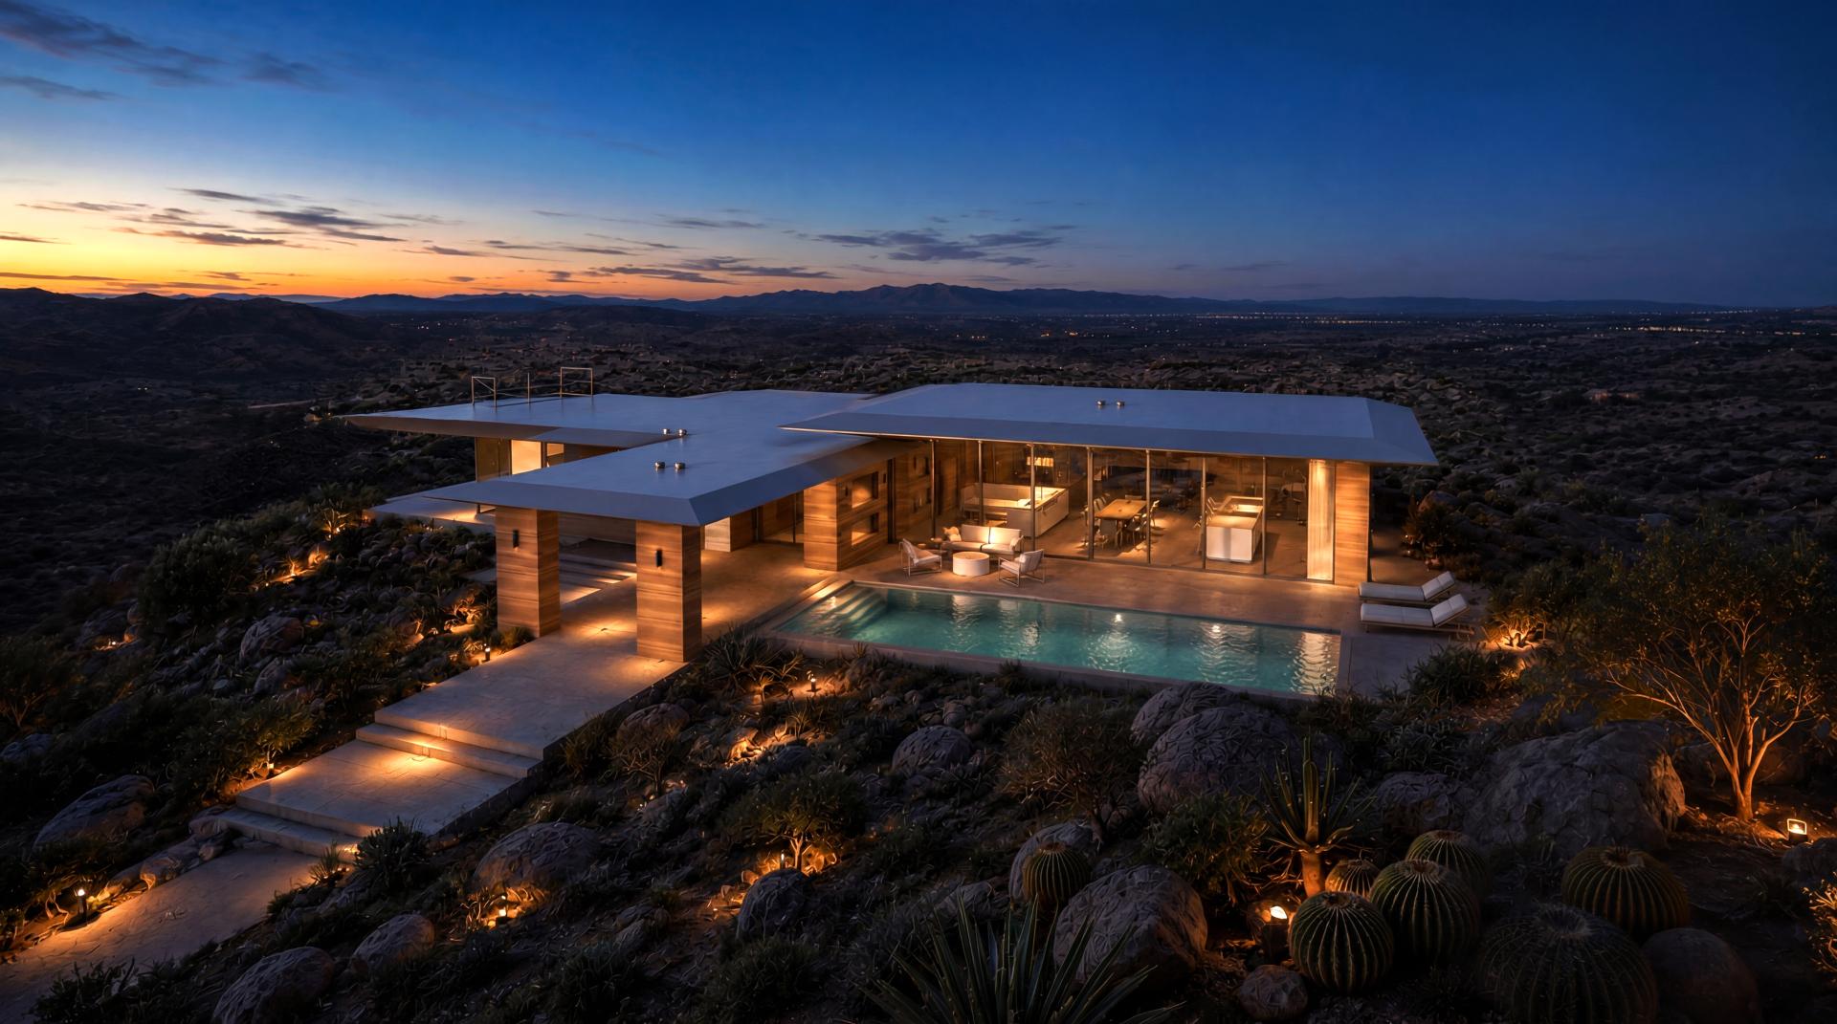
Aguanga’s desert landscape shapes every aspect of this residence. Conceived as a quiet extension of the land, the house explores sustainable living through material efficiency, passive environmental strategies, fragmented courtyard spaces, and a close relationship between architecture, climate, and landscape.
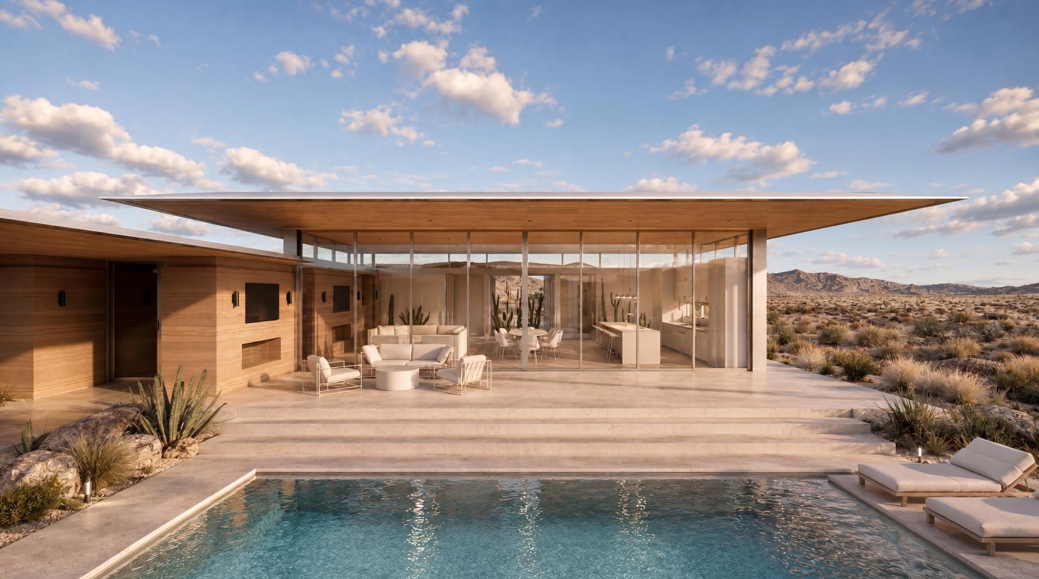
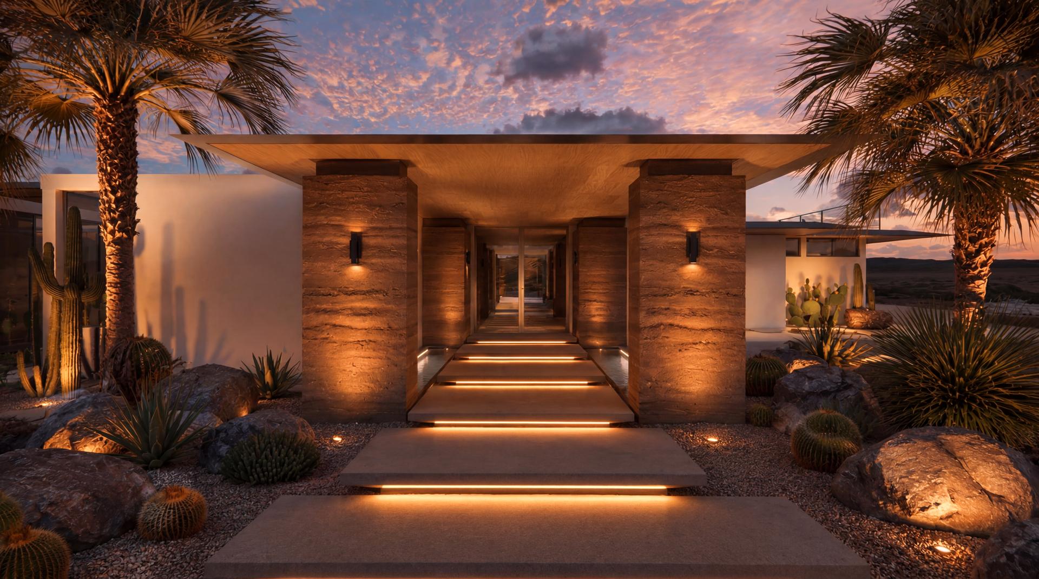
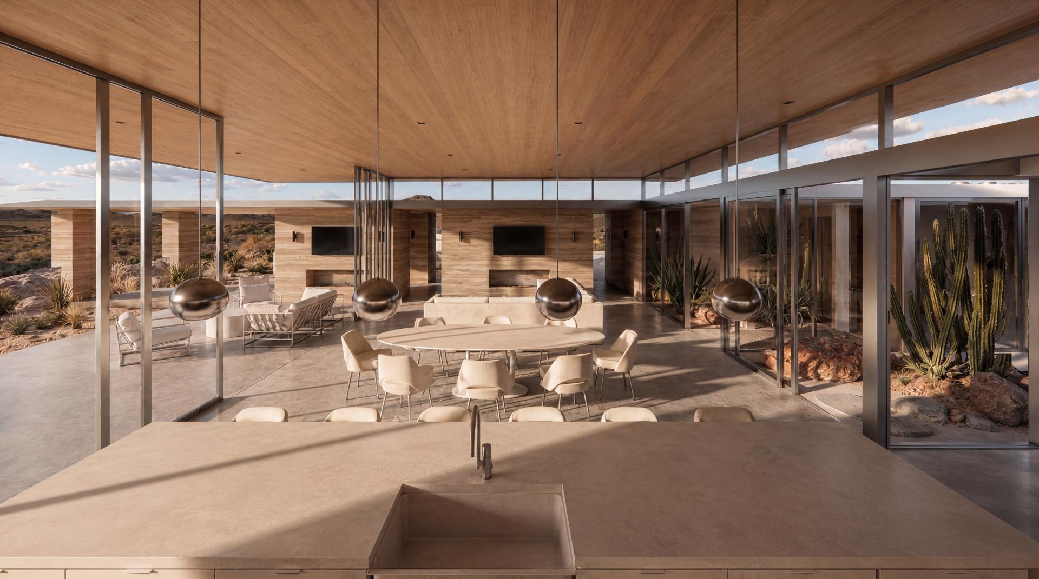
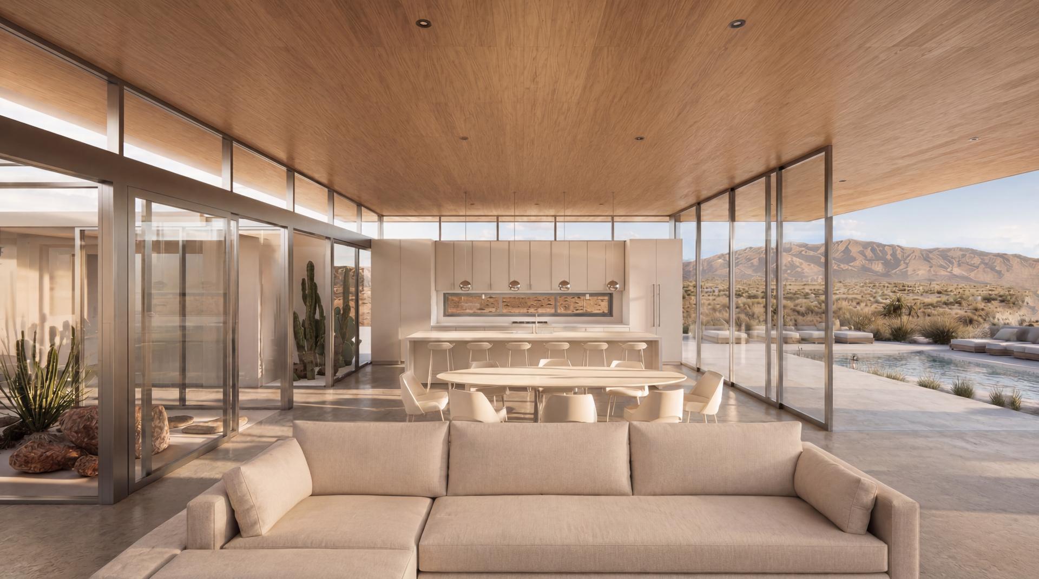
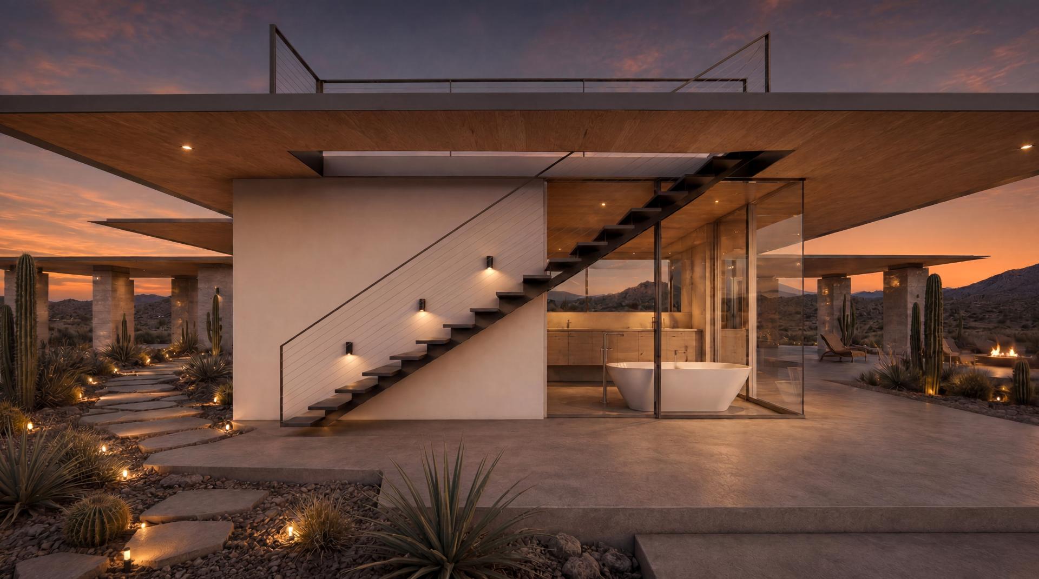
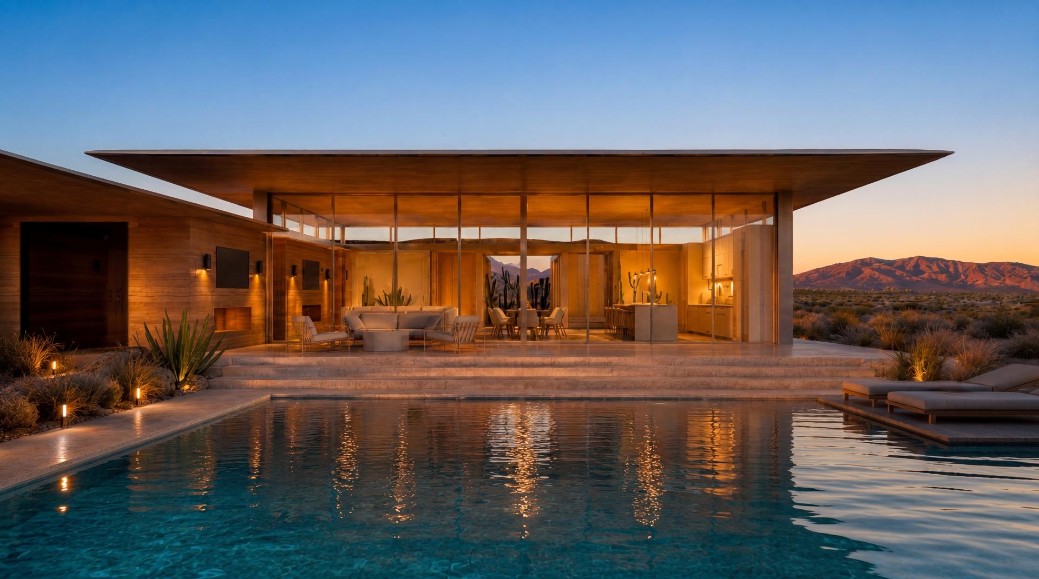
From the entry, the residence appears private and almost concealed, protected by solid walls, compressed thresholds, and drought-tolerant planting. Moving deeper into the home, the experience opens into an expansive kitchen, living, and dining space oriented toward the pool, mountains, and desert horizon. This gradual transition from enclosure to openness connects daily life directly with the surrounding environment while balancing privacy, daylight, and views.
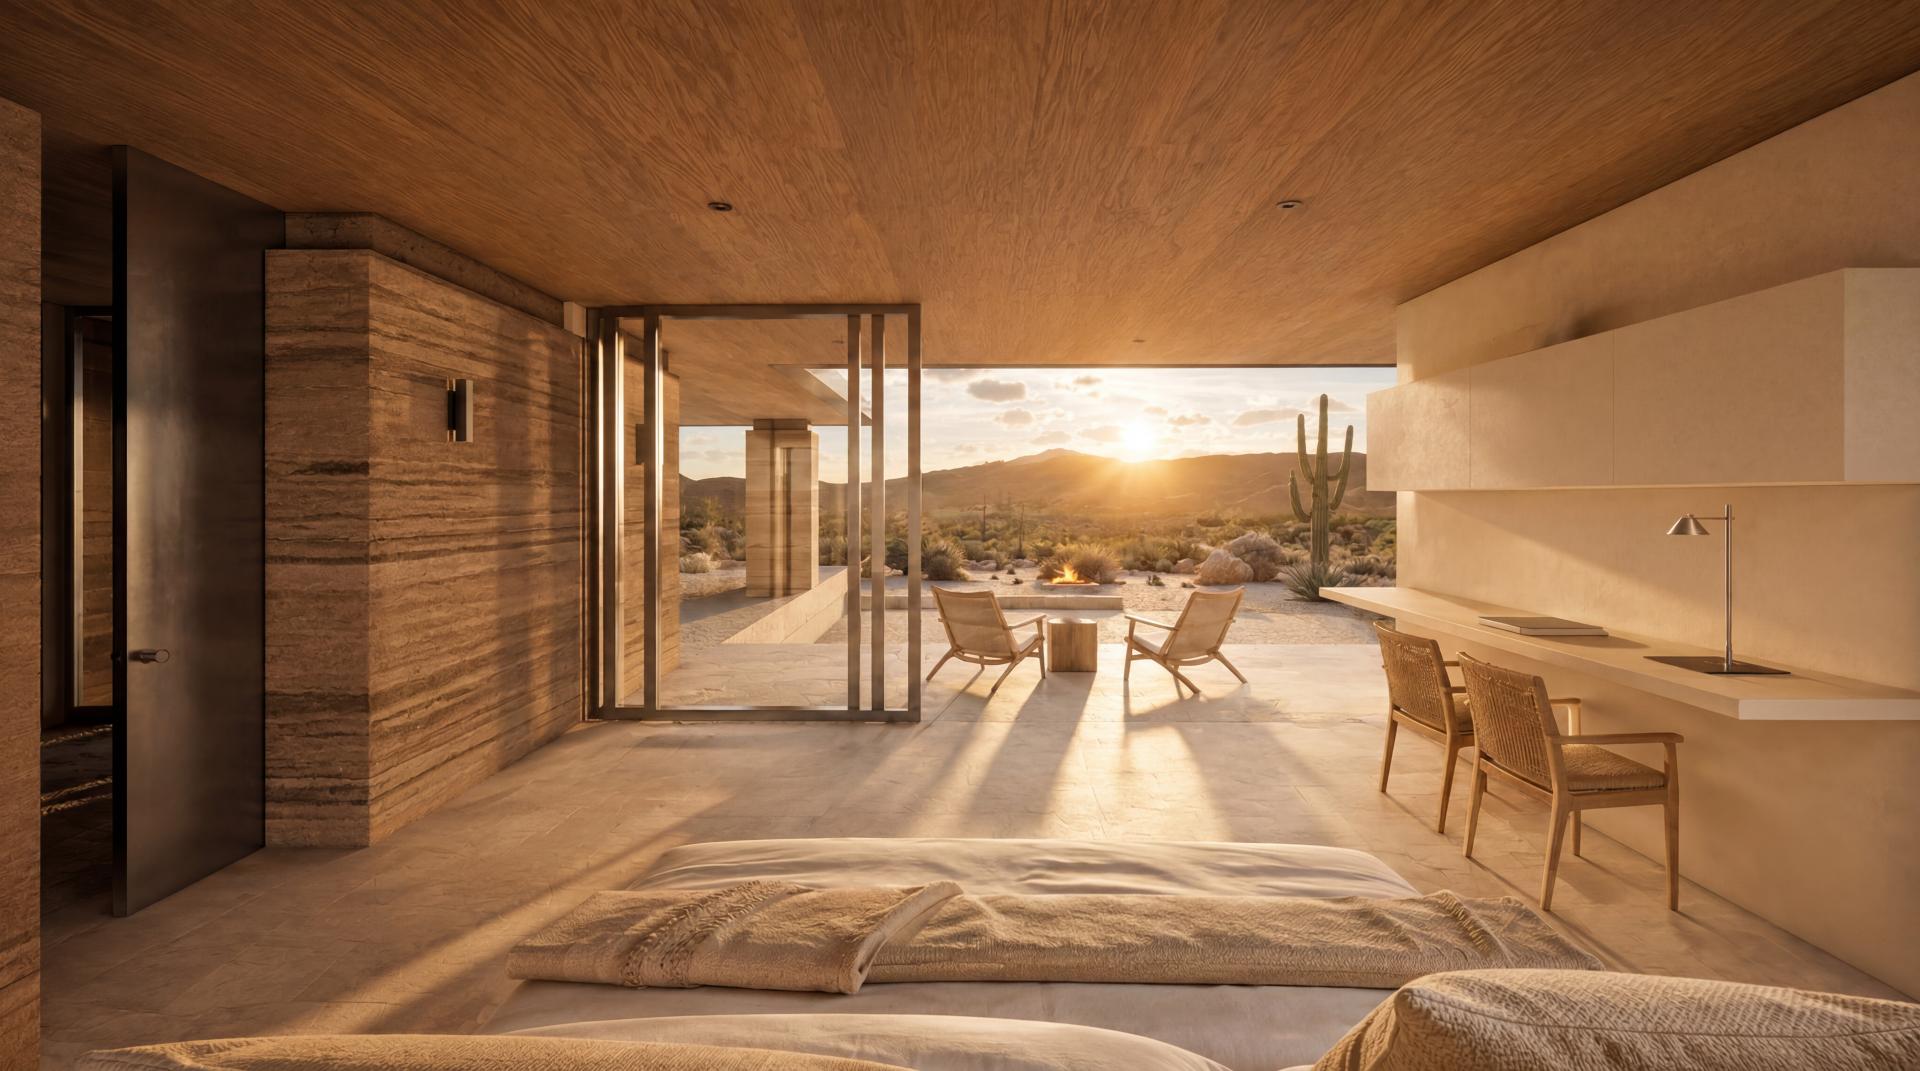
The design responds to the desert through both atmosphere and environmental performance. Rammed earth is used for its natural character, durability, and high thermal mass, helping reduce temperature fluctuations by absorbing heat during the day and releasing it as temperatures fall at night. Deep overhangs, shaded terraces, operable glazing, and cross-ventilation further reduce solar heat gain and dependence on mechanical cooling, supporting a more energy-efficient and adaptable way of living.
Rather than forming a single large volume, the house is composed as a series of fragmented masses. Four pocket gardens and courtyards introduce daylight, ventilation, vegetation, and shaded outdoor space throughout the plan. These planted voids create small microclimates that moderate heat, buffer wind and dust, and encourage natural airflow while reducing the environmental footprint of the building. They also bring nature into everyday life, creating an inward-facing landscape where each room maintains a direct connection to light, planting, and open air.
Sustainability is embedded in the project through durable natural materials, passive cooling, shaded outdoor living, drought-tolerant planting, reduced energy demand, and a spatial organization designed around climate rather than mechanical systems. Beyond environmental performance, the residence proposes a more conscious relationship with the desert—one in which architecture uses fewer resources, responds intelligently to natural conditions, and supports a slower, healthier, and more enduring way of life. Through earth, light, air, vegetation, and landscape, the house transforms sustainable desert living into a serene architectural experience.
Credits
Entrant Company
JU SHUO CONSTRUCTION
Category
Interior Design - Hospitality

Entrant Company
Faye Jewelry
Category
Product Design - Accessories
Entrant Company
STILL YOUNG
Category
Interior Design - Retails, Shops, Department Stores & Mall
Entrant Company
Yuanjie (Chengdu) Decoration Design Co., Ltd.
Category
Interior Design - Residential