
ONE. INFINITE
Entrant Company
am PLUS Designs Ltd
Category
Interior Design - Residential
Client's Name
Country / Region
Hong Kong SAR
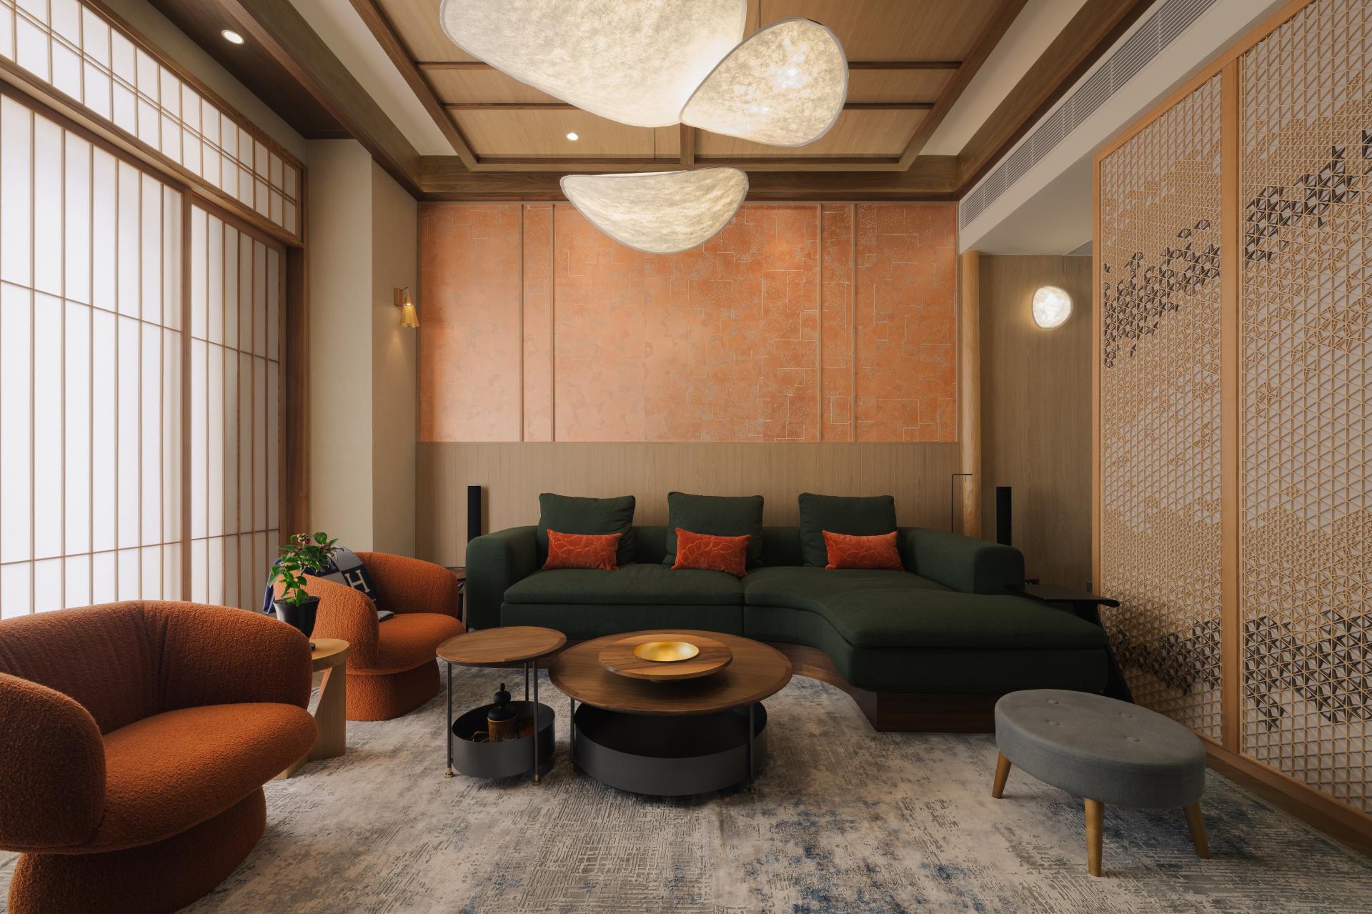
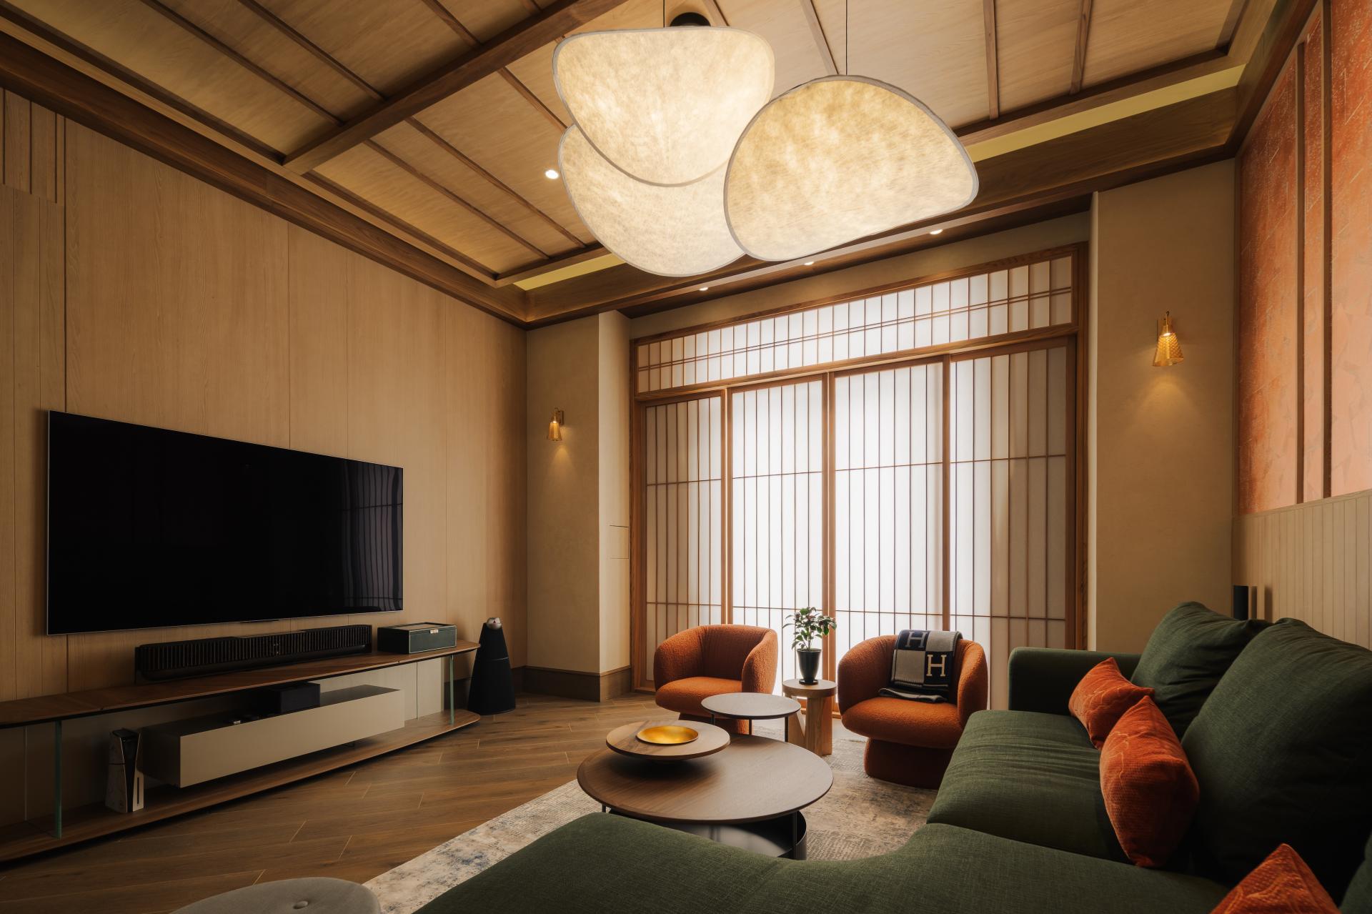
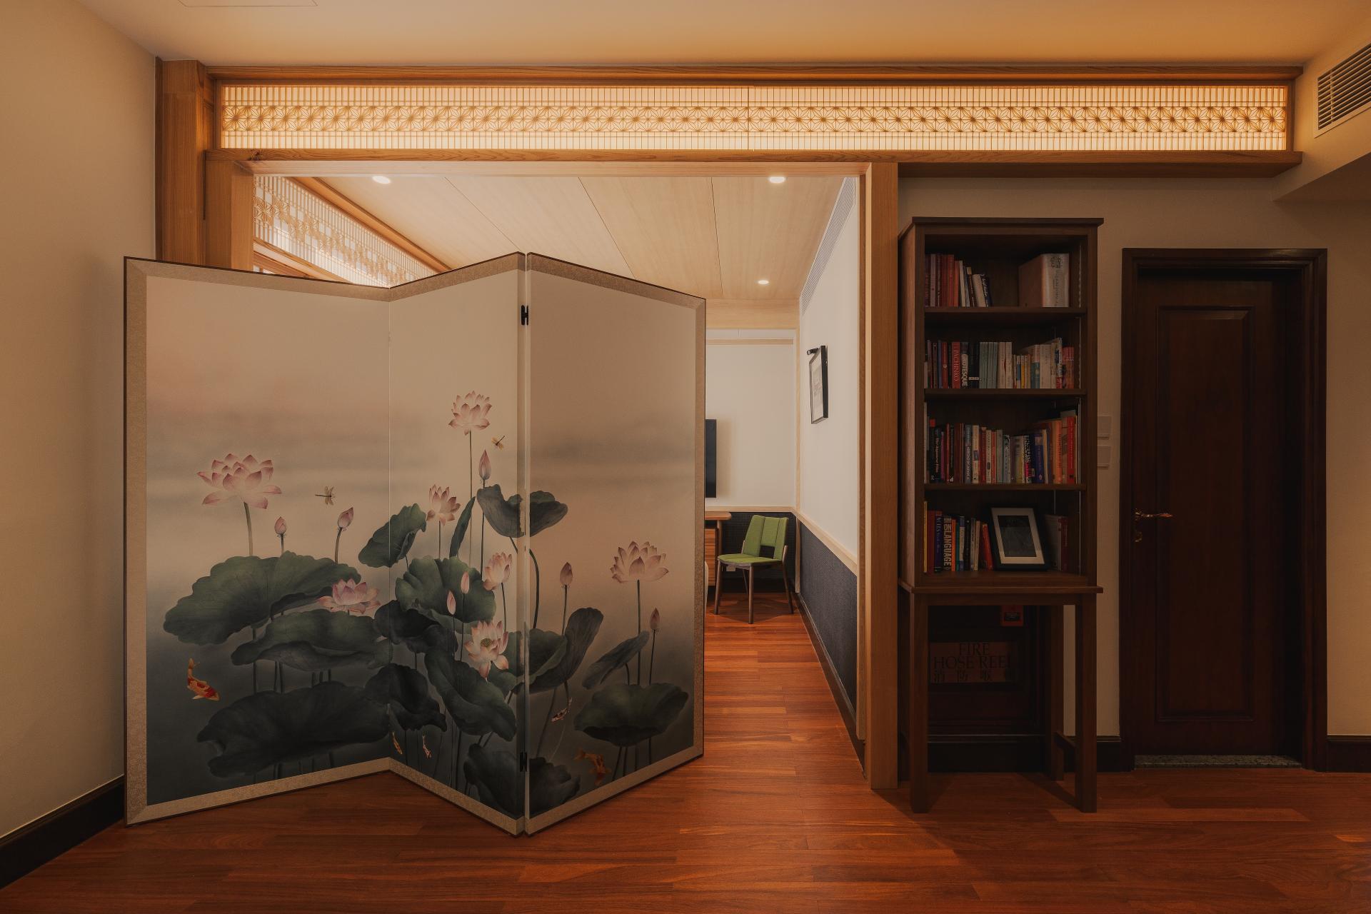
Situated within Hong Kong’s high-density urban fabric, this four-story, 3,700-square-foot residence navigates the constraints of an irregular structural footprint. Guided by the philosophy of "a single door apart, a world away," the design balances contemporary urban functionality with a secluded lifestyle, creating a serene "Realm of Nature" amidst the bustling metropolis.
A Serene Dialogue of Craftsmanship and Materials
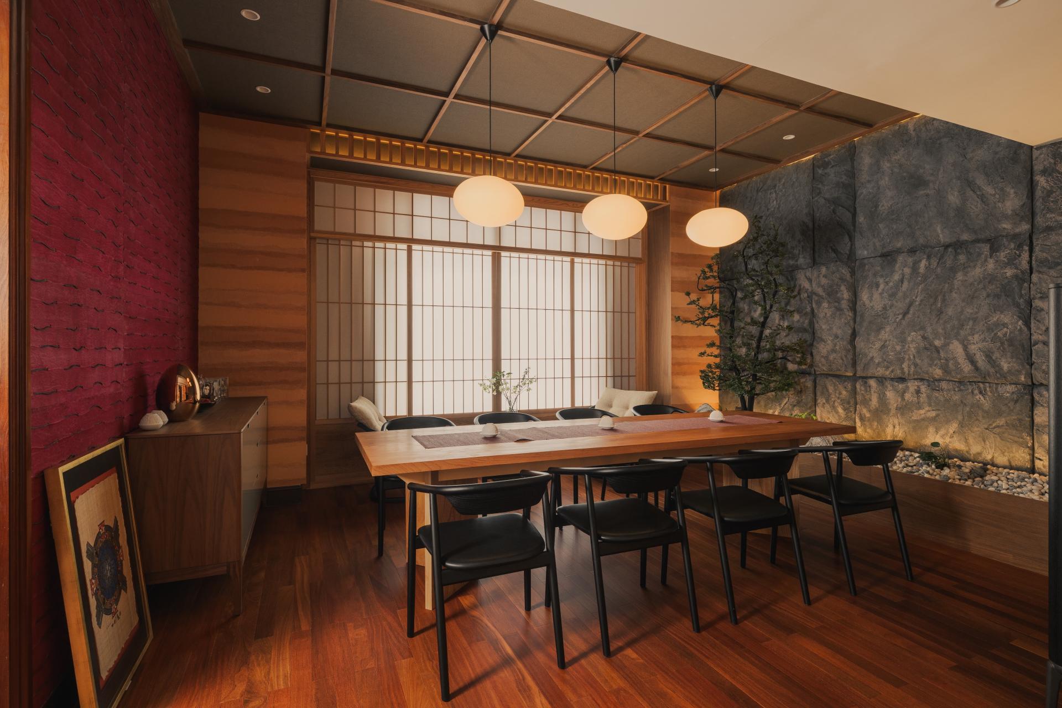
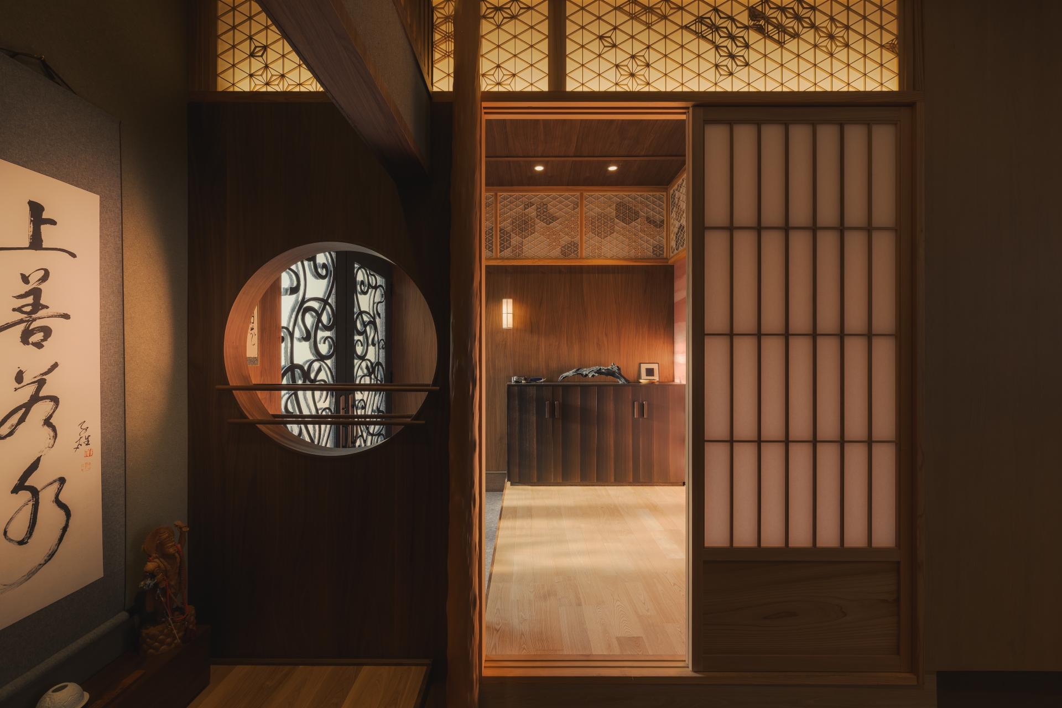
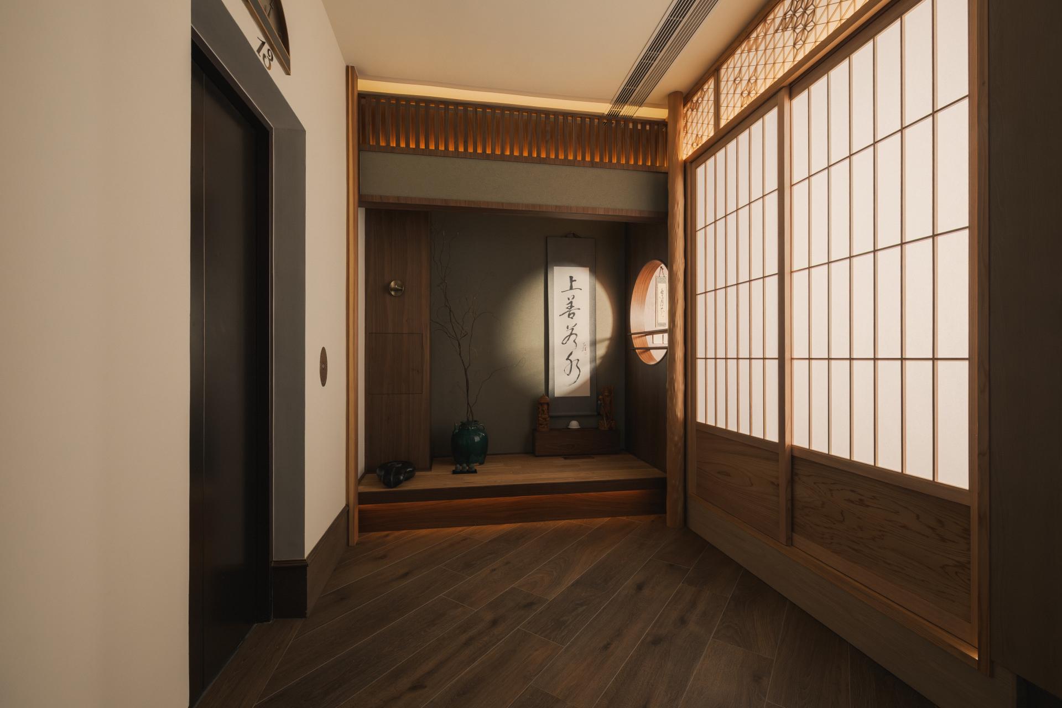
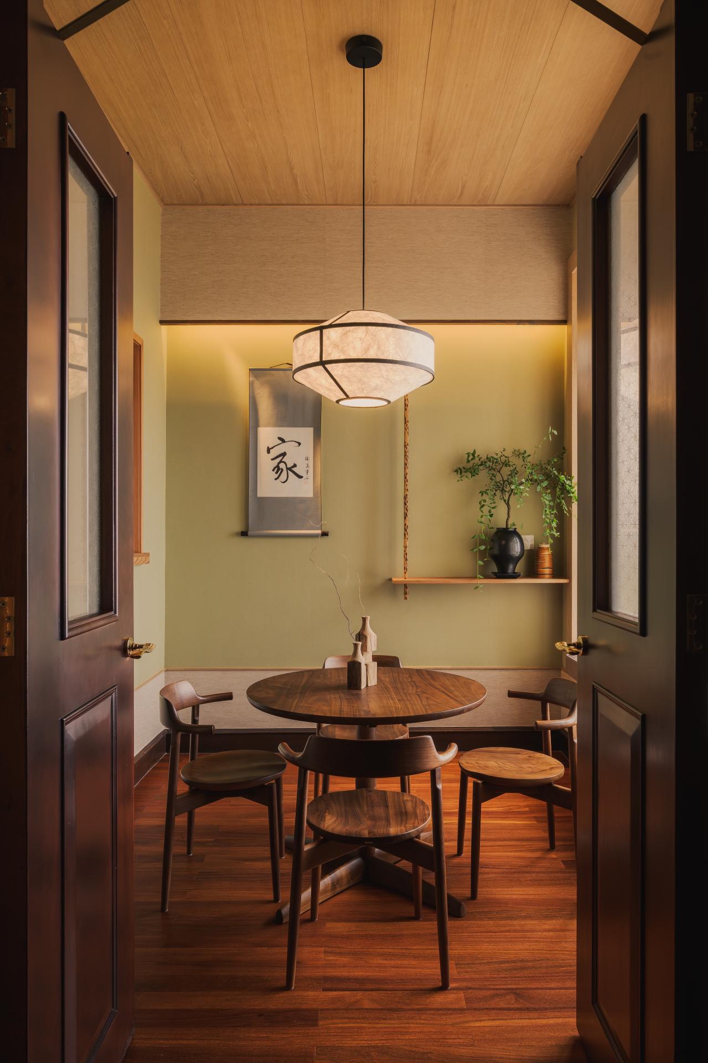
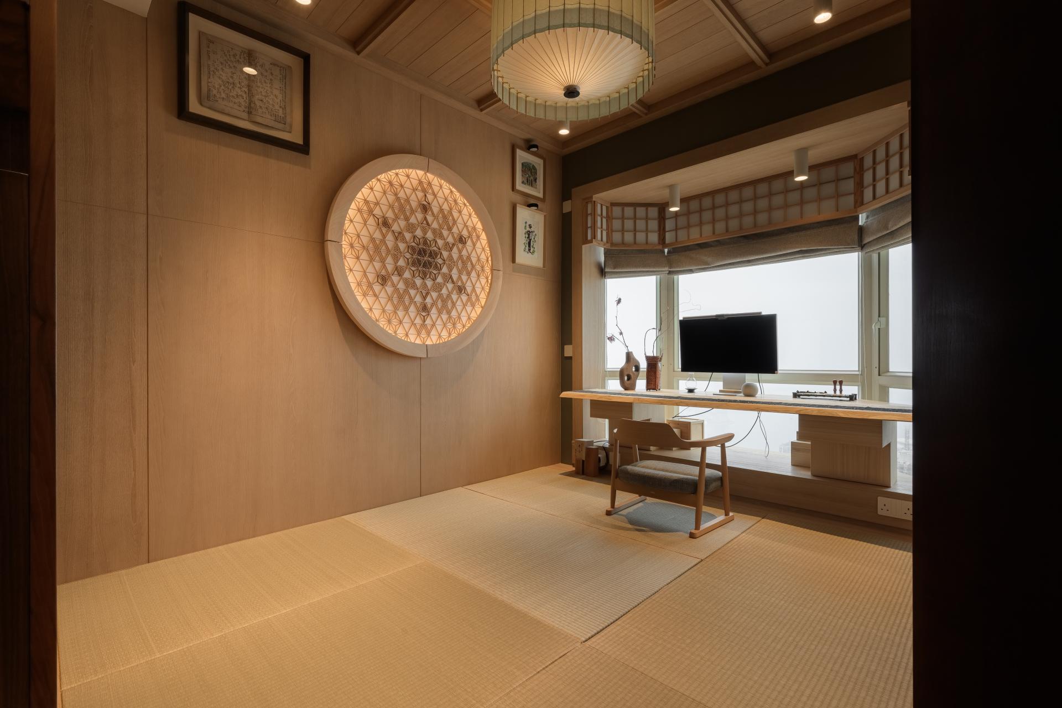
Structural irregularities are transformed into unique spatial features through precise, bespoke craftsmanship. The interior features a rich visual palette of imported Japanese Akita cedar, cypress, and beech. In the homeowners' private studies, weathered, structural Kyoto Kitayama sugi maruta (cedar logs) are introduced to anchor the space with a sense of gravity and visual stability.
Traditional architectural typologies are seamlessly integrated throughout the layout:
• Tokonoma: A spiritual alcove at the entrance that establishes a sense of ritual upon arrival.
• Indoor Courtyard & Engawa: The Japanese veranda frames the outdoor landscape, beautifully blurring the boundary between interior and exterior.
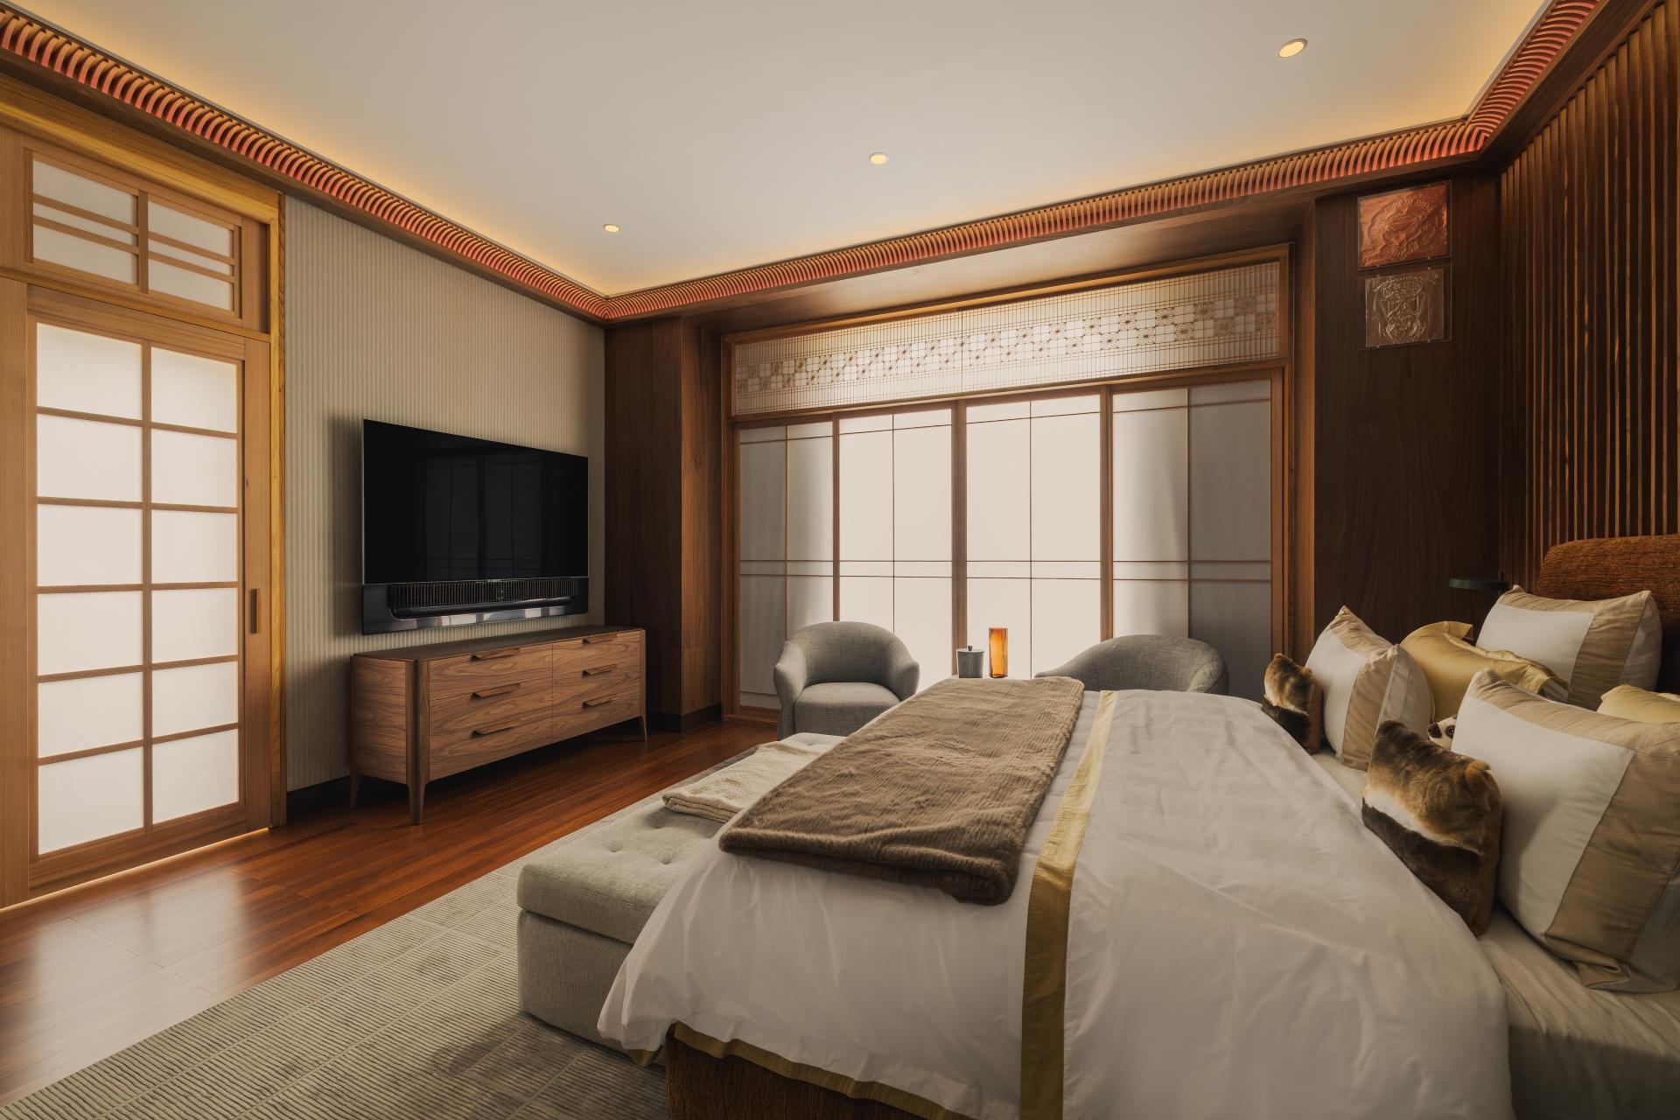
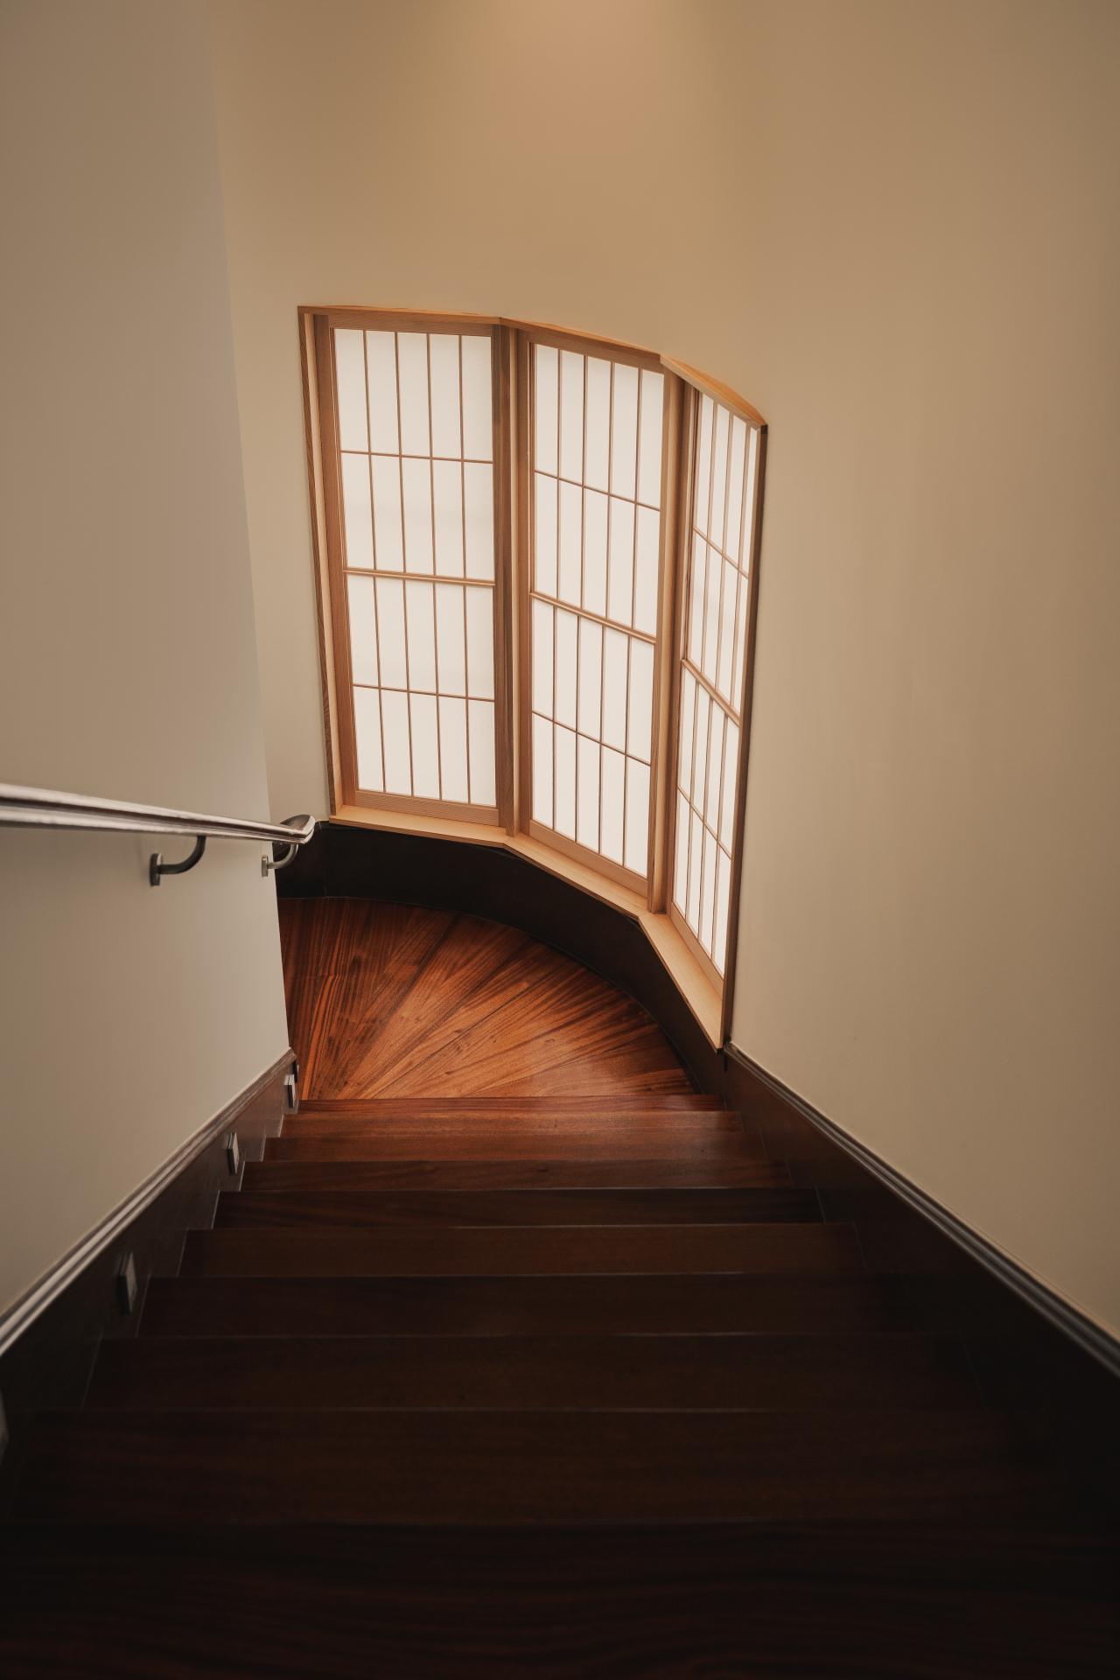
• Master Suite: Meticulous carpentry refines the ceiling geometry, using indirect lighting to eliminate visual noise. Traditional Kumiko screens and Washi paper Shoji doors soften harsh daylight into a tranquil, ambient glow.
Climate-Responsive Environmental Engineering
To counter the dense urban environment, the layout employs concealed storage matrices and flexible architectural partitions, maximizing spatial efficiency while preserving a minimalist aesthetic.
At the core of the design is a low-carbon, energy-efficient adaptability to the environment: breathable natural timber pairs with handcrafted diatom-mud walls to form a passive, moisture-regulating system. This microclimate intervention naturally combats Hong Kong’s warm and humid climate, reducing reliance on active HVAC systems.
By maximizing natural light through the soft diffusion of Washi screens and prioritizing low-carbon, renewable materials, the project beautifully blends traditional heritage with green building technology. It offers a thoughtful, eco-conscious blueprint for contemporary high-end residential living.
Credits

Entrant Company
Miles Wang
Category
Furniture Design - Bedding
Entrant Company
Echo Wang
Category
Product Design - Furnishings

Entrant Company
Ocean Weaver Design Team
Category
Product Design - Sustainable Living / Environmental Preservation

Entrant Company
CO-DIRECTION INTERIOR DESIGN
Category
Interior Design - Showroom / Exhibit