
Raw Form, True Heart
Entrant Company
San Ping Space Design Co., Ltd.
Category
Interior Design - Residential
Client's Name
The Liu's Residence
Country / Region
Taiwan
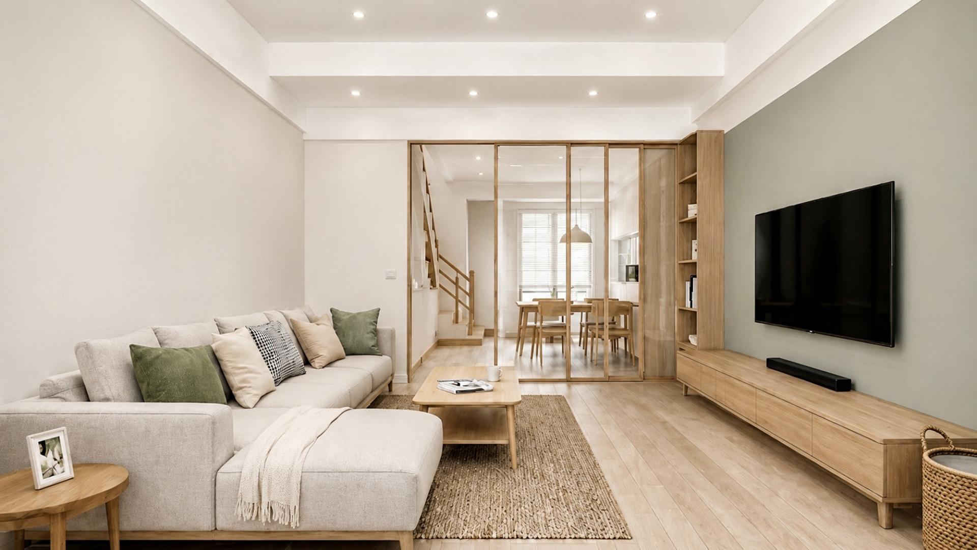
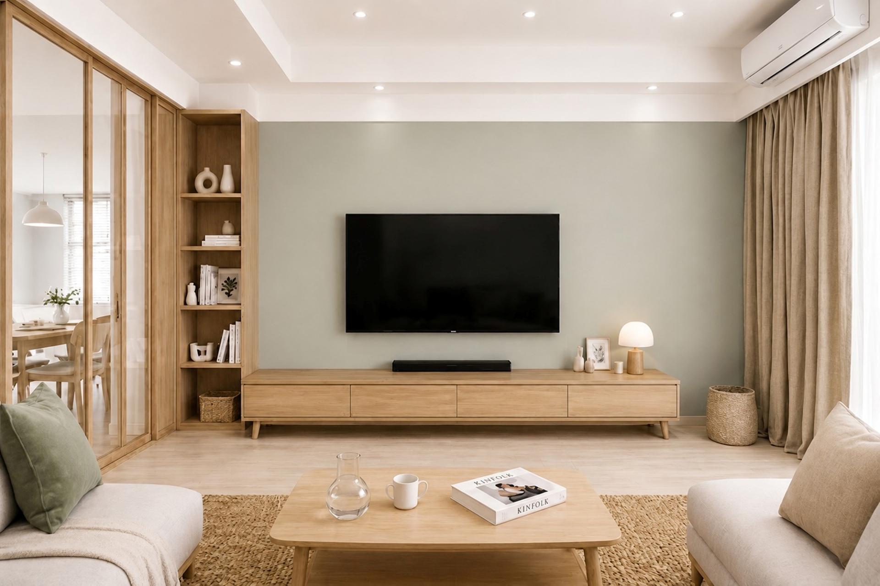
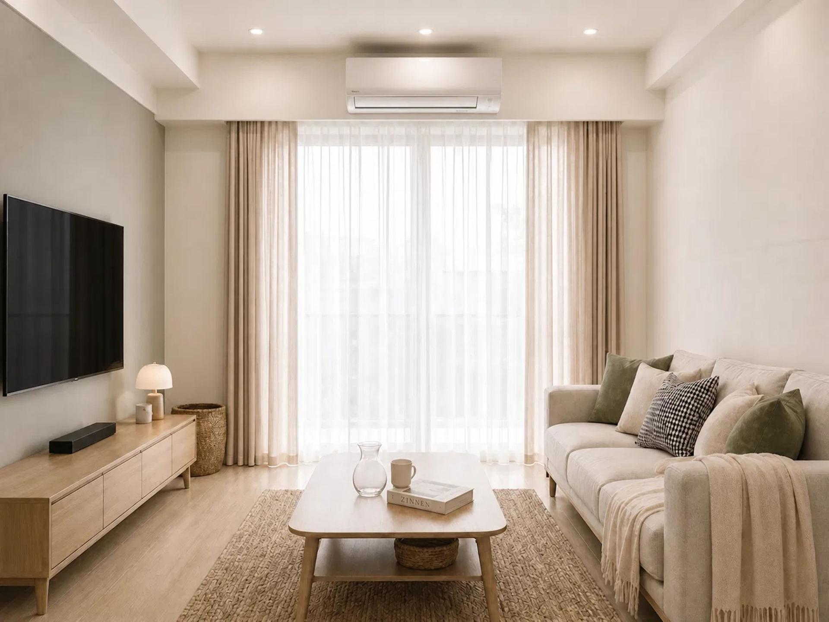
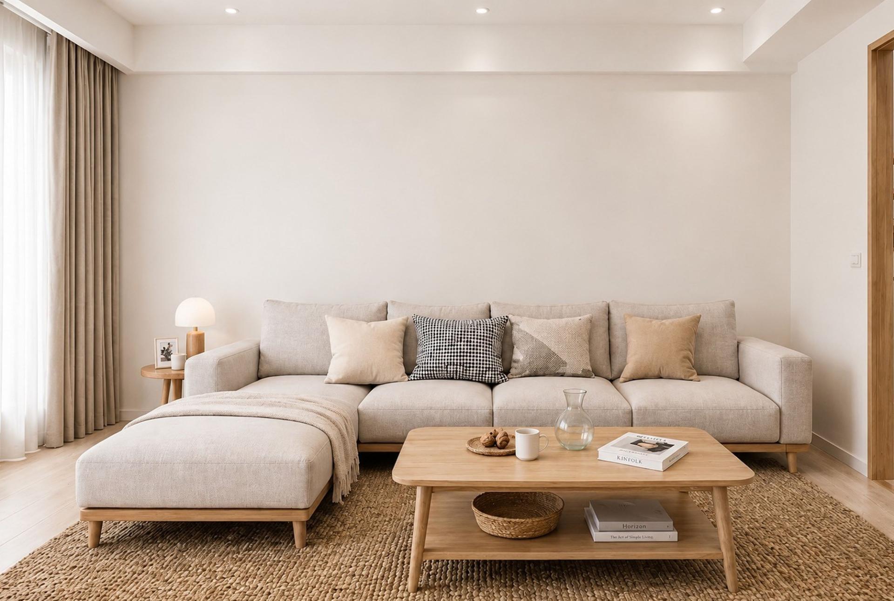
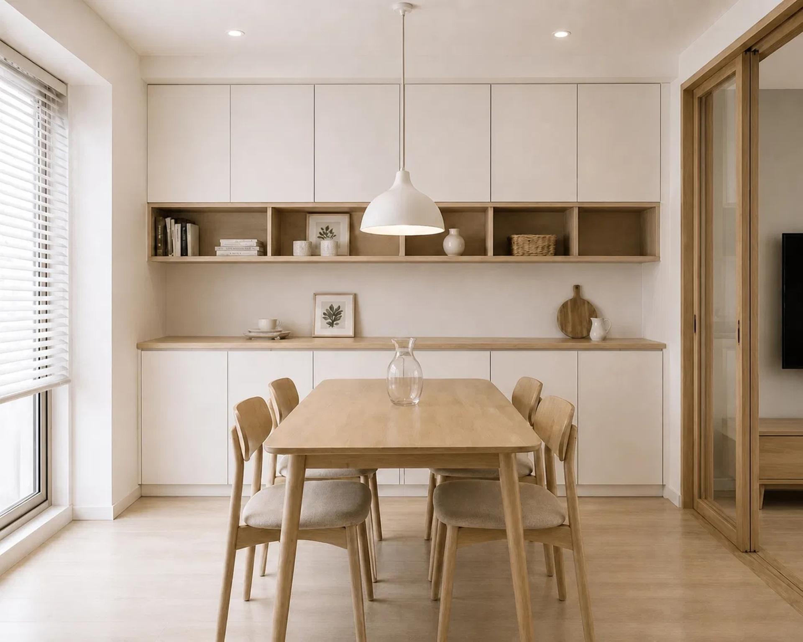
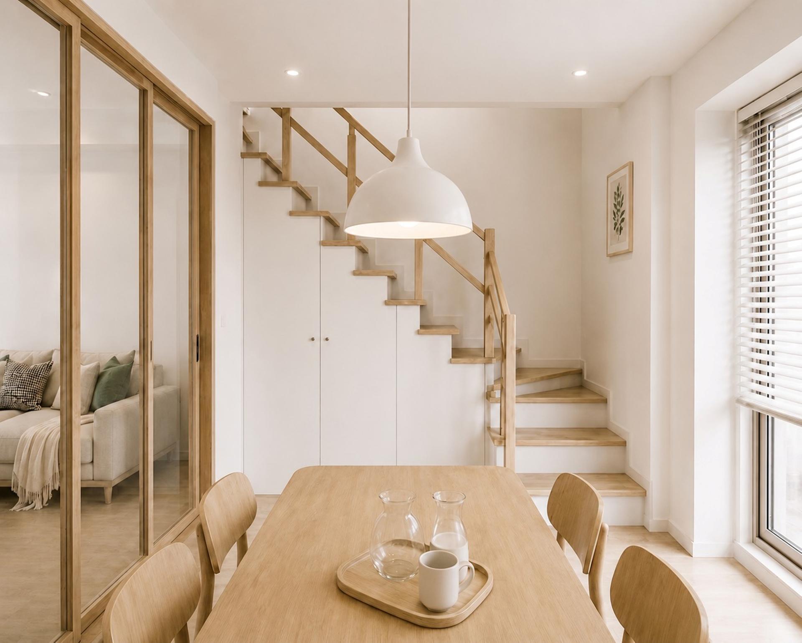
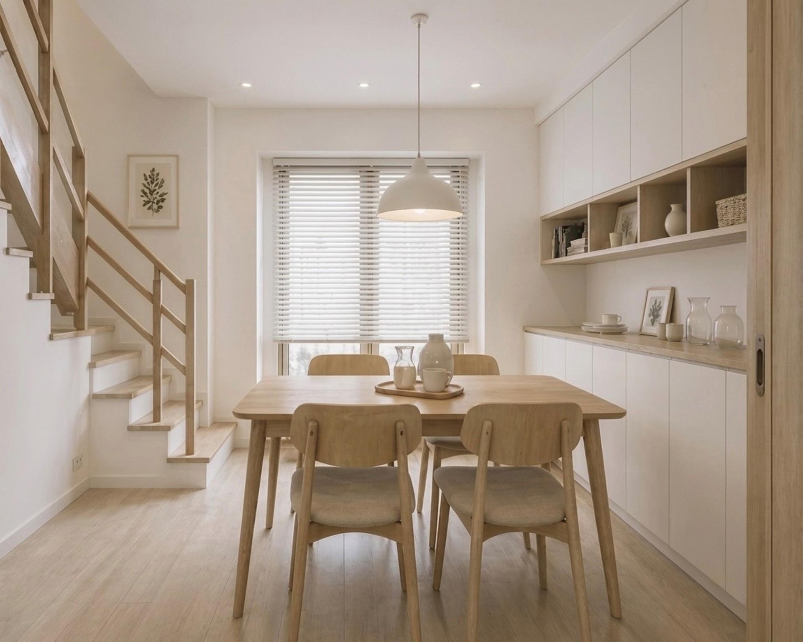
At the heart of this renovation project lies the concept of “precise investment,” which thoughtfully considers the homeowner’s long-term lifestyle abroad. The design team has strategically focused on the second-floor area, taking into account the actual frequency of occupancy and specific usage habits. The overall design beautifully embodies a Scandinavian-inspired wabi-sabi aesthetic, where warm wood tones, pristine white hues, and a soft interplay of light and shadow harmoniously converge. This careful selection of materials and colors fosters a tranquil and soothing atmosphere that invites relaxation and reflection. As visitors enters the front area, they will be greeted by an abundance of natural light that floods the open and airy living room, creating an inviting space ideal for gatherings and leisure. The pathway to the rear area reveals a contrasting yet equally captivating ambiance, characterized by comforting wood tones and crisp whites. This intentional design choice forms an intimate dining setting, where the essence of warmth and cherished memories is seamlessly woven into daily life. Ultimately, the renovation not only enhances the living space but also enriches the homeowner's experience, reflecting both comfort and elegance.
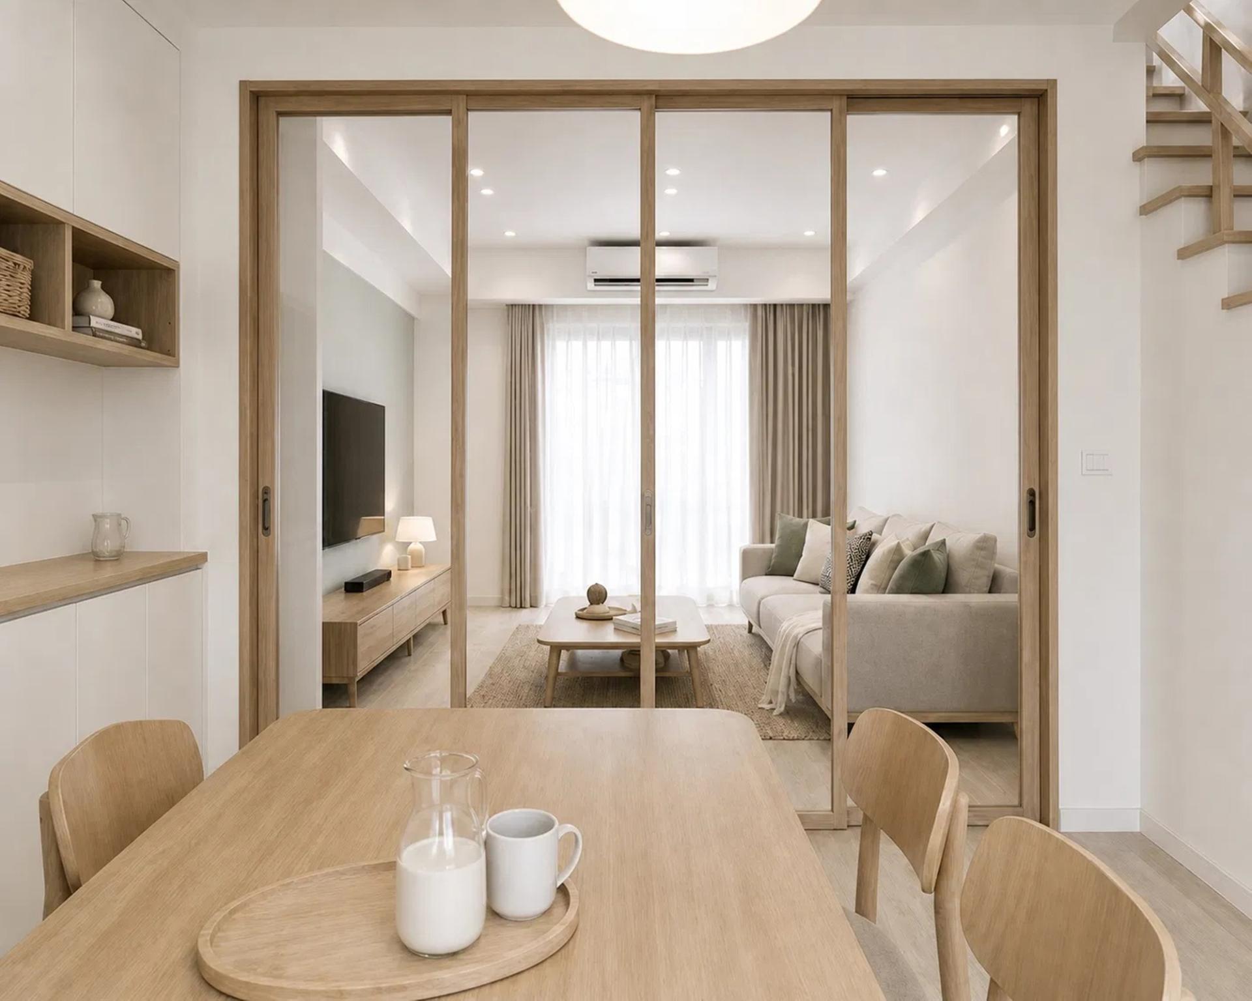
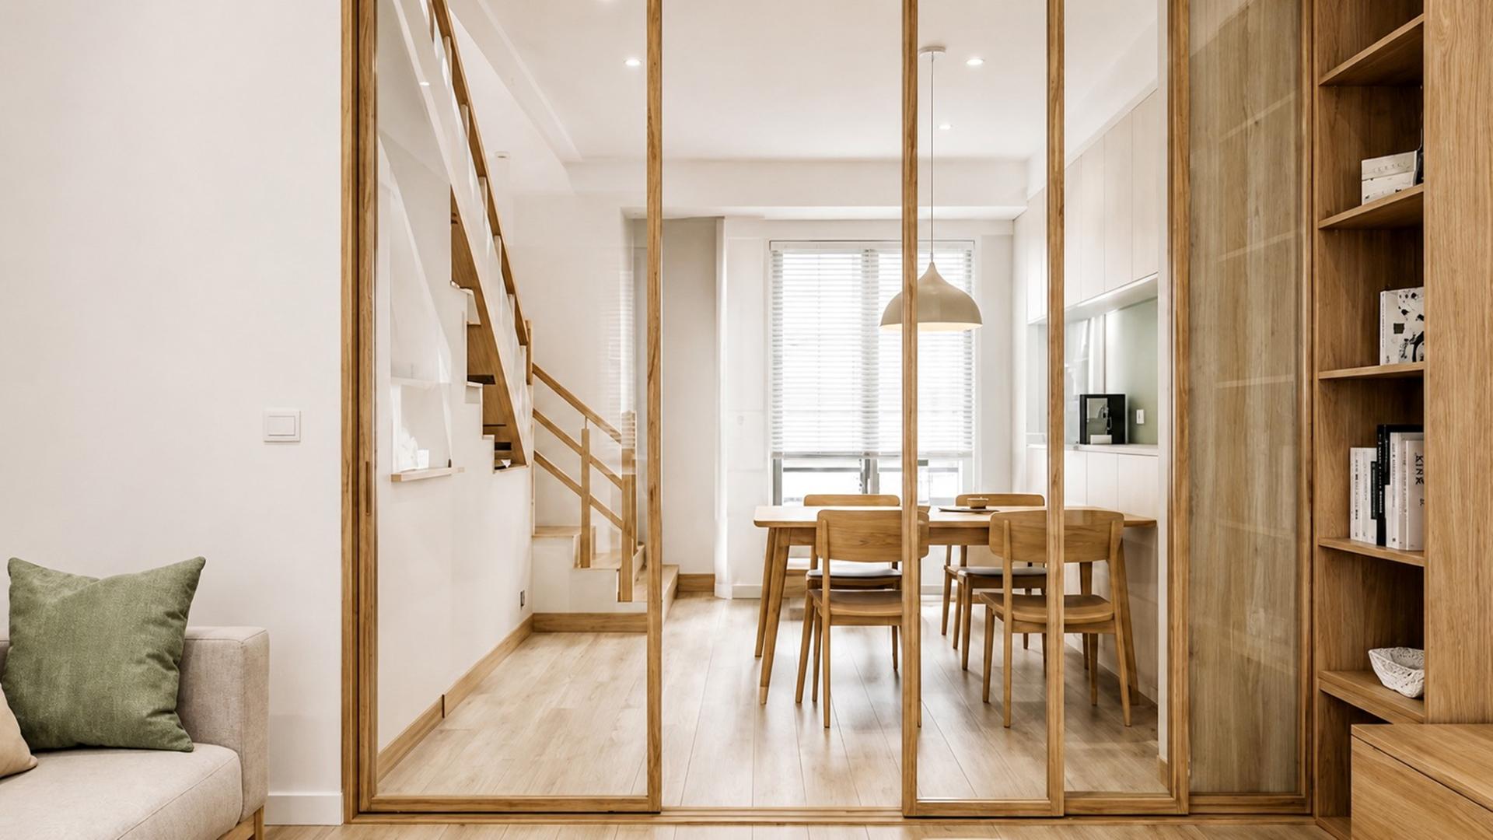
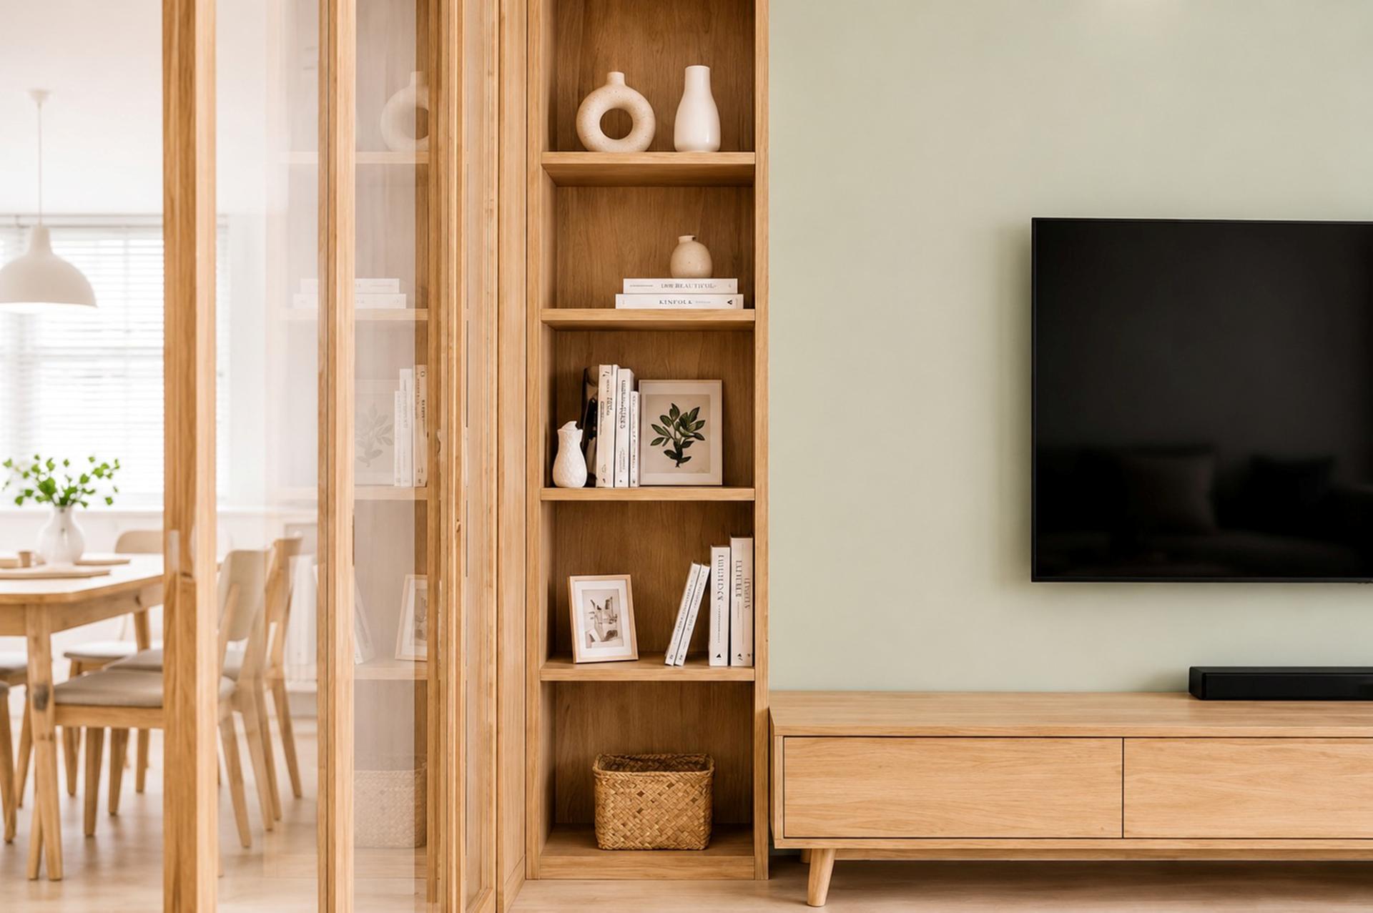
The wooden elements throughout the common areas elegantly tie together the overall visual scheme, creating a harmonious and inviting atmosphere. In the living room, a striking feature wall painted in a low-saturation sage green serves as a captivating focal point. This hue is artfully complemented by a long oak TV cabinet and open shelving, contributing to a serene and layered aesthetic that invites relaxation and conversation. Furthermore, a beautifully crafted wooden-framed sliding glass door discreetly separates the living and dining areas. This design choice not only facilitates the flow of natural light but also enhances the continuity of sightlines, effectively minimizing the loss of air-conditioned air. As a result, this clever arrangement fosters a bright and comfortable living environment where occupants can feel at ease.
Moving to the dining area, a full-wall storage cabinet thoughtfully addresses everyday storage needs, while a wooden display shelf provides an elegant venue for showcasing cherished collectibles and artwork. This combination of functionality and artistry perfectly balances practicality with visual appeal.
Credits
Entrant Company
ZIMO INTERIOR DESIGN CO., LTD. / YUE YUE INTERIOR DESIGN CO., LTD.
Category
Interior Design - Residential

Entrant Company
Enping Hsu
Category
Product Design - Sustainable Living / Environmental Preservation
Entrant Company
Hefei No.8 High School
Category
Conceptual Design - Communication
Entrant Company
University of Notre Dame
Category
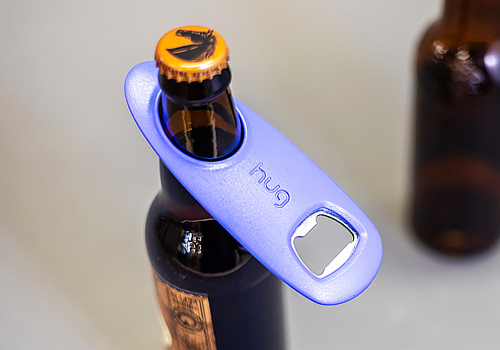
Product Design - Kitchen Accessories / Appliances