
Where Light Belongs
Entrant Company
ZIMO INTERIOR DESIGN CO., LTD. / YUE YUE INTERIOR DESIGN CO., LTD.
Category
Interior Design - Residential
Client's Name
UNITED PROSPERITY Limited Company
Country / Region
Taiwan
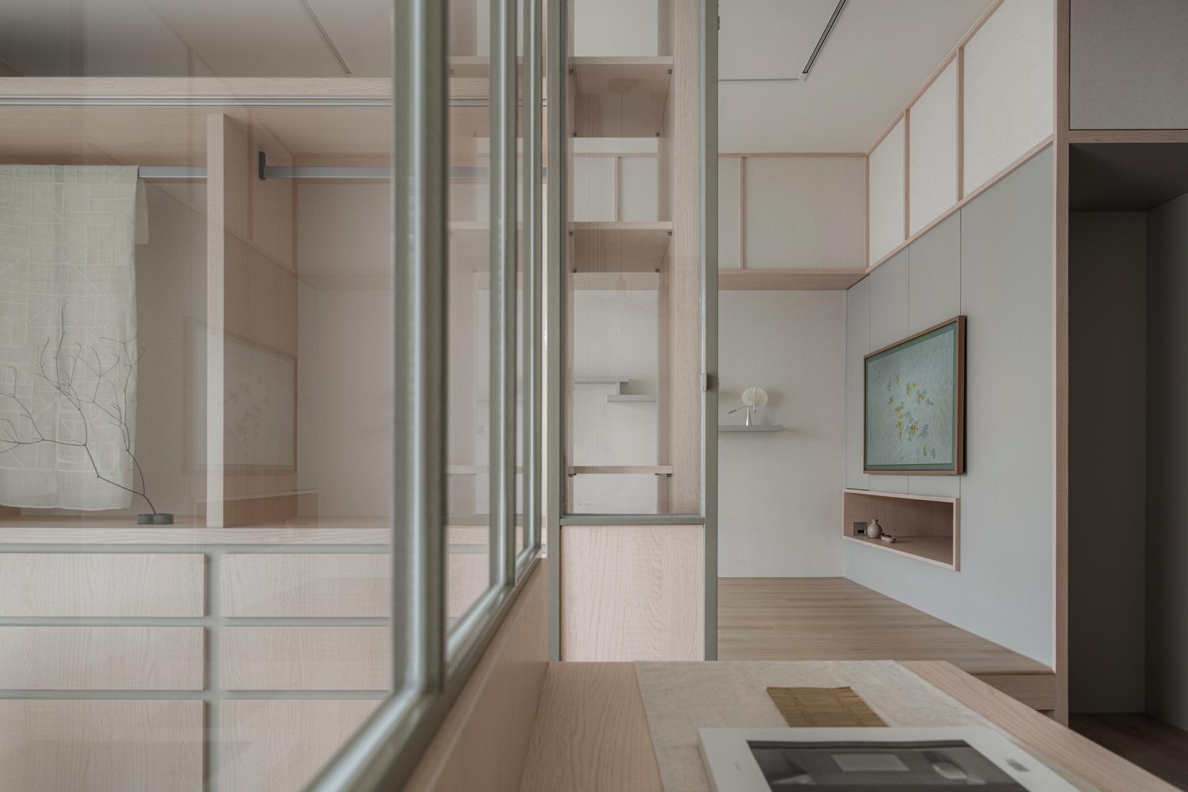
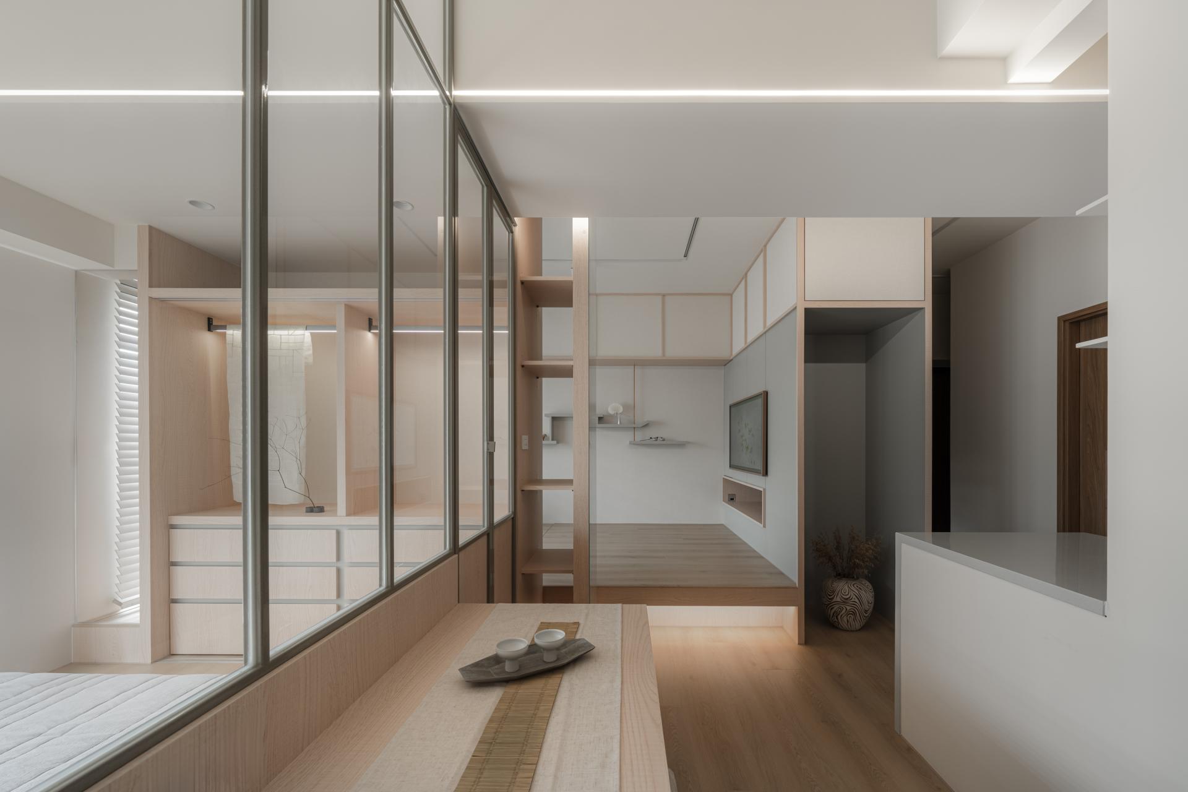
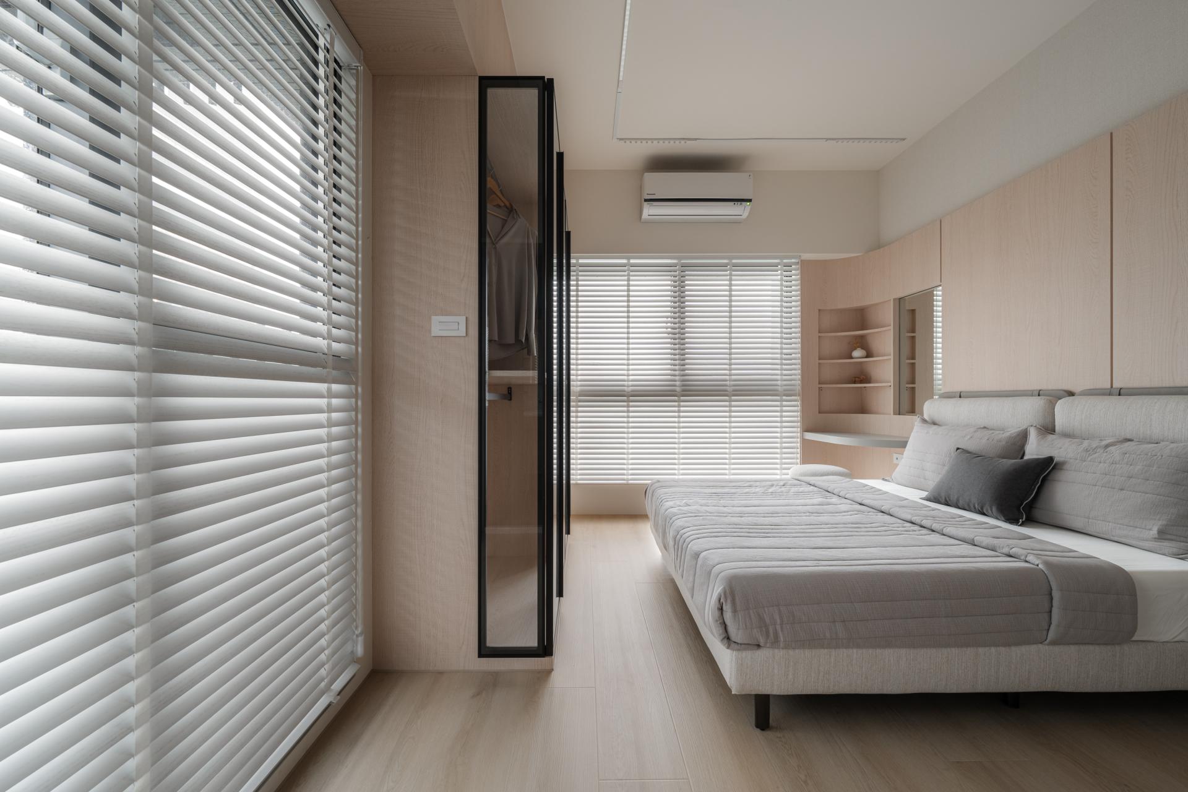
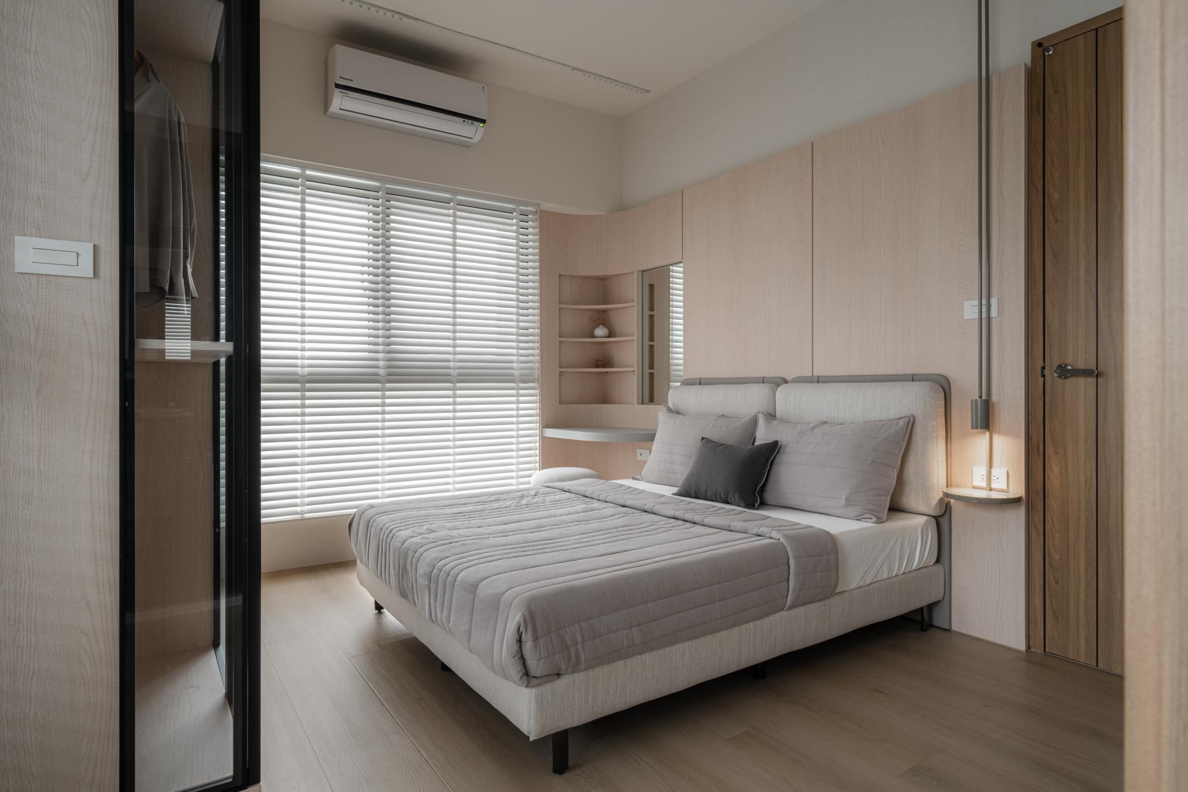
The fundamental concept of this residence draws deeply from the rich traditions of Japanese architecture, with a focus on achieving a harmonious balance between spatial openness, the flow of natural light, and practicality within a compact footprint. In this design, we meticulously embrace the classic Japanese spatial progression, characterized by "first layer, second layer, and third layer," employing transitional design elements that create a captivating sense of sequence and depth. As one traverses from the exterior to the interior, the space not only ensures physical privacy but also gently guides residents away from the distractions of the outside world. This gradual transition effectively fosters a serene and introspective environment, transforming the everyday act of returning home into a restorative journey of mental renewal. Ultimately, this residence invites inhabitants to experience a profound sense of calm and reflection, making their living space a true sanctuary.
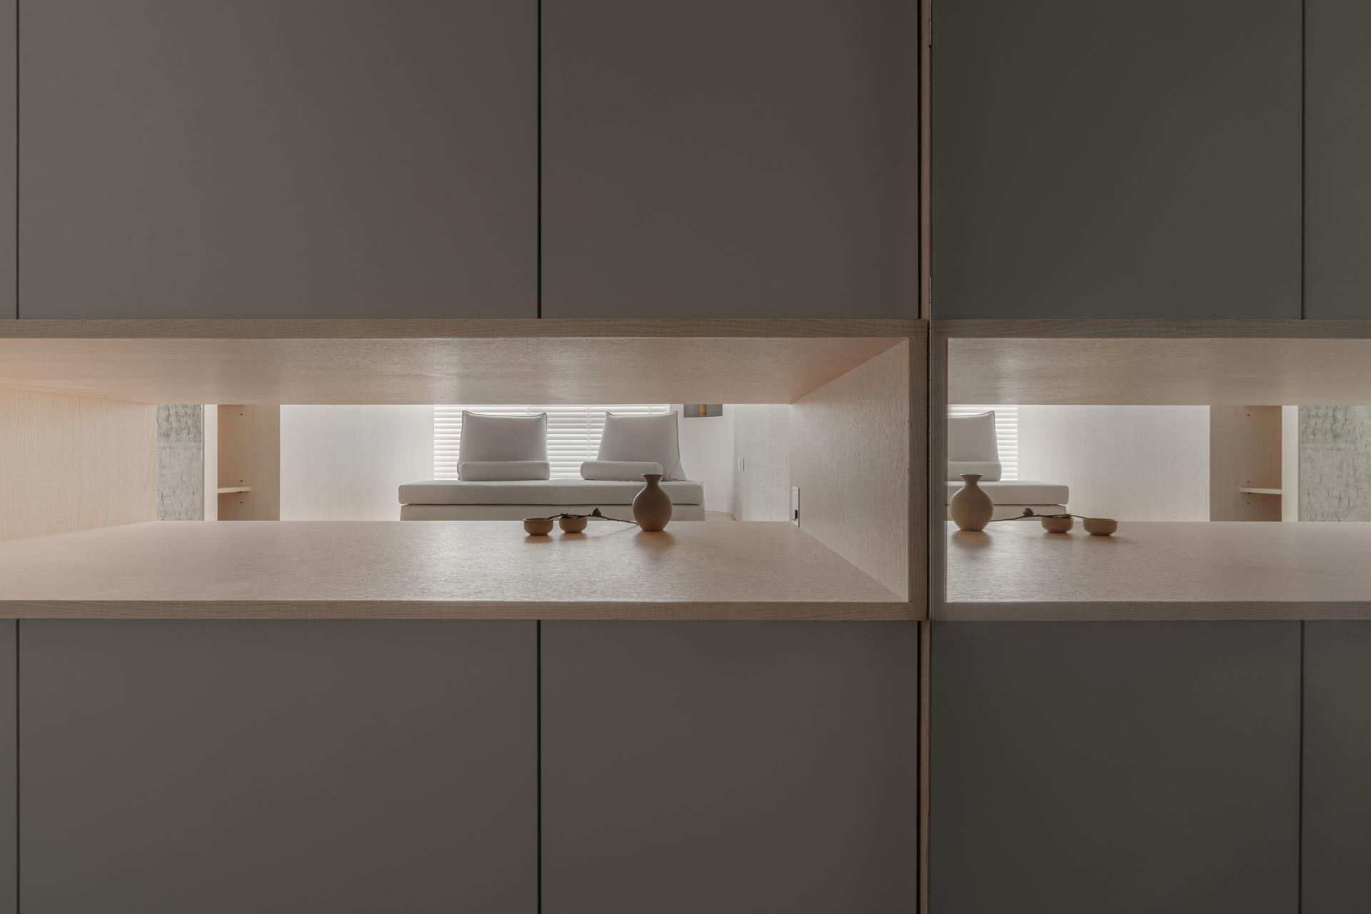
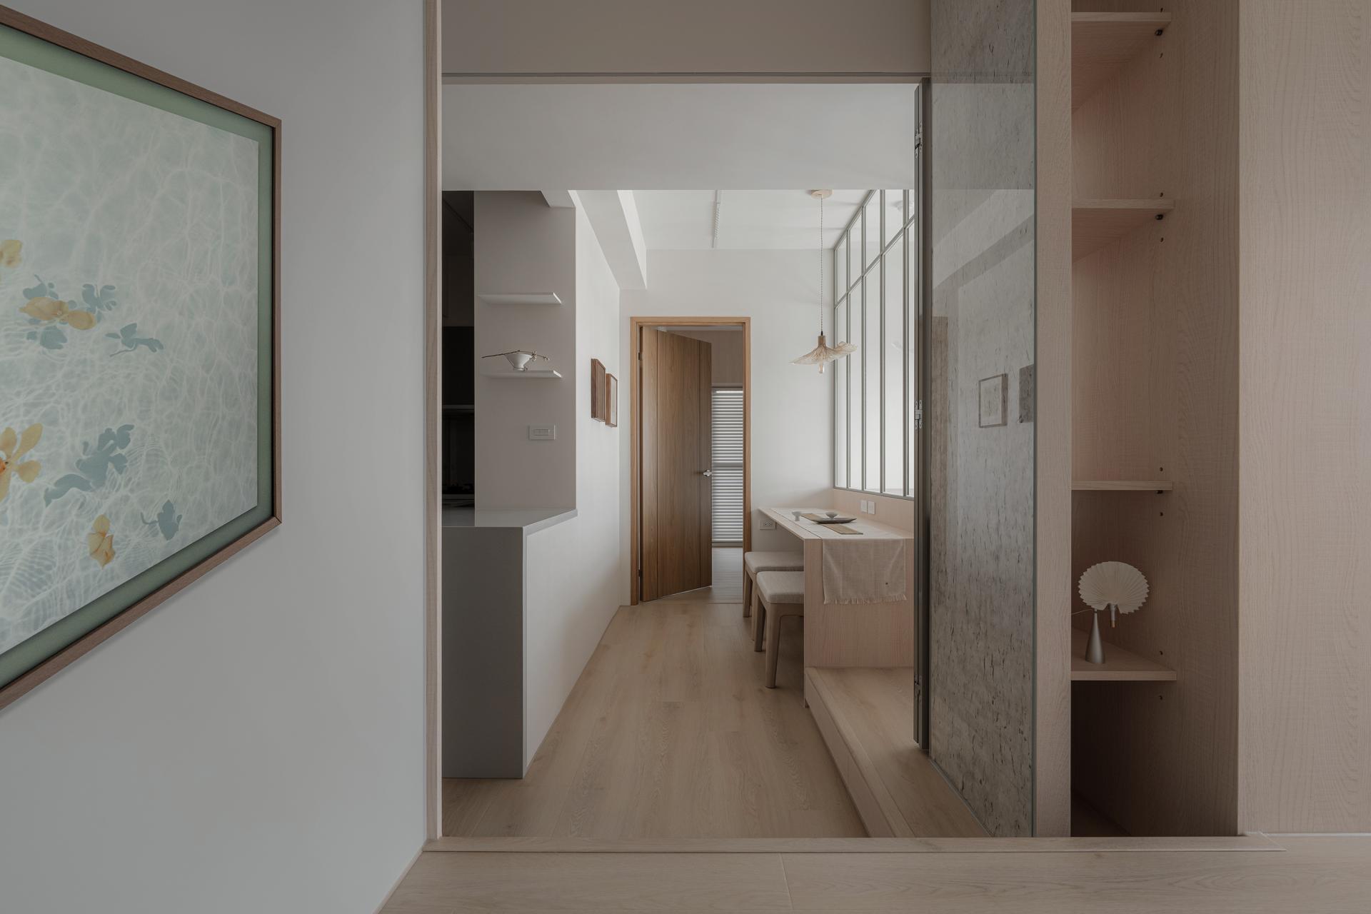
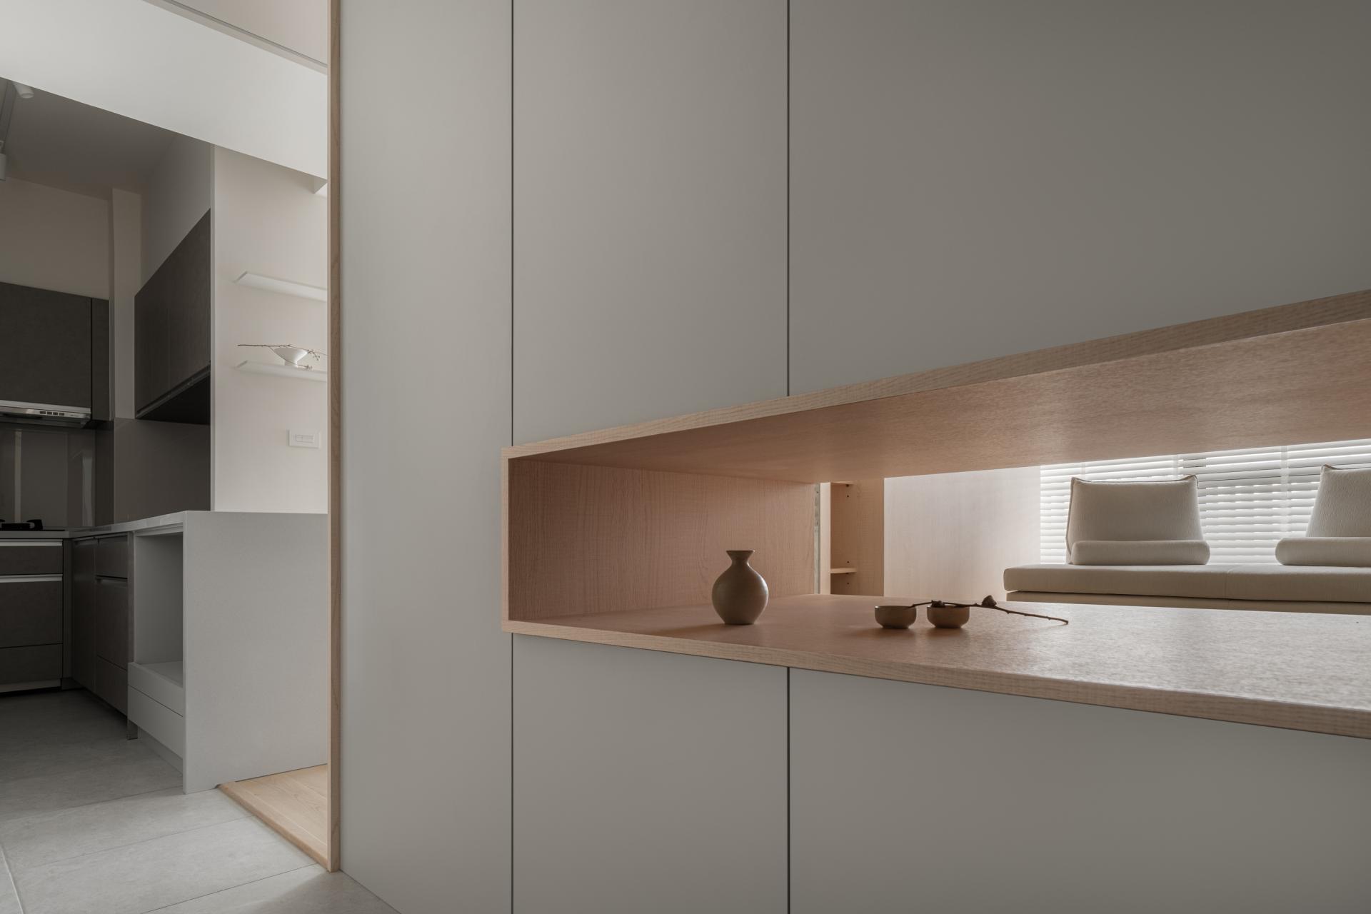
The entrance foyer serves as the initial spatial layer of the design, deliberately scaled down to create a welcoming transitional threshold. Within this space, functional elements are seamlessly integrated into an elegant storage wall system that harmoniously combines a shoe cabinet, wardrobe, refrigerator, and luggage storage.
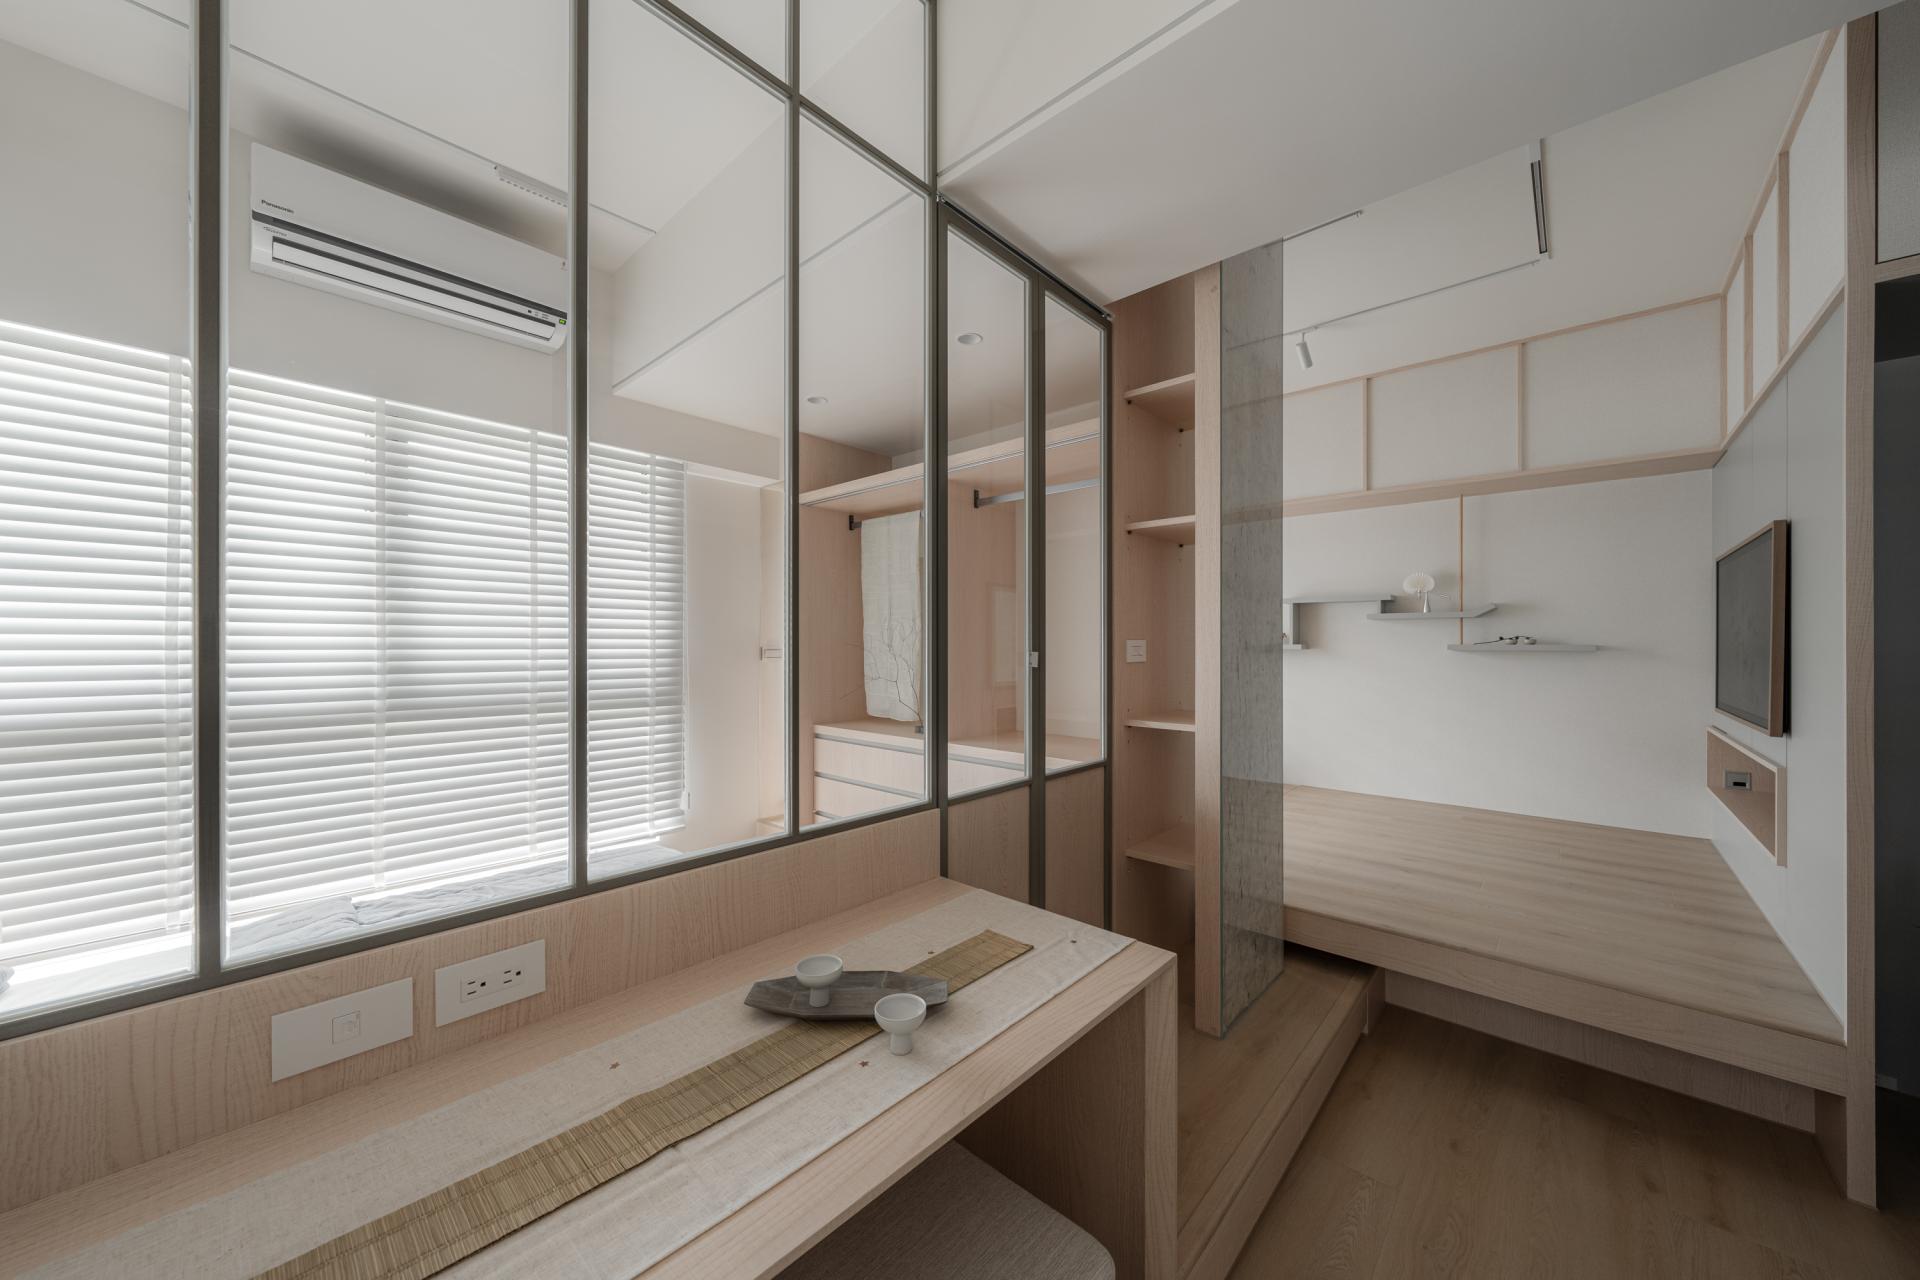
Transitioning into the second layer, one encounters the kitchen island and dining area, which collectively expand the perceived scale of the environment. Here, the previously narrow corridor is ingeniously reimagined as a multifunctional gathering table, transforming a simple passageway into a vibrant space for pause and interaction. This clever adaptation invites social engagement and enhances the overall flow of the home.
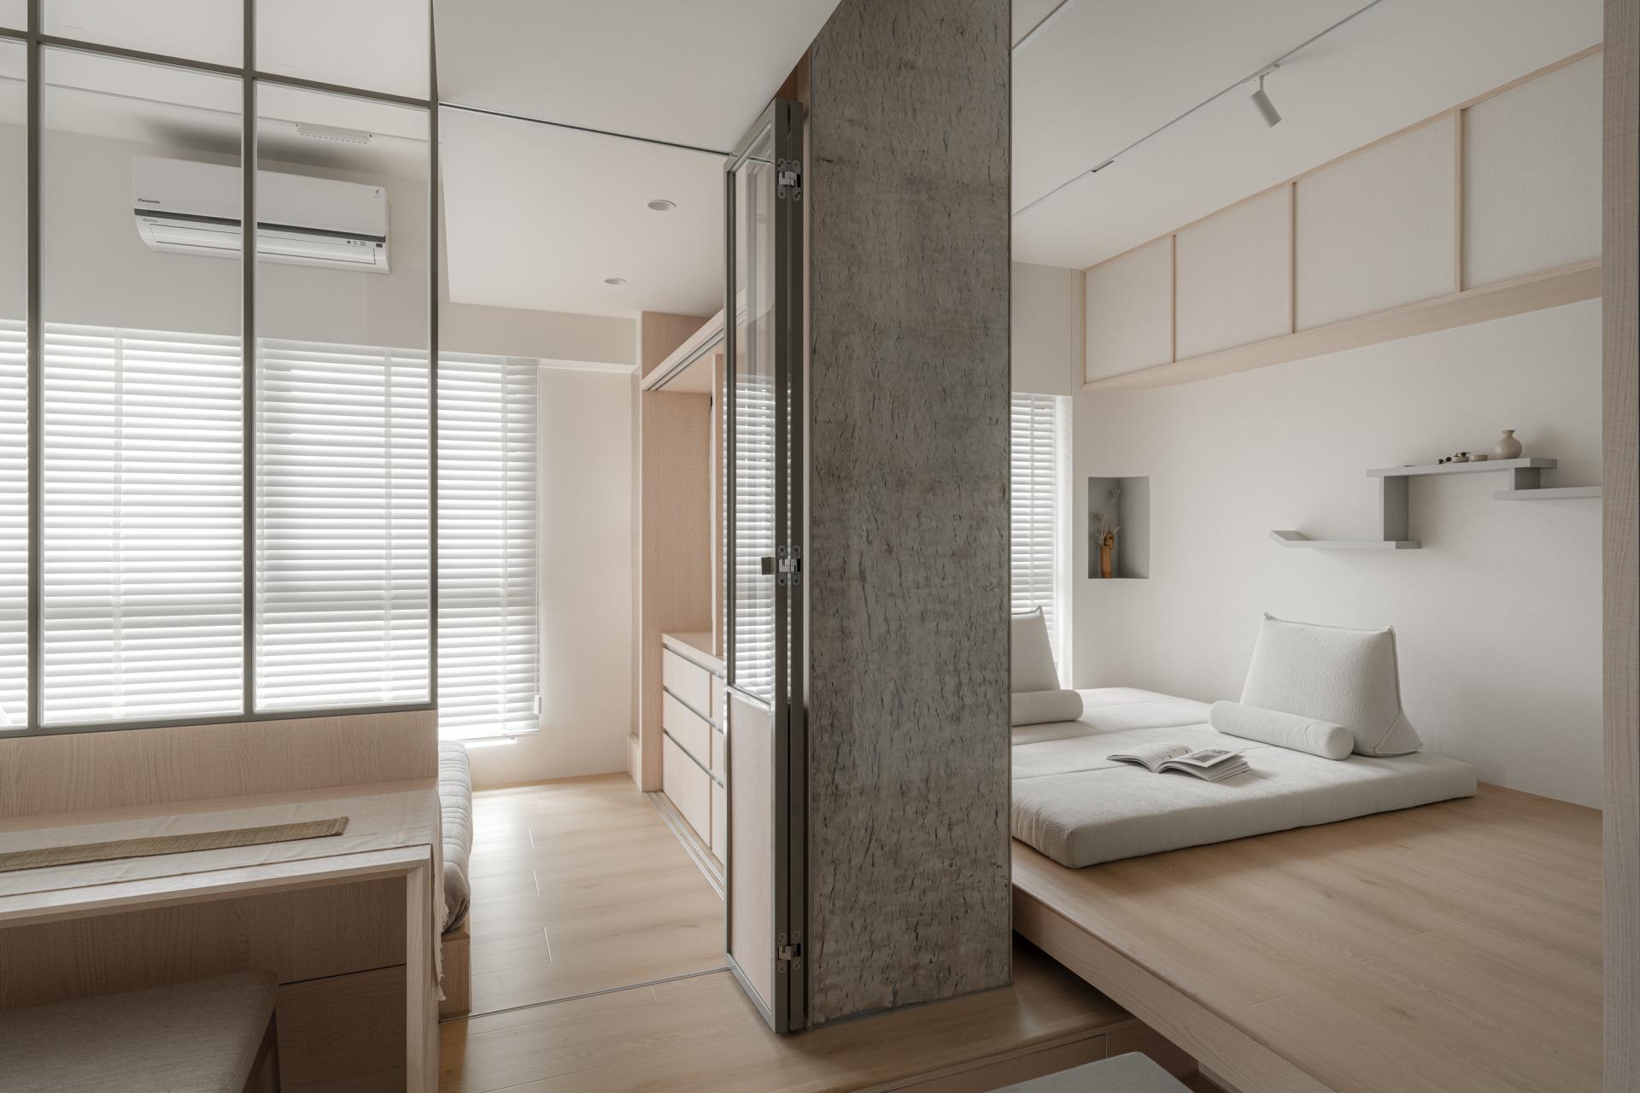
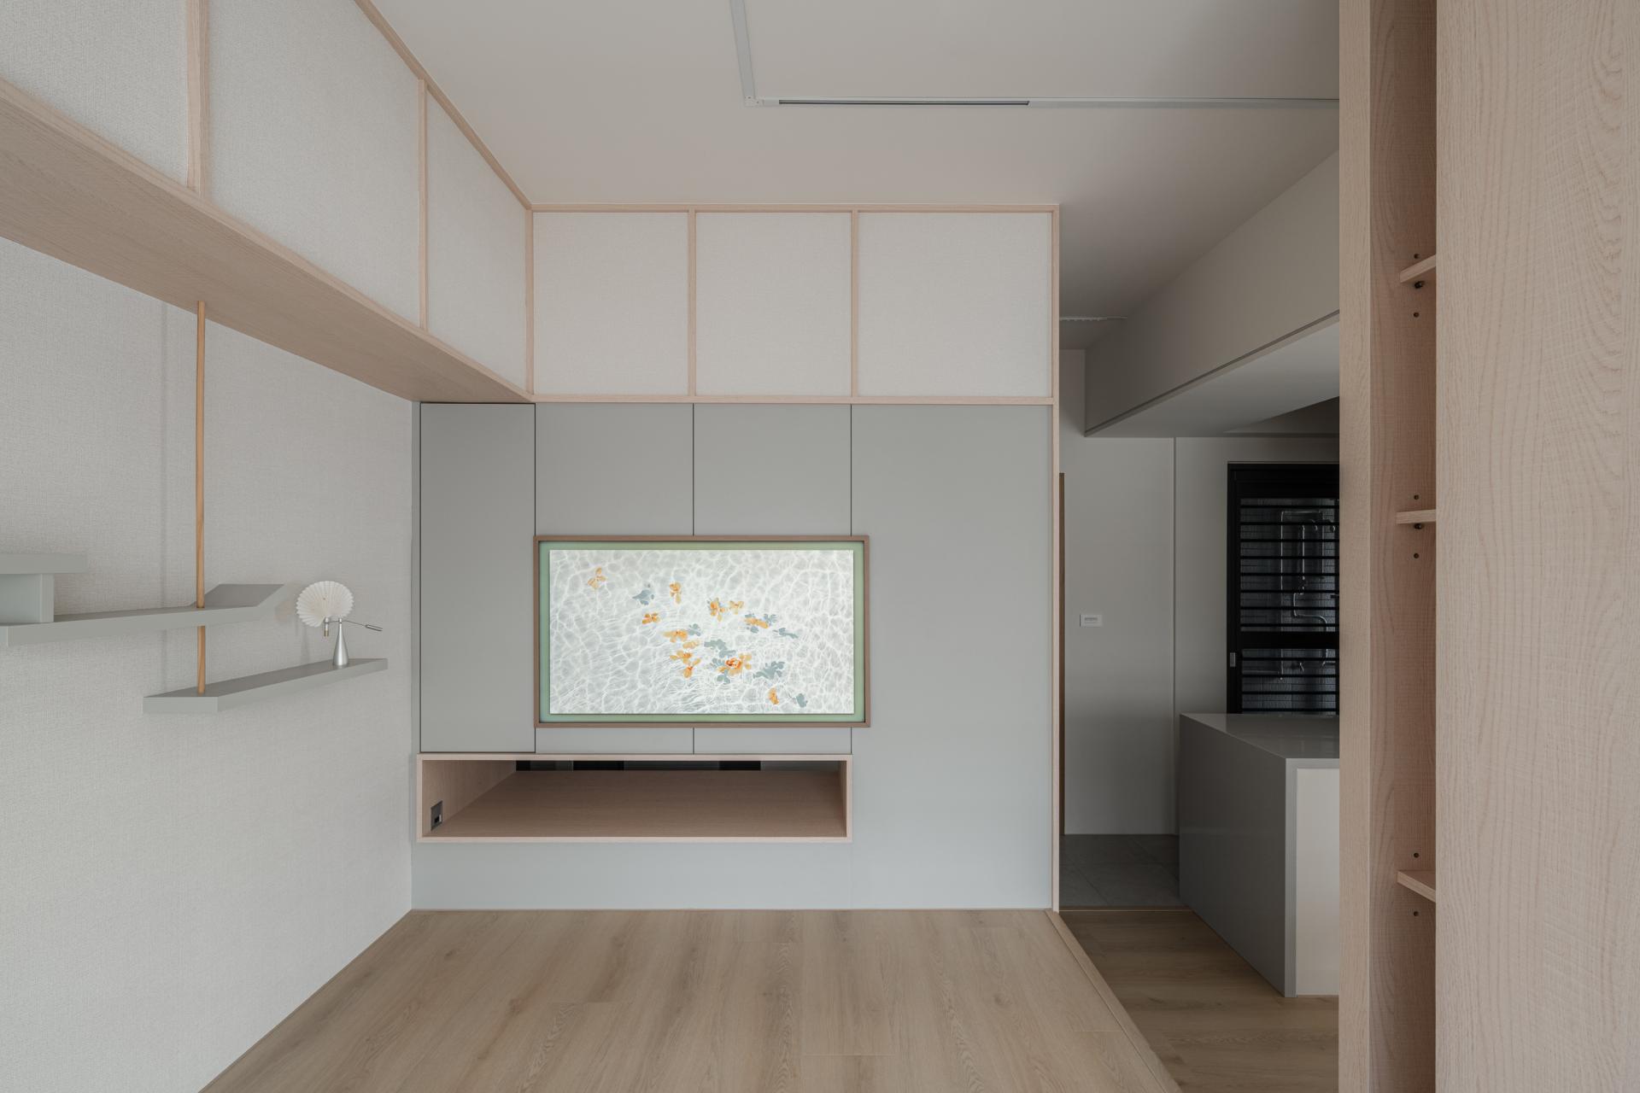
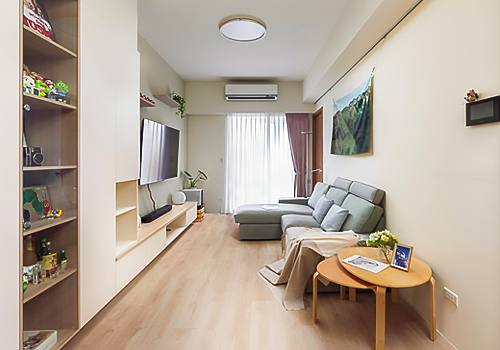
Moving onward to the third layer, visitors will bewelcomed into the heart of the communal living area. The exposed beam in the living room is refined with a treatment inspired by the Japanese “tenbukuro” approach, effectively reducing visual heaviness while simultaneously enhancing spatial comfort. Furthermore, low-profile Japanese-style seating encourages a closer connection to the ground, reinforcing the tranquil and grounded atmosphere that pervades the entire residence. Each layer thoughtfully contributes to a cohesive and inviting living experience, seamlessly blending functionality with aesthetic appeal.
Credits
Entrant Company
Cultural Affairs Bureau of Hsinchu City
Category
Conceptual Design - Exhibition & Events
Entrant Company
Joyanna Minghui Xiang, Chuxuan Tian, Yanjie Xu, Ruijia Zhang
Category
Conceptual Design - Healthcare
Entrant Company
CAIHONG DESIGN
Category
Interior Design - Residential
Entrant Company
Enping Hsu
Category
Product Design - Sustainable Living / Environmental Preservation