
Short Hill Great Oak Interior
Entrant Company
Oakdale Design Studio LLC
Category
Interior Design - Residential
Client's Name
Mr. Zhou and Mrs. Shi
Country / Region
United States
1. Creativity
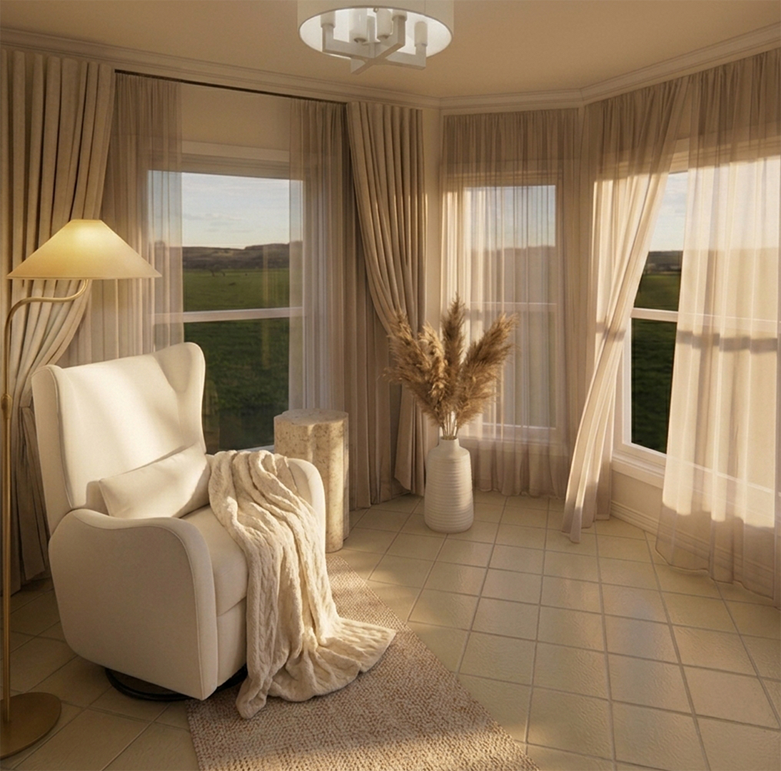
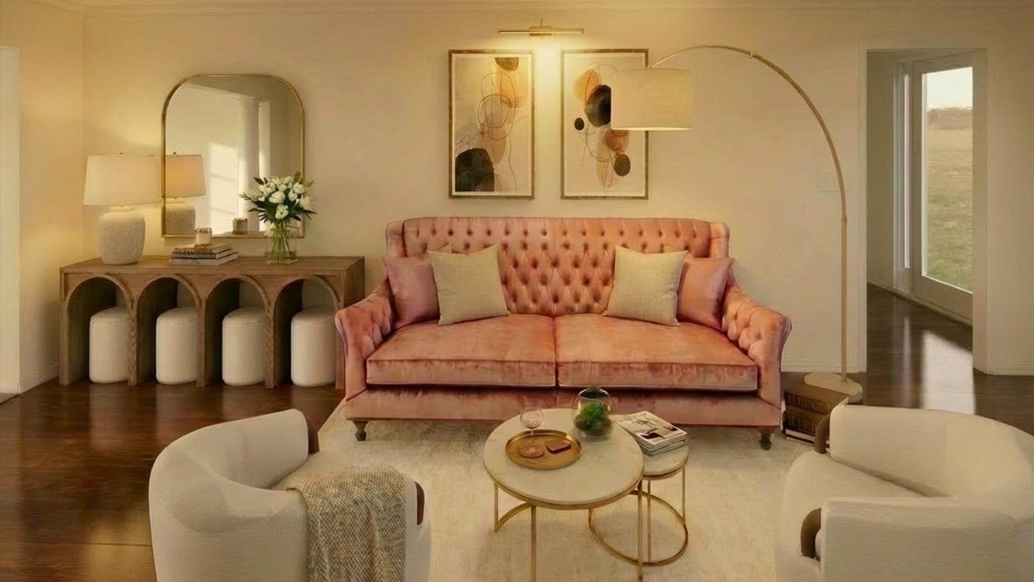
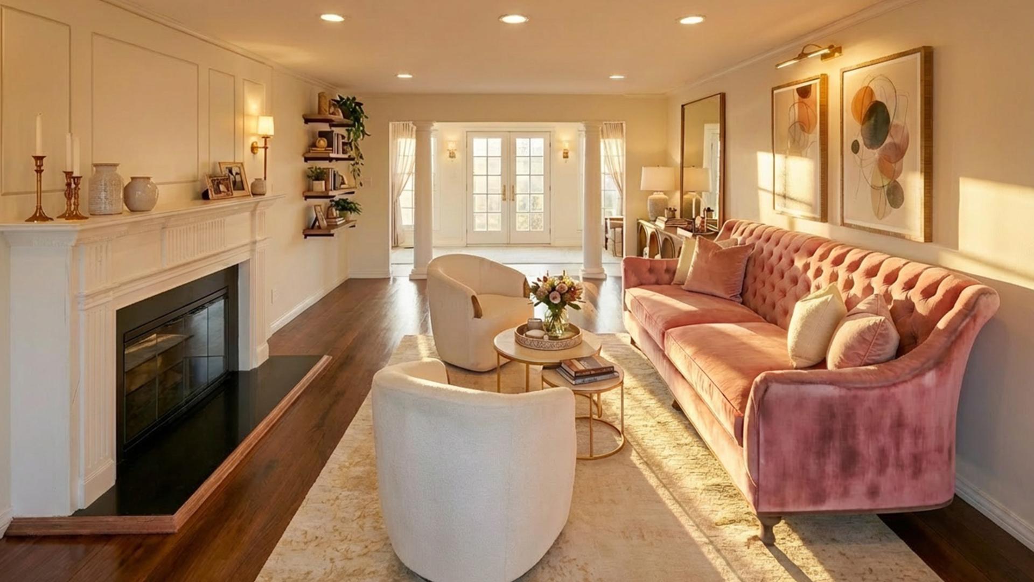
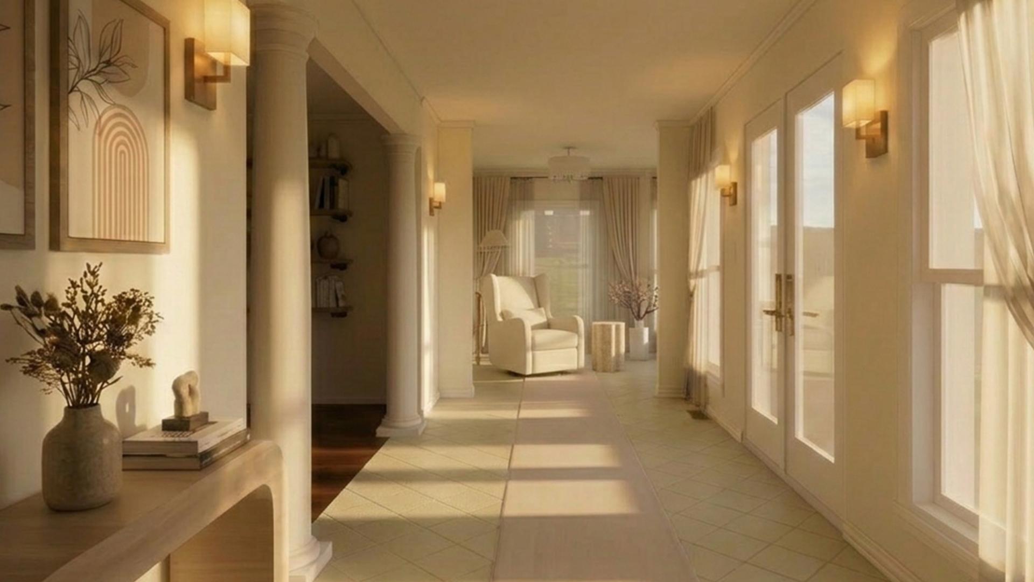
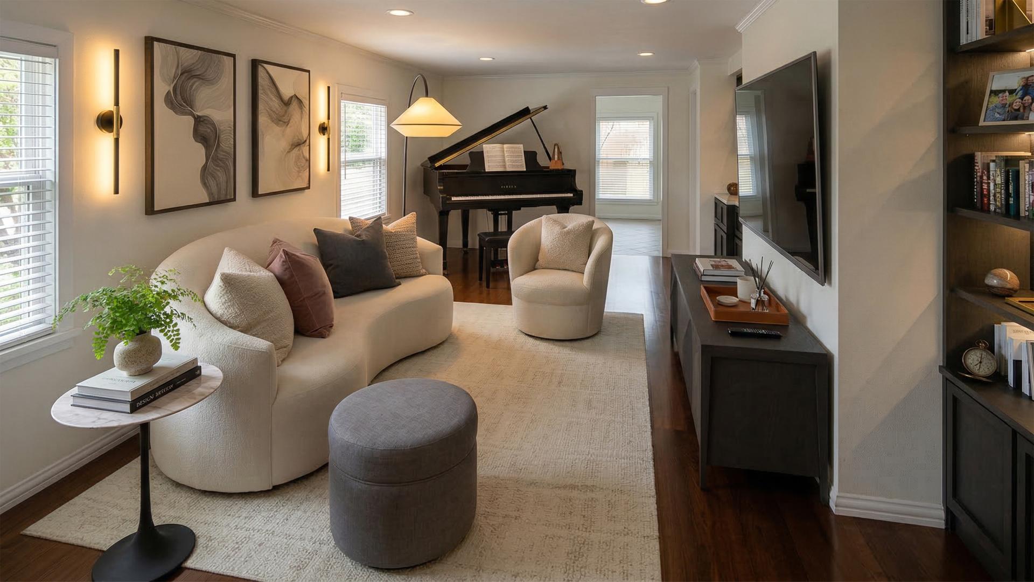
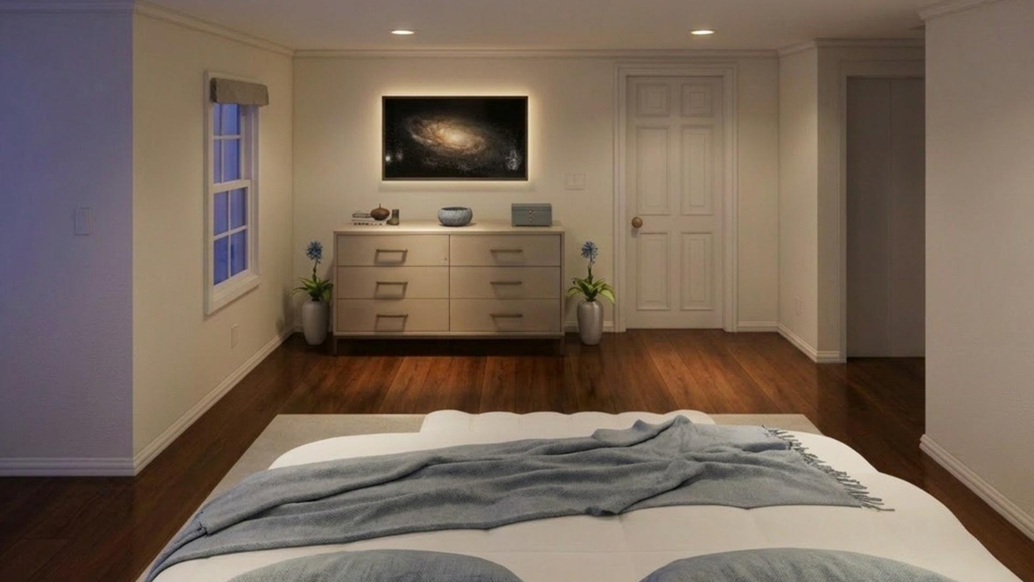
The central concept of the design is a sensory-driven interpretation of "warm minimalism"—a deliberate departure from cold, sterile modernism toward an organic, human-centric sanctuary. The originality lies in its quiet spatial pacing and delicate layering. By integrating grand, classical columns into a highly contemporary, fluid layout, the design establishes a dialogue between traditional architectural structure and modern ease. Sweeping, sculptural furniture forms—such as the crescent-shaped bouclé and rich velvet seating—mimic the organic curves found in nature, turning each room into a curated landscape of forms.
2. Content
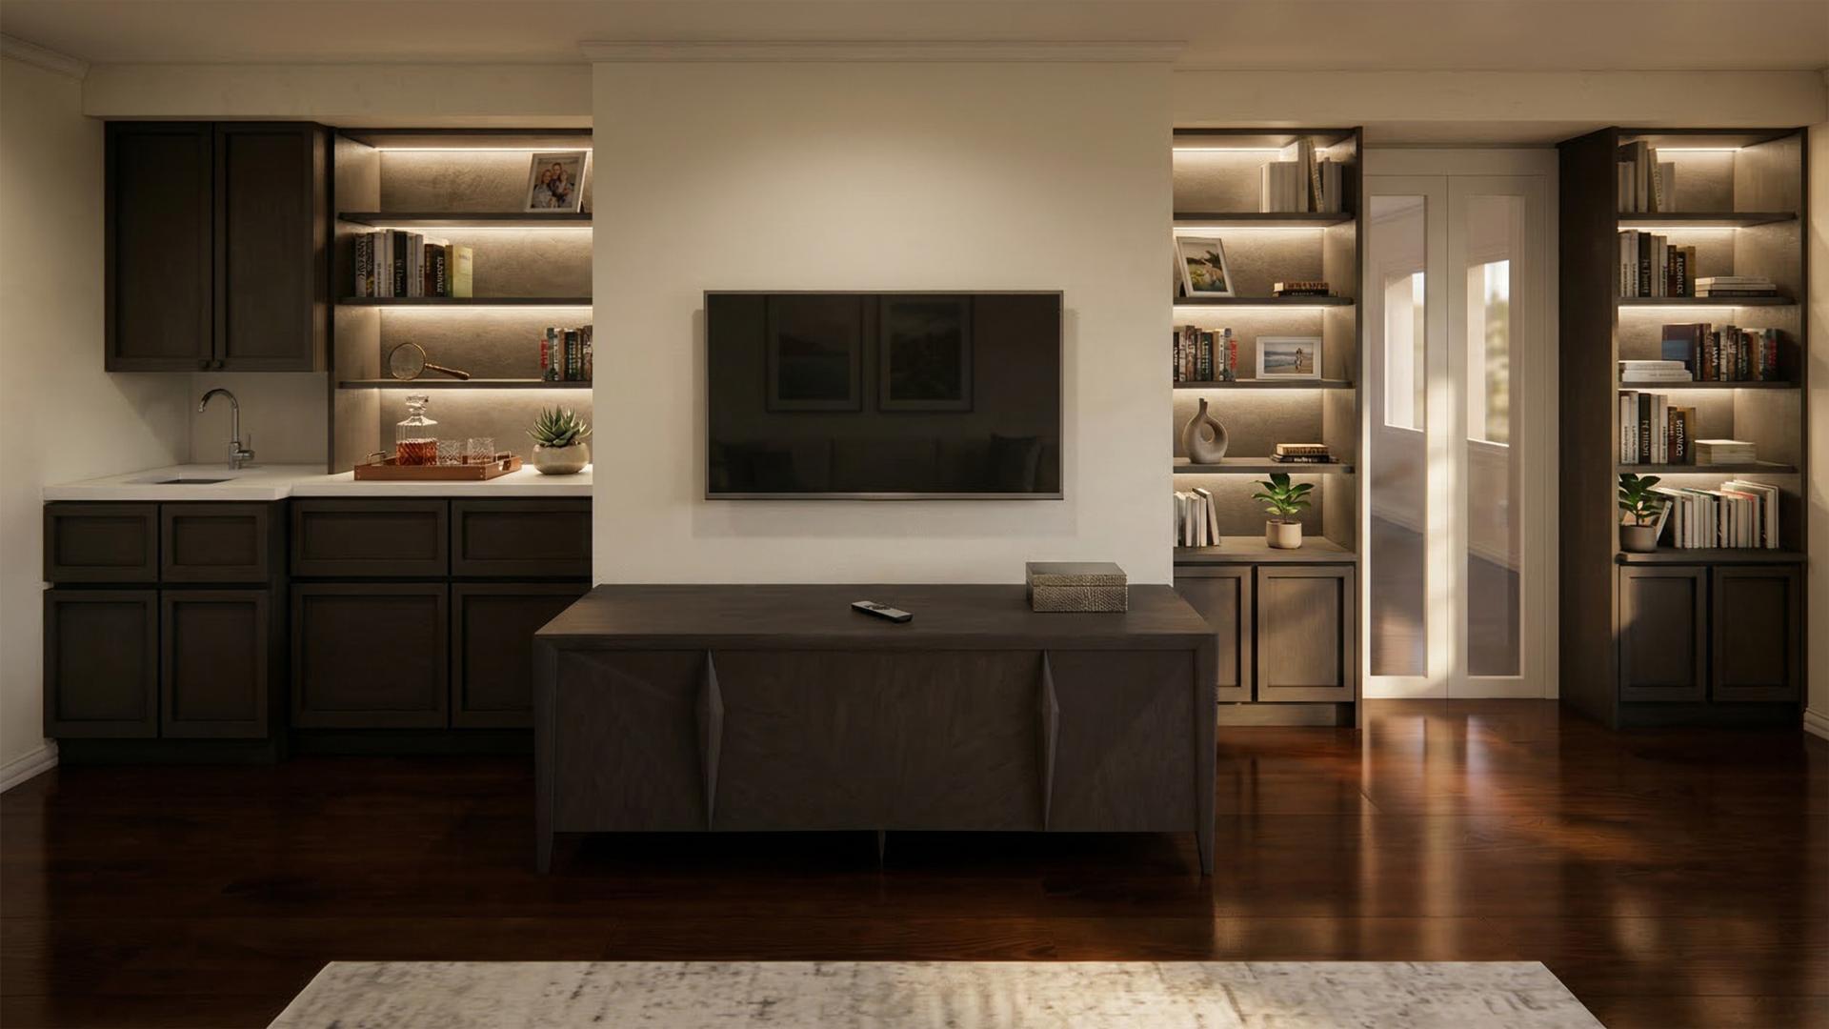
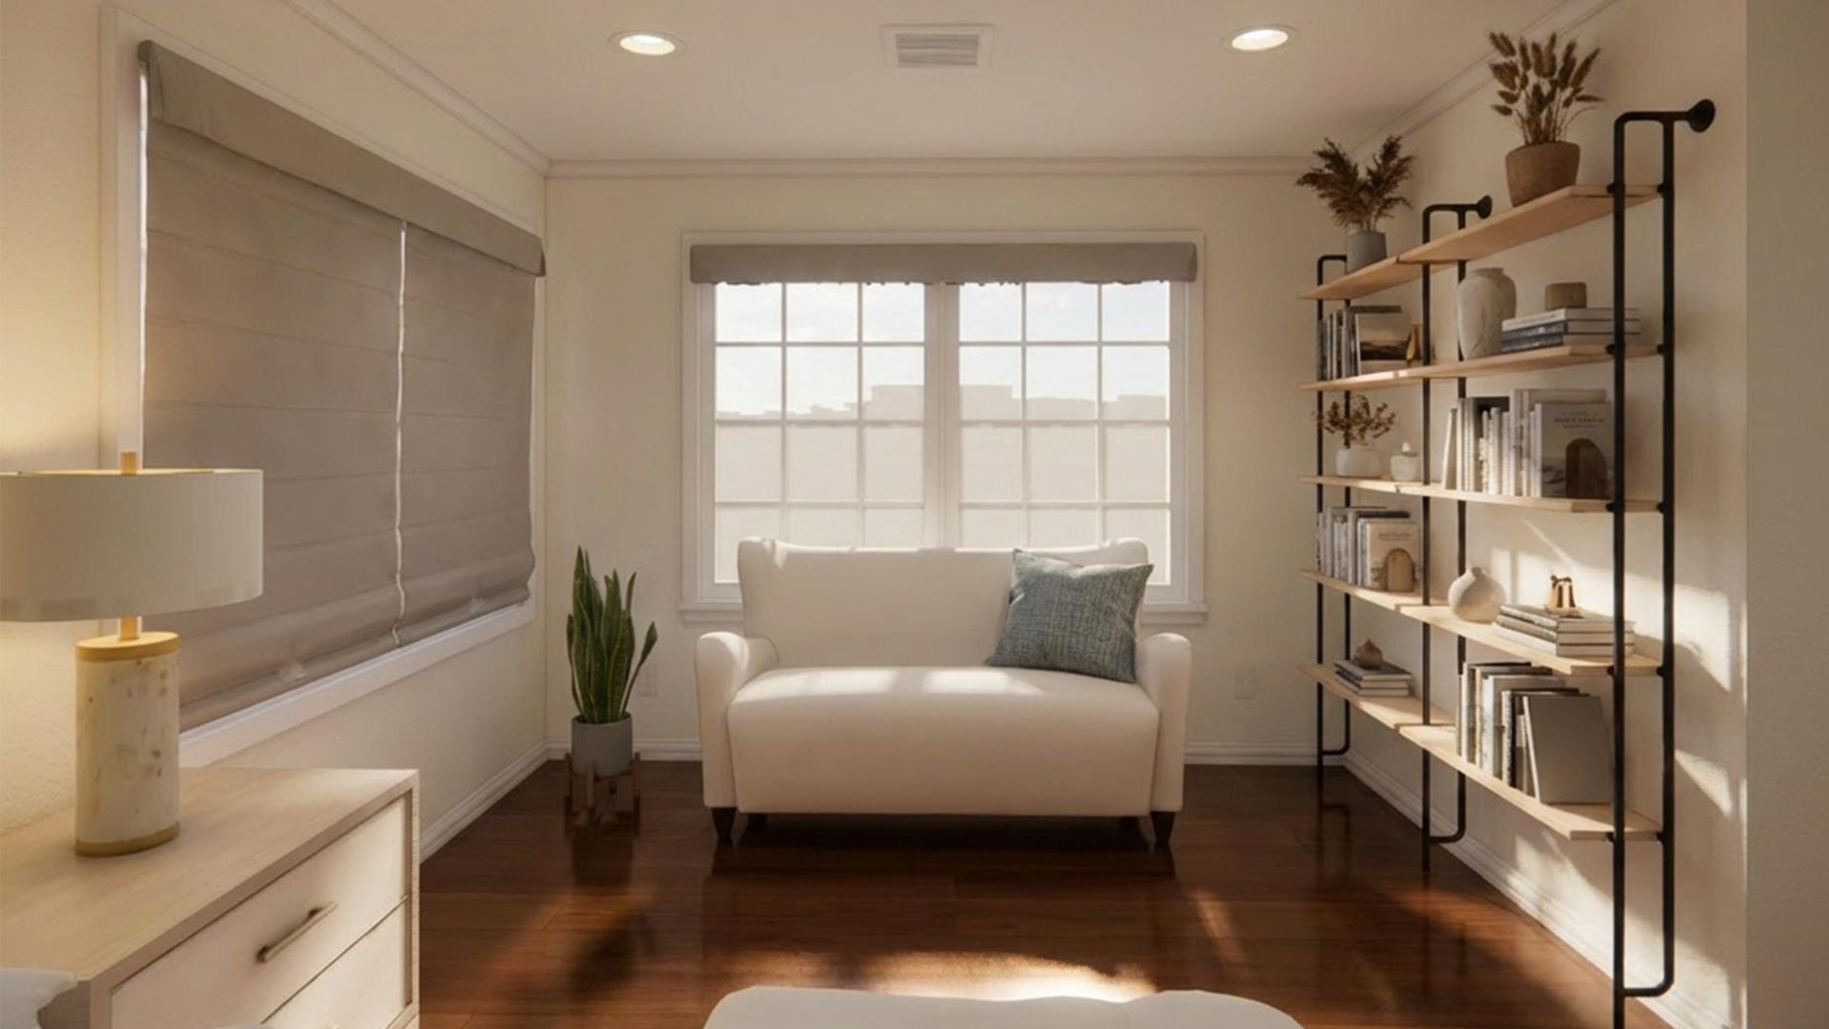
The planning prioritizes daylight optimization, utilizing wide gallery corridors and glass-paned double doors to pull warm natural light deep into the home. Visual and structural continuity was executed to the highest standard: custom-designed built-ins, backlit dry bars, and floor transitions (from dark-stained oak planking to natural stone tile) meet with complete alignment and flush finishes, demonstrating meticulous project execution.
3. Innovation
Behind this effortless facade lies a highly sophisticated digital infrastructure. Leveraging advanced Building Information Modeling (BIM) via Revit and Rhino, the design was built as a high-fidelity digital twin. Every complex millwork joint, recessed LED lighting cove, and structural column alignment was modeled with extreme precision. This rigorous technological framework eliminated on-site coordination conflicts, accelerated the construction timeline.
4. Quality
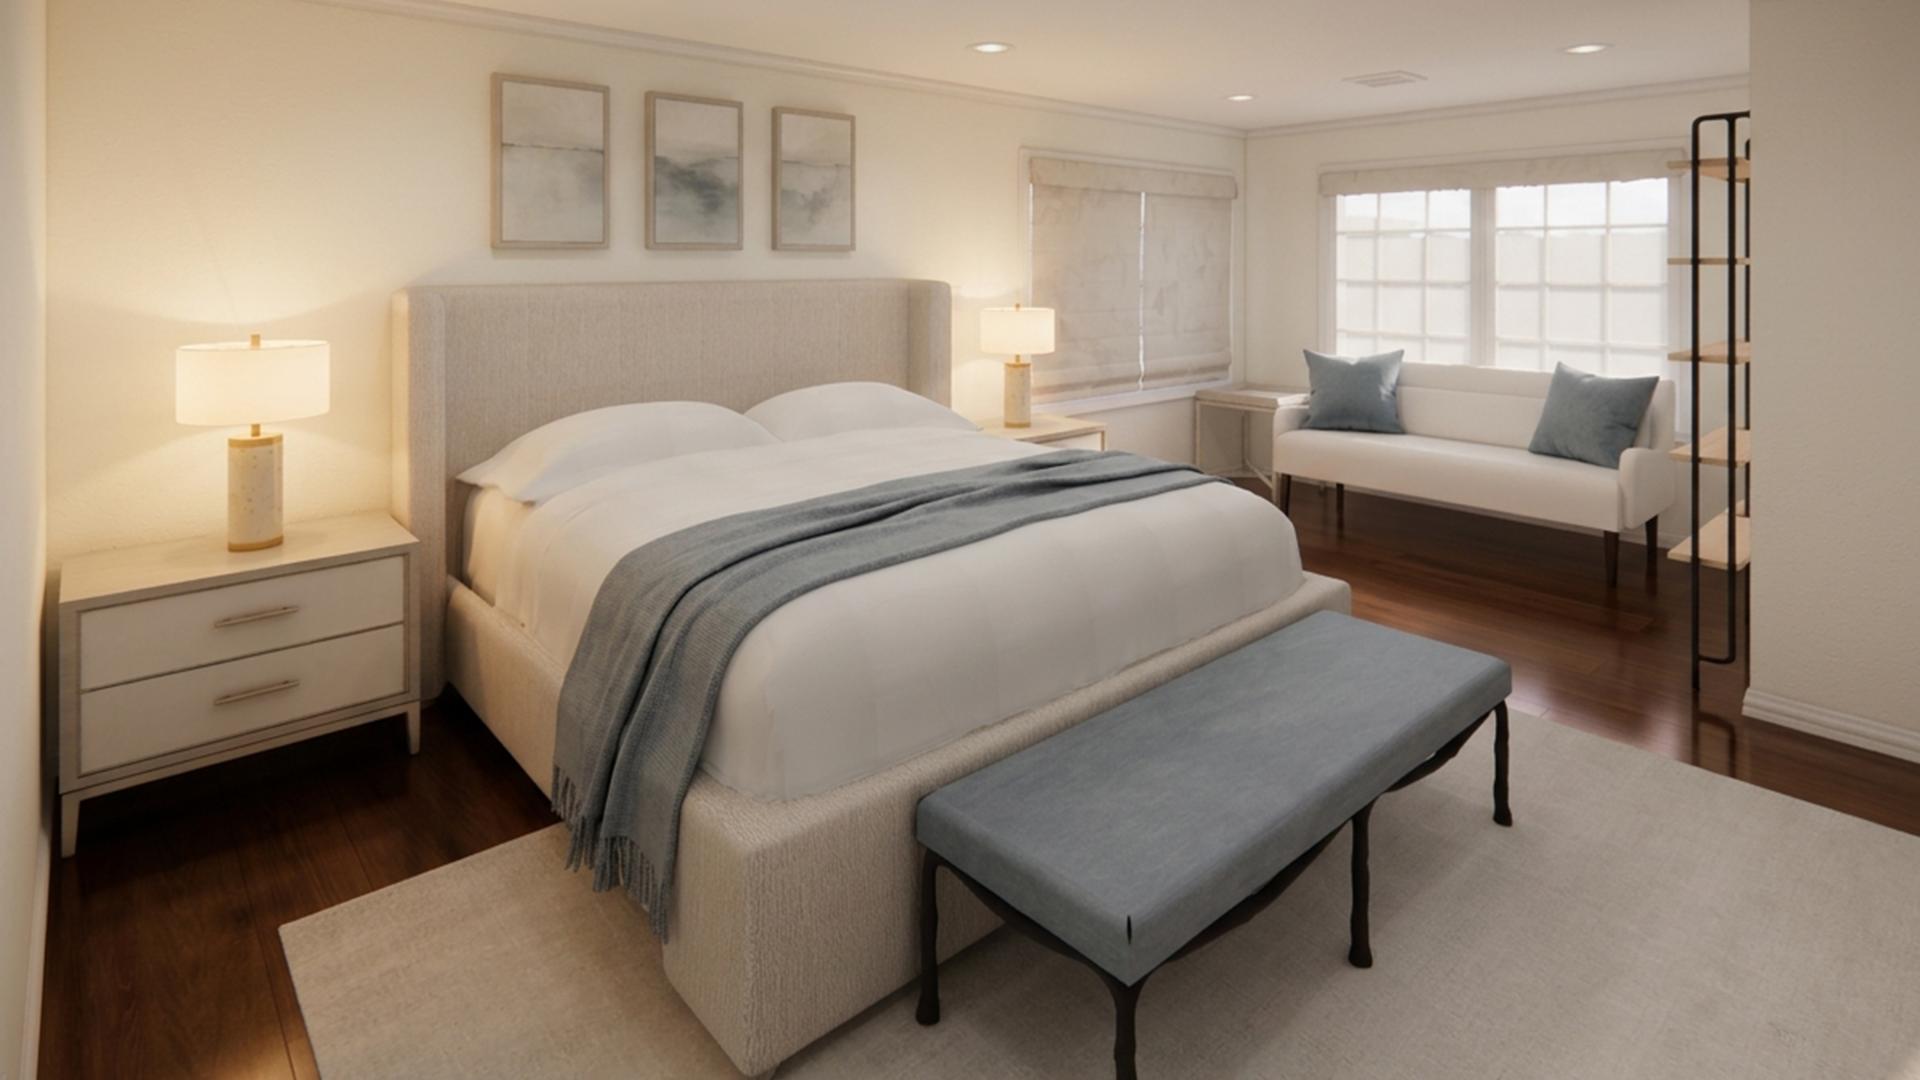
Every material choice and detail reflects an unyielding commitment to premium quality, longevity, and environmental mindfulness. The material palette showcases low-VOC plaster finishes, sustainably sourced solid oak, natural wools, and highly tactile bouclé fabrics to ensure exceptional indoor air quality and structural durability. Functionality is quietly embedded into the architecture: smart, concealed storage is integrated within custom paneling, while automated, low-energy LED systems adjust light temperature to support the circadian rhythm of its occupants from sunrise to dusk.
5. Overall Impression
From the gallery hall framed by classical columns to floating furniture bathed in a golden sunset glow, the residence leaves an indelible impression of quiet grandeur. It is a masterful composition where technical BIM precision meets poetic, organic materiality.
Credits

Entrant Company
Yunlin County Government
Category
Conceptual Design - New Category: Community & Cultural Publication
Entrant Company
Kain Chow
Category
Product Design - 3D Printed

Entrant Company
Category
Character & Pop Design - New Category: Character-driven Cultural Generation System
Entrant Company
Sana Karnawat
Category
Packaging Design - Health & Wellness