
Framing the Horizon
Entrant Company
smt design
Category
Architectural Design - Residential
Client's Name
SHIN RUENN GROUP
Country / Region
Taiwan
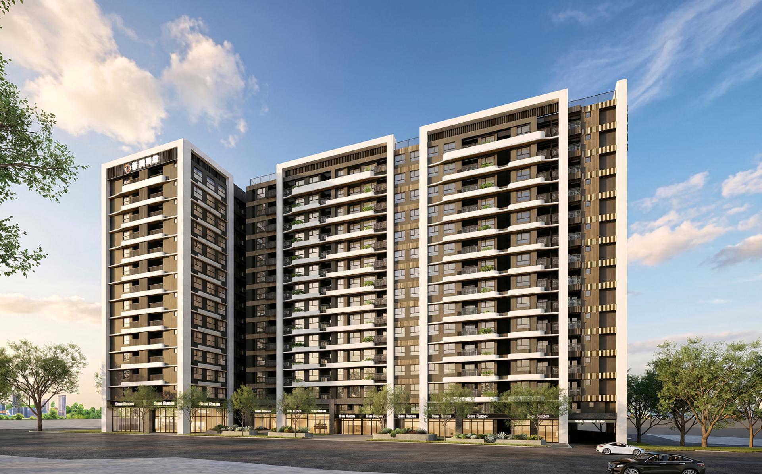
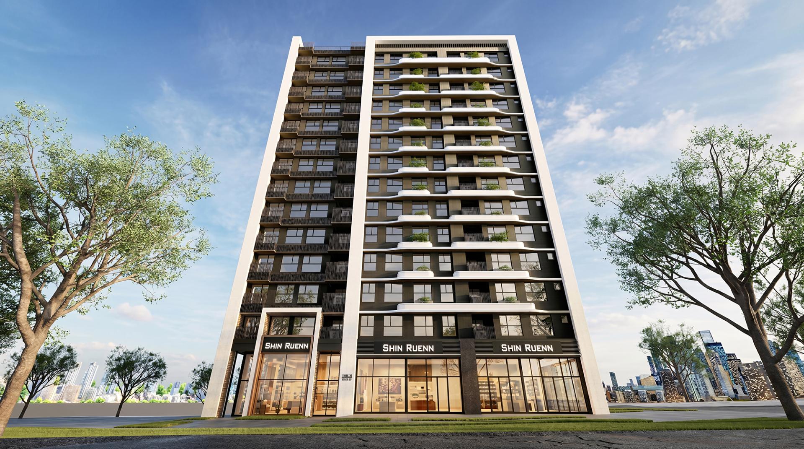
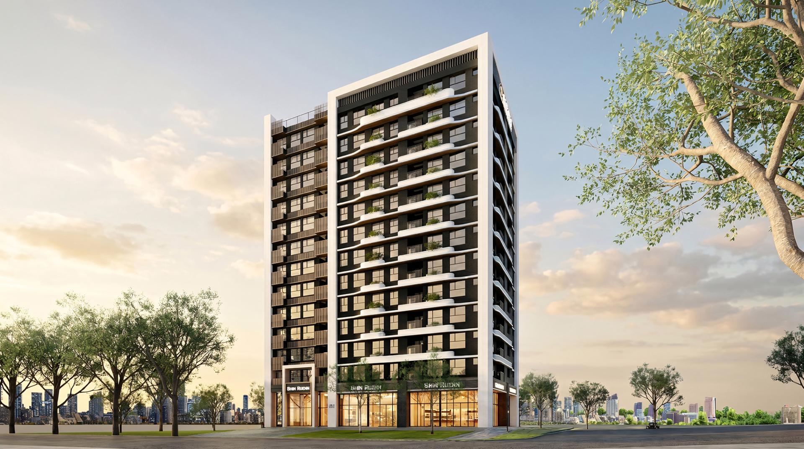
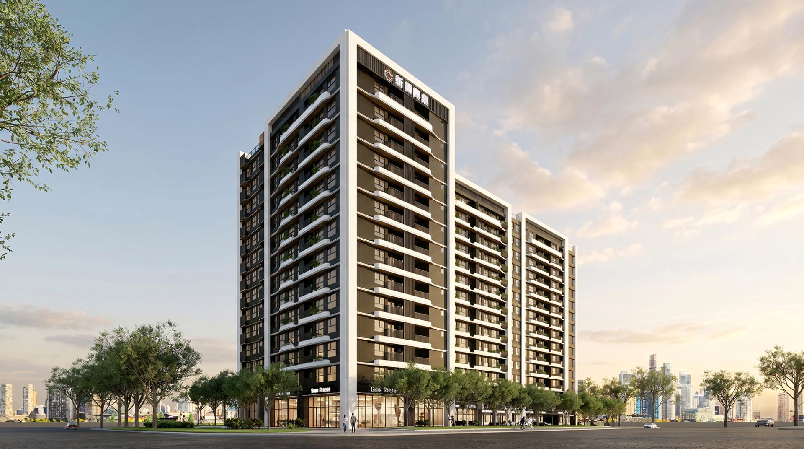
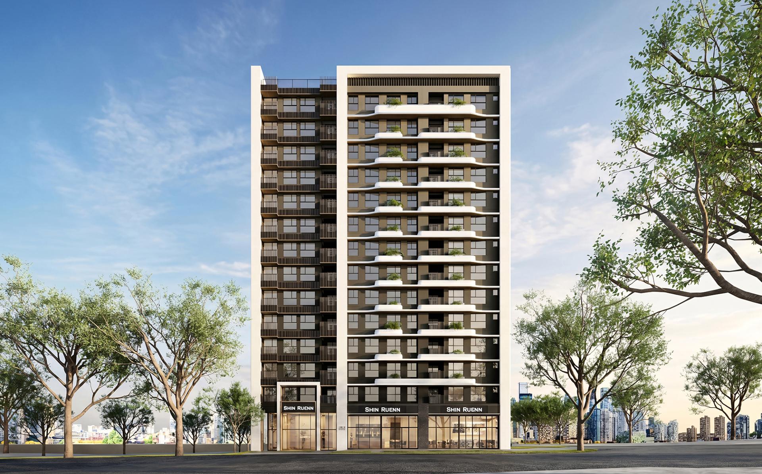
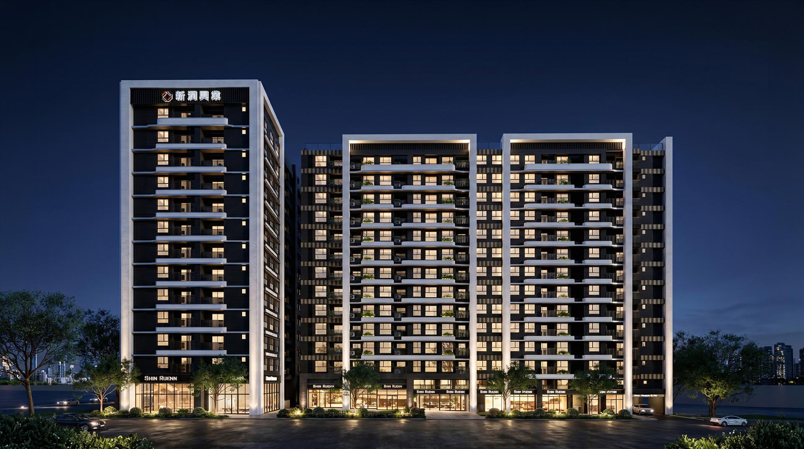
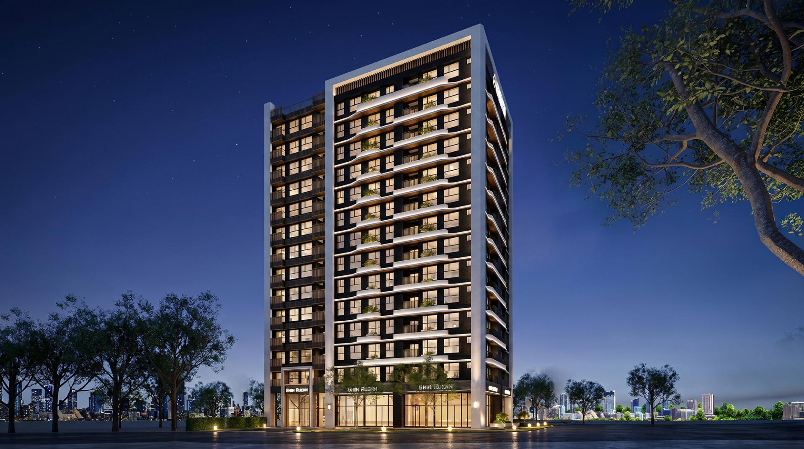
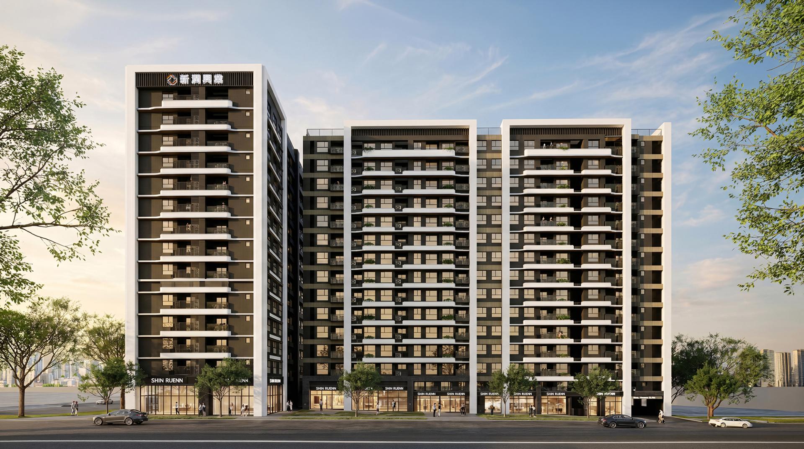
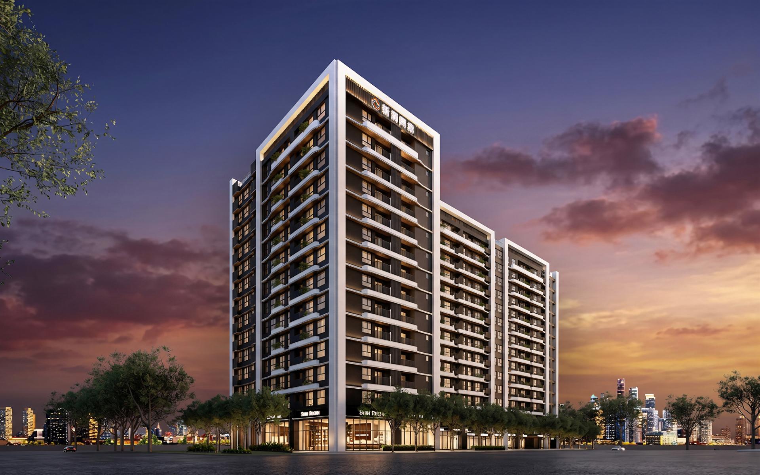
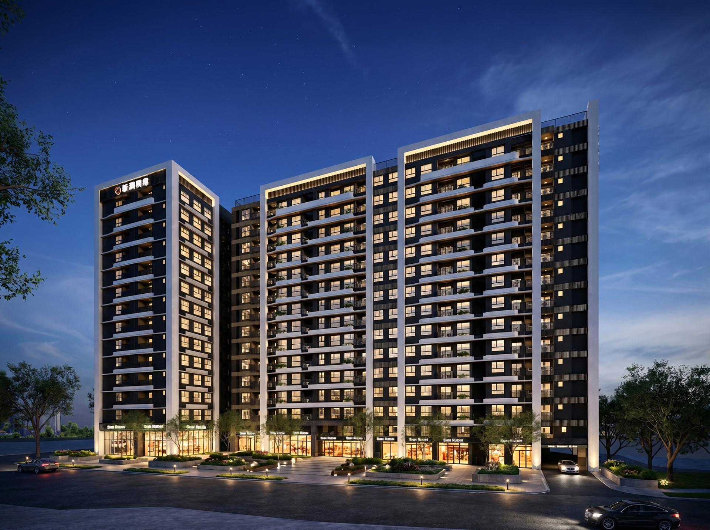
This project involves the design of a striking high-rise residential building that embodies a modern minimalist aesthetic. At first glance, the building’s silhouette captivates with its clean white frames and graceful horizontal lines, contributing to a pure and distinctive urban image. Importantly, the design consciously avoids ornate embellishments; instead, it relies on bold geometric forms that enhance the structure’s visual uniqueness and appeal. Moreover, the thoughtful interplay of black, white, and gray tones enriches the overall appearance, creating a dynamic contrast of light and shadow. As a result, the building emerges as an elegant and iconic presence within the urban landscape, making a statement that is both sophisticated and inviting. Ultimately, this approach fosters a new urban aesthetic that seamlessly blends contemporary beauty with the inherent value of residential living, enhancing the overall character of the community.
The façade design elegantly features clean, box-like forms that extend upward from the base, seamlessly unifying the entire structure while gracefully enveloping the functional spaces situated on the roof. As a result, this architectural approach creates a cohesive and striking skyline that captivates the eye. Standard floors are adorned with continuous horizontal balconies, complemented by delicately curved corner designs that not only soften the overall scale of the building but also create a fluid visual rhythm. The deep gray of the primary structure contrasts beautifully with the white frames, which are arranged in a staggered pattern. Consequently, the interplay of natural light and shadow enhances the depth of the façade, allowing the building to exhibit a rich variety of expressions throughout the day, from the warm hues of sunrise to the sharp contrasts of midday.
Moreover, the lower-level podium fosters a seamless connection to the surrounding greenery through large glass openings and thoughtfully recessed spaces. This design choice results in an open and transparent commercial interface that is inviting and pedestrian-friendly. As a result, the building enhances community vitality and enriches the quality of the streetscape, promoting a natural interaction between the architecture and urban life.
Credits
Entrant Company
ZIMO INTERIOR DESIGN CO., LTD. / YUE YUE INTERIOR DESIGN CO., LTD.
Category
Interior Design - Residential

Entrant Company
3DSEASON
Category
Product Design - Unexpected Design
Entrant Company
Hayami Design
Category
Interior Design - Residential
Entrant Company
MOYINSPACE
Category
Interior Design - Residential