
Step Towards the Light
Entrant Company
Wuyi Architectural Decoration & Design (Hangzhou) Co., Ltd.
Category
Interior Design - Residential
Client's Name
Country / Region
China
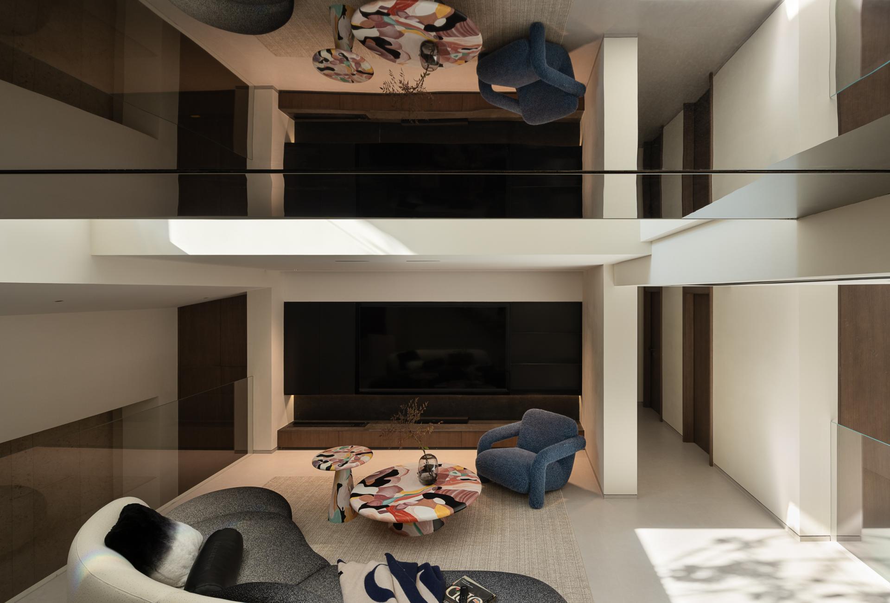
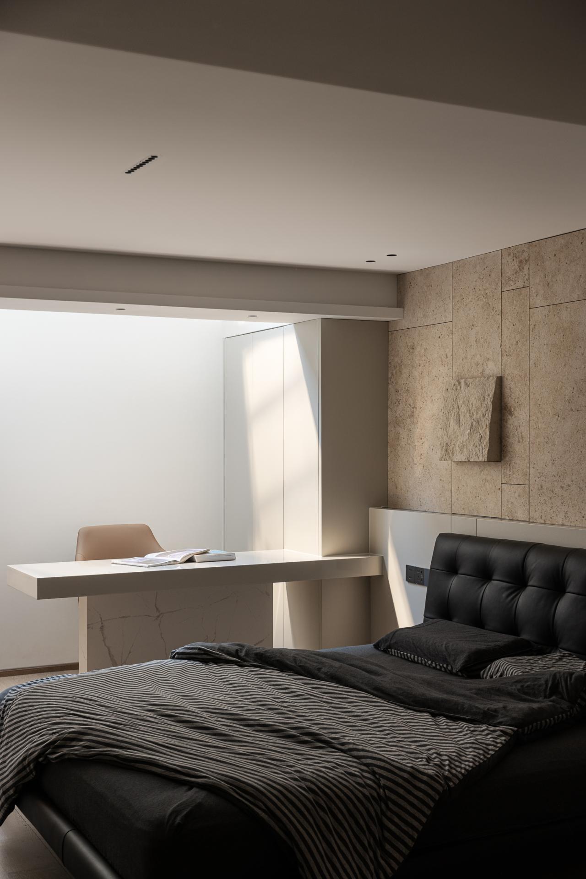
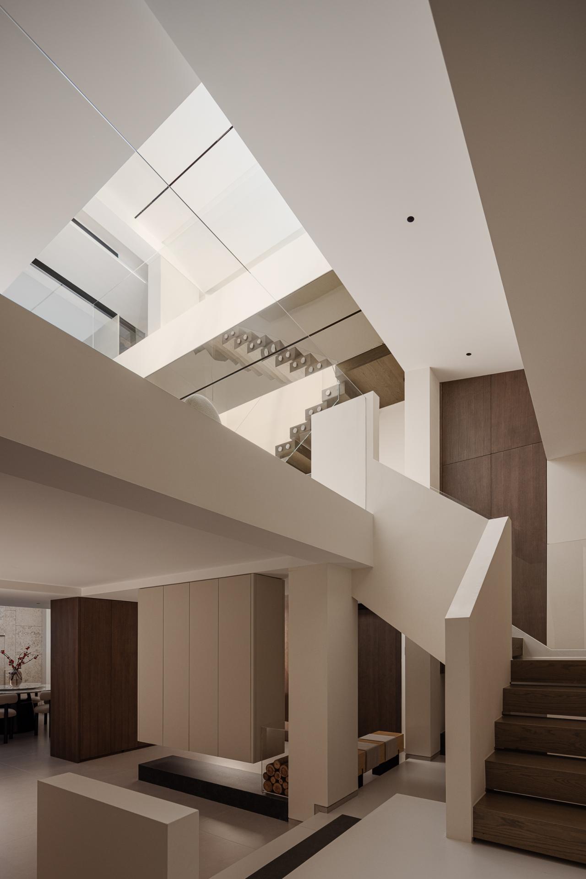
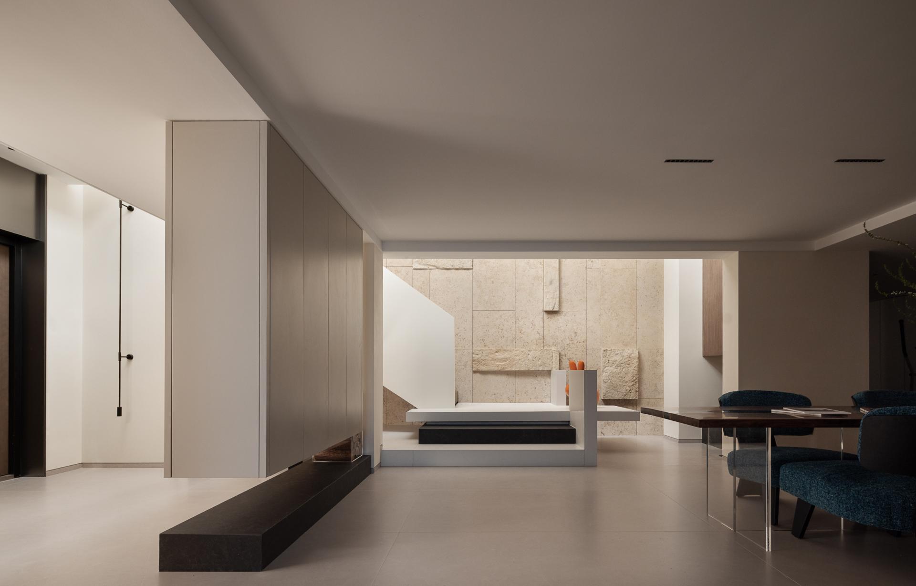
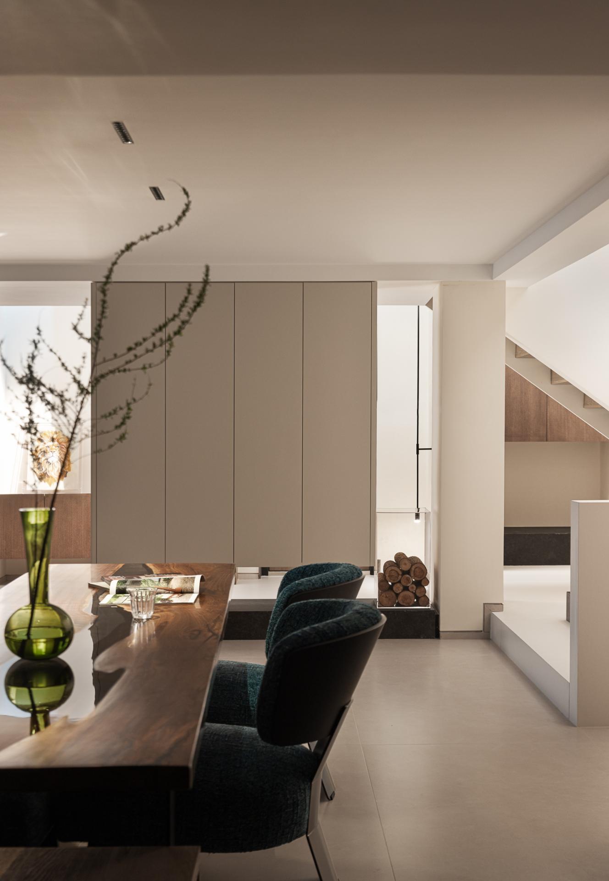
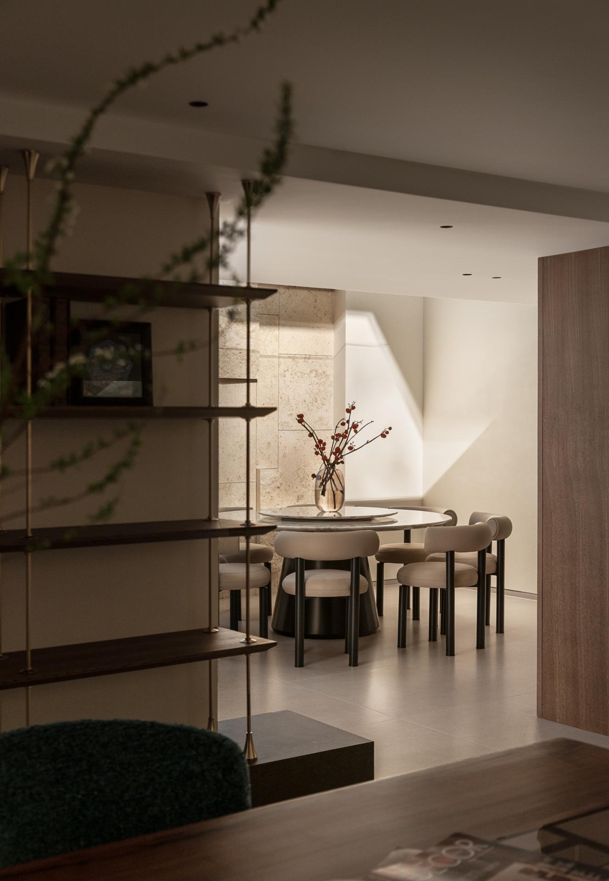
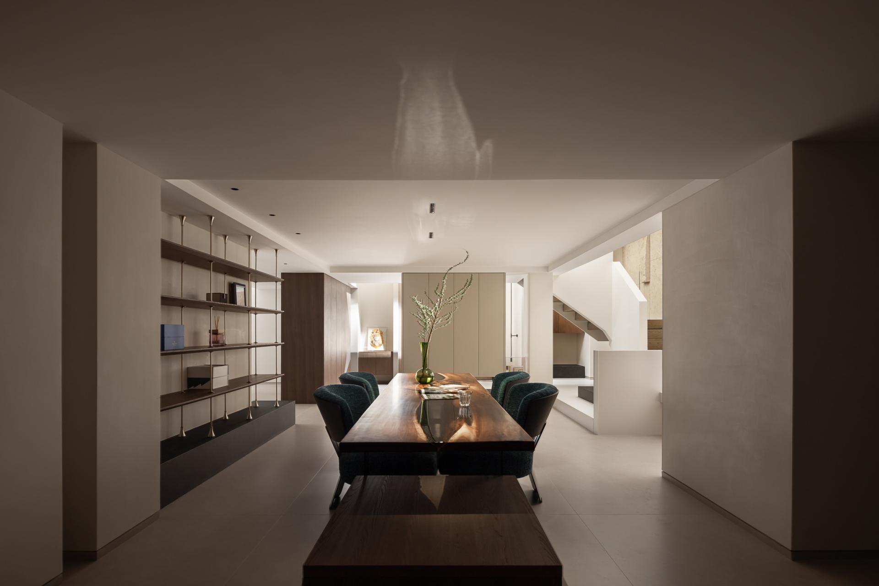
Located in Haining, this residence consists of a 120-square-meter ground floor and two underground floors. Drawing inspiration from the ancient Chinese garden classic The Craft of Gardens, the design abandons traditional floor-divided functional layout. It takes "mountain climbing and walking toward light" as the core concept, transforming the whole house into a three-dimensional mountain retreat and reshaping the living experience of underground spaces.
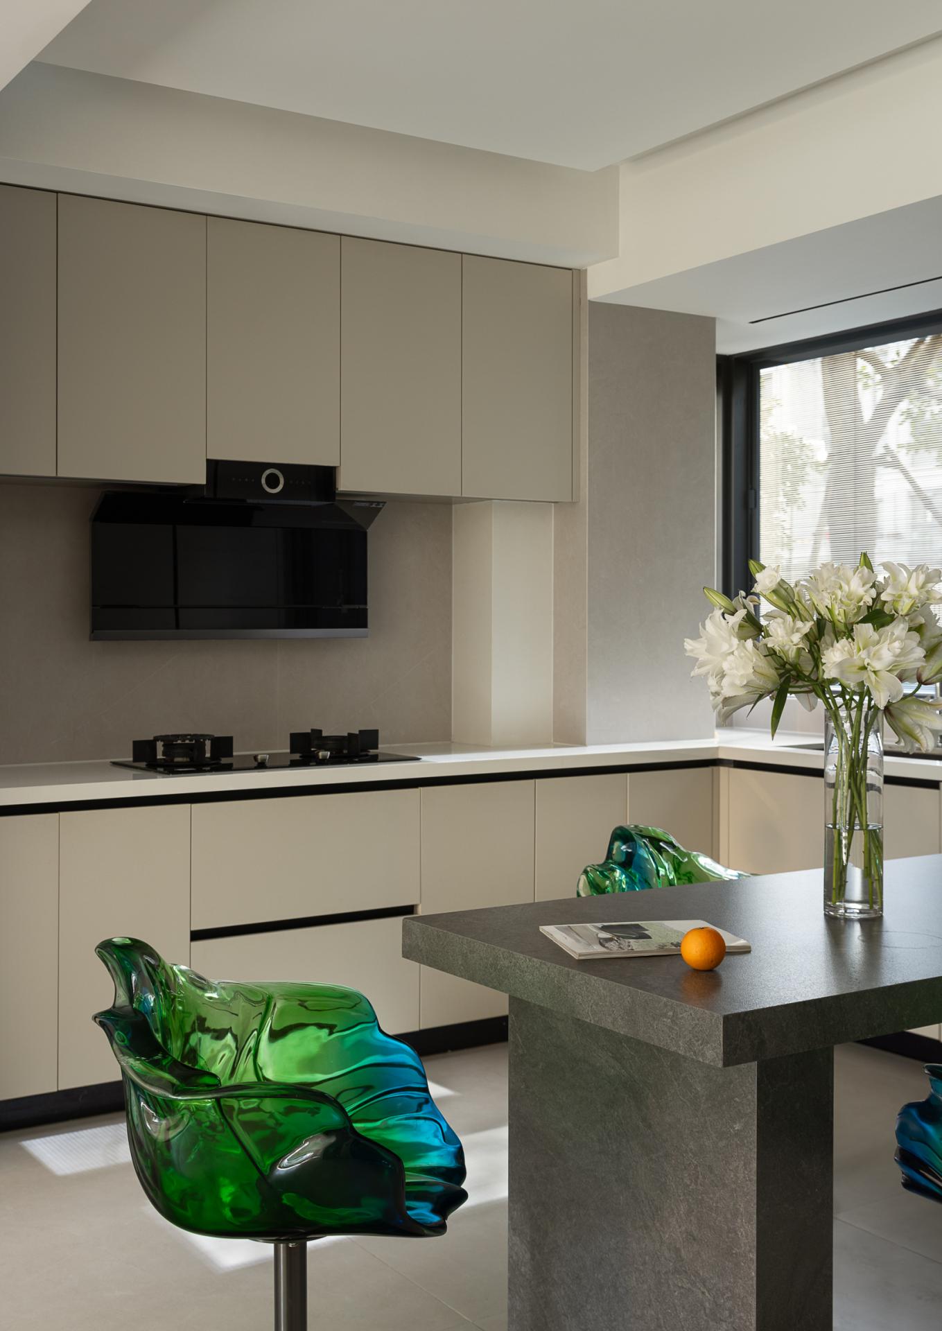
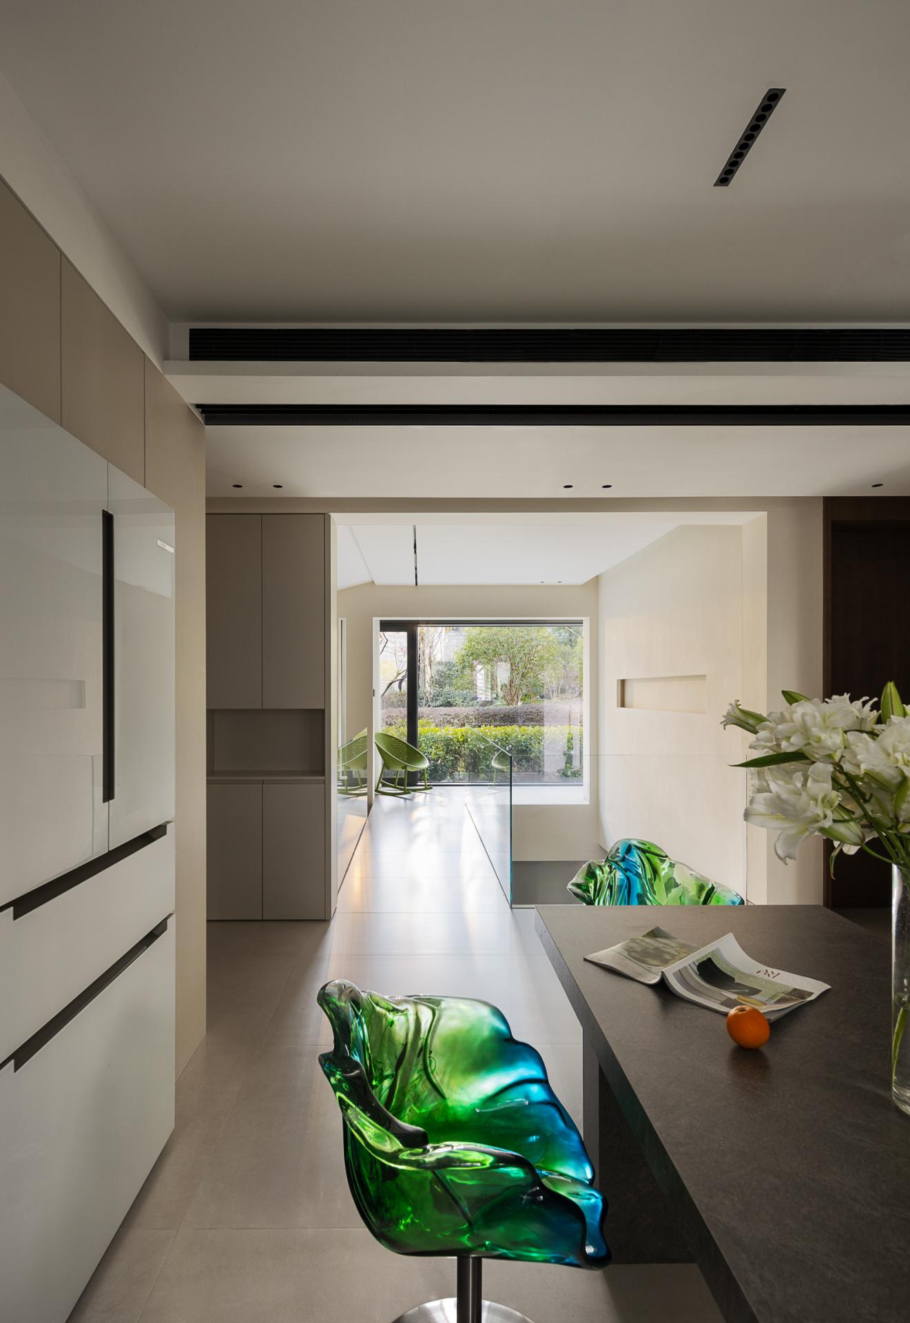
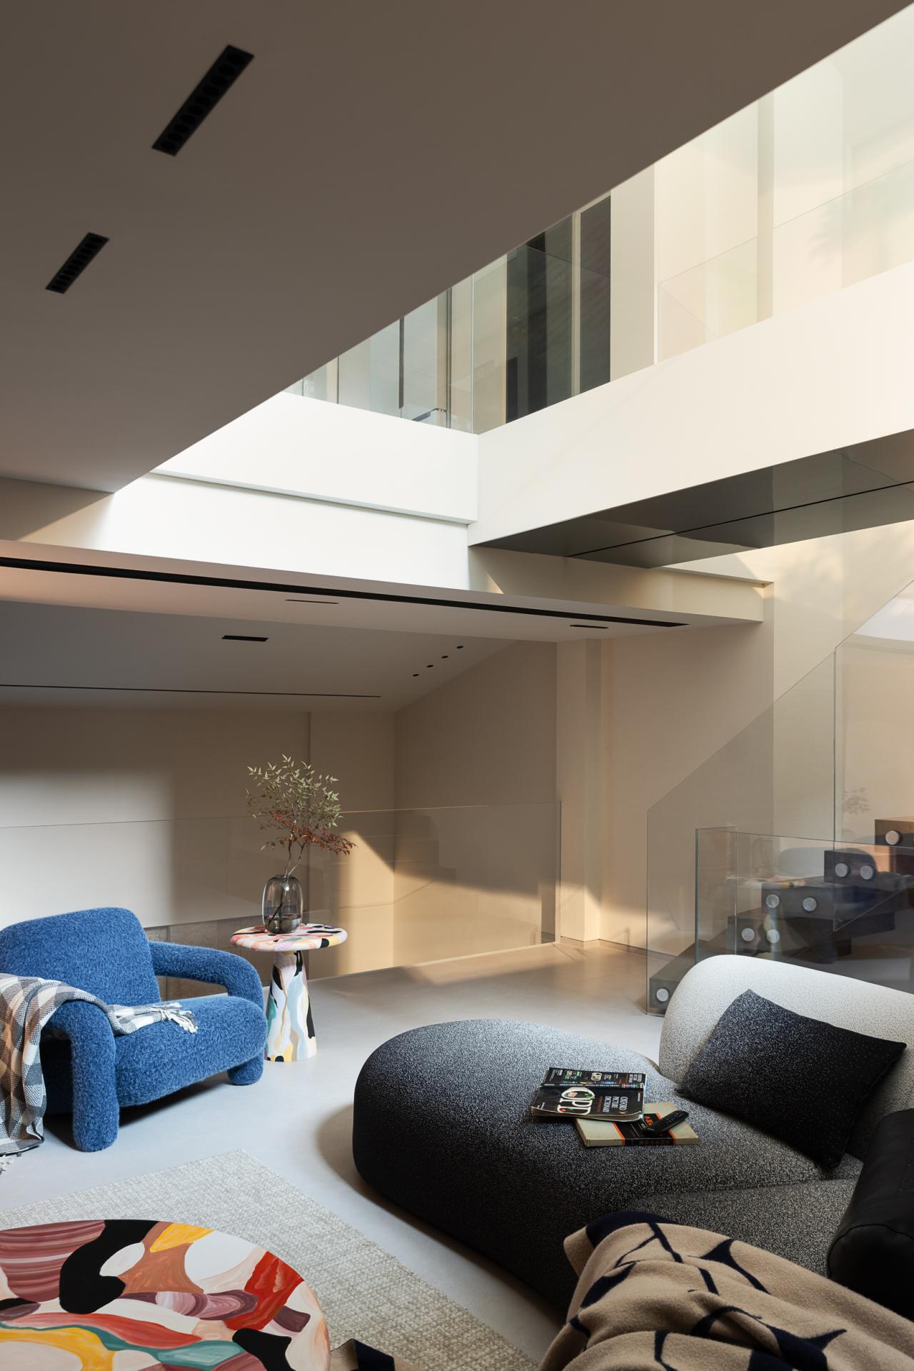
The entrance vestibule serves as a buffer zone. Rough stone walls imitate mountain textures, and slender natural light creates a serene atmosphere. Winding steps connect three floors. Handrails change from solid walls to glass and railings, guiding people gently along the route. The space is divided into three artistic scenes: the foot, hillside and peak of a mountain. The second underground floor is a quiet living area with double-height dining room, tea space and fitness area. Framed views bring ample light and eliminate the dullness of underground space. The mezzanine features an open loft, where the living room and bedrooms are illuminated by patio skylights. The ground floor enjoys the best daylight, functioning as bedrooms and living areas with warm and cozy tones.
Without excessive decorations, the design combines spatial structure, natural light and original materials. It perfectly integrates oriental aesthetics and modern lifestyle, creating an ideal dwelling where landscapes and daily life coexist harmoniously.
Credits

Entrant Company
Hagel(Shenzhen)Design Co.,LTD
Category
Character & Pop Design - Cultural / Folklore Inspired Characters
Entrant Company
UNICHEST
Category
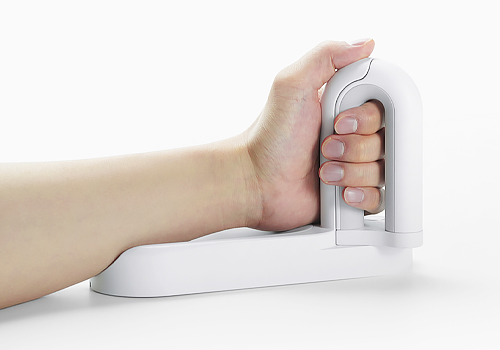
Product Design - Medical Devices
Entrant Company
Oakdale Design Studio LLC
Category
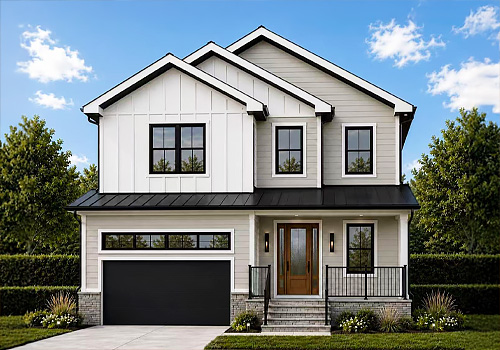
Architectural Design - Residential

Entrant Company
AQUABION®
Category
Product Design - Eco / Green