
You
Entrant Company
Weidao Design
Category
Interior Design - Showroom / Exhibit
Client's Name
Country / Region
China
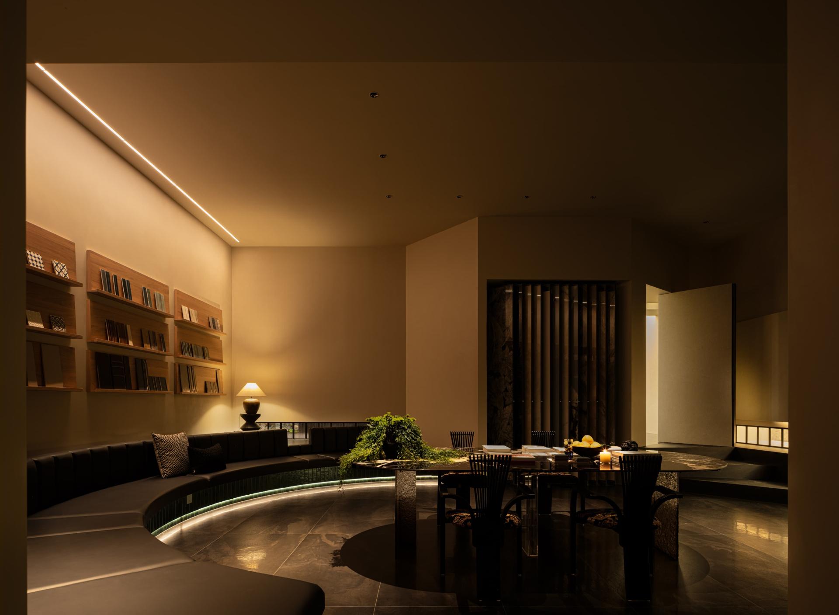
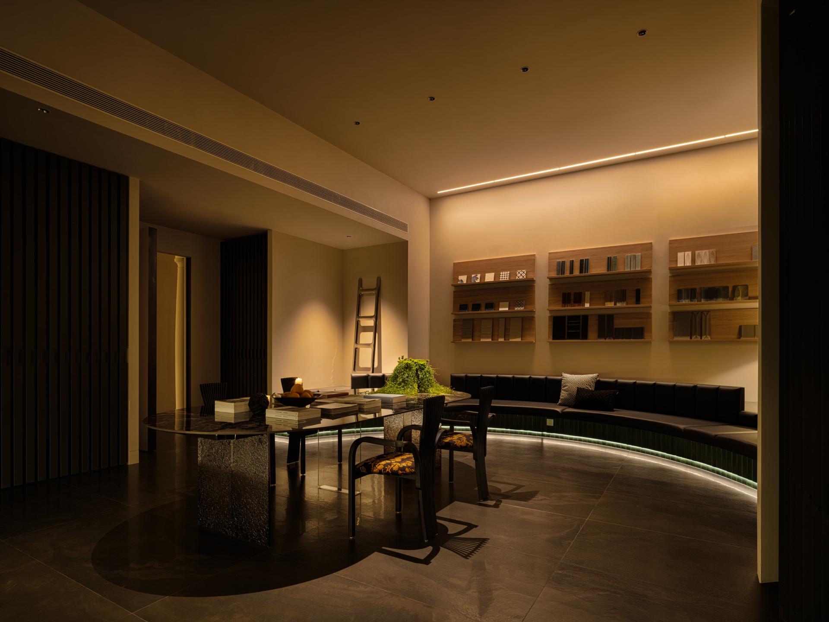
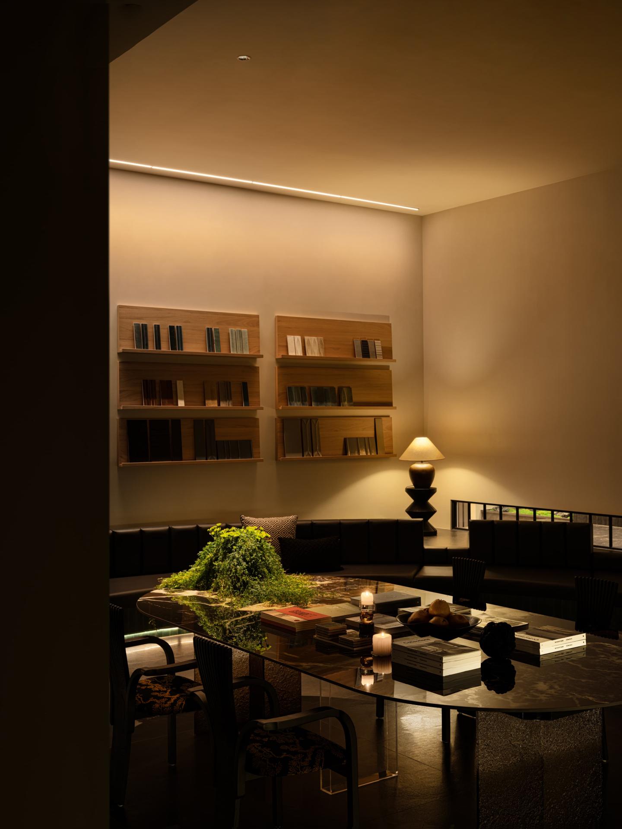
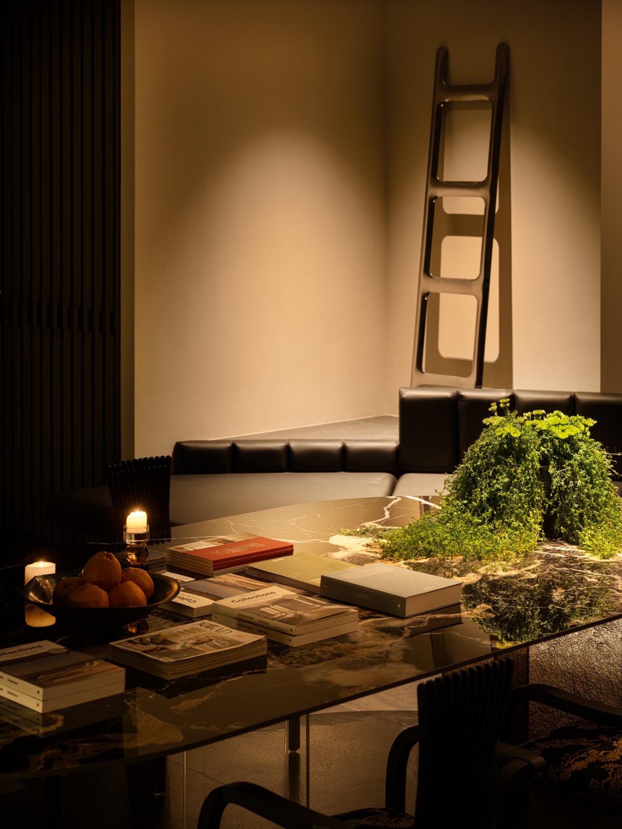
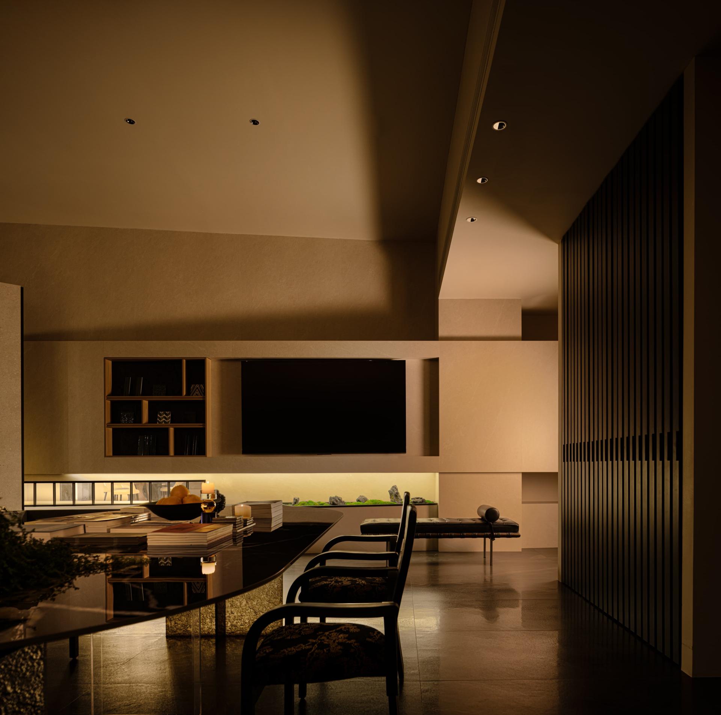
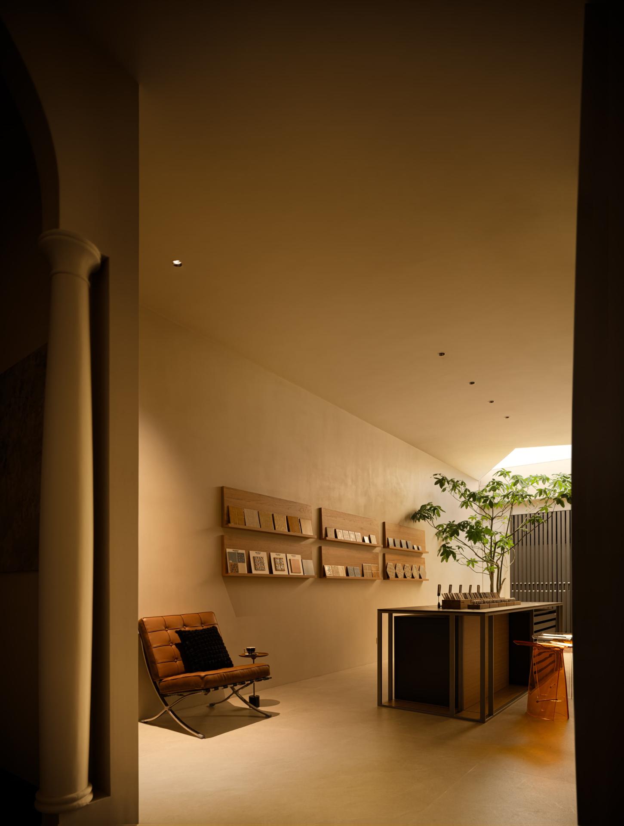
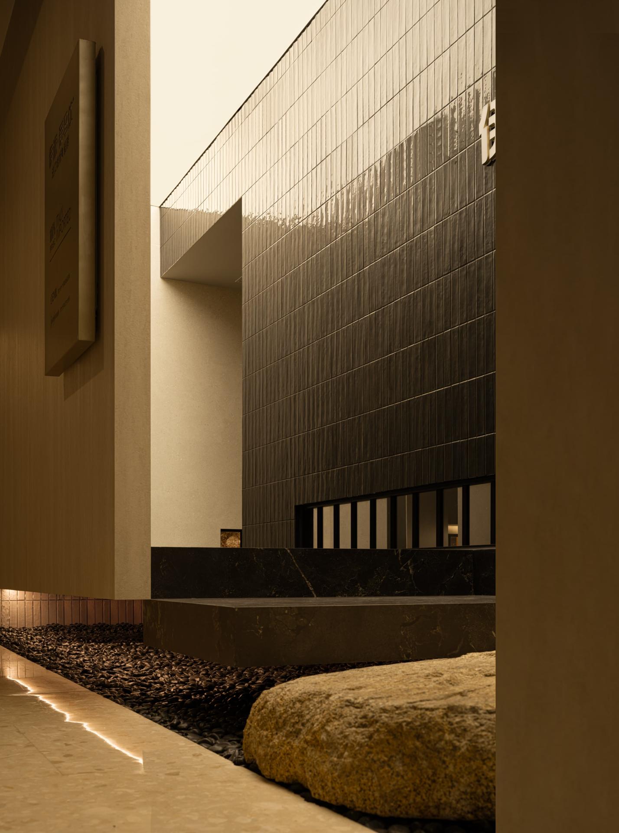
This is a commercial exhibition hall for a high-end tile brand. Faced with a limited site area, the design takes circular narrative, dynamic-static zoning and scene creation as the core, redefining the experience mode of traditional building material showrooms, and perfectly balancing product display, visitor flow and private negotiation.
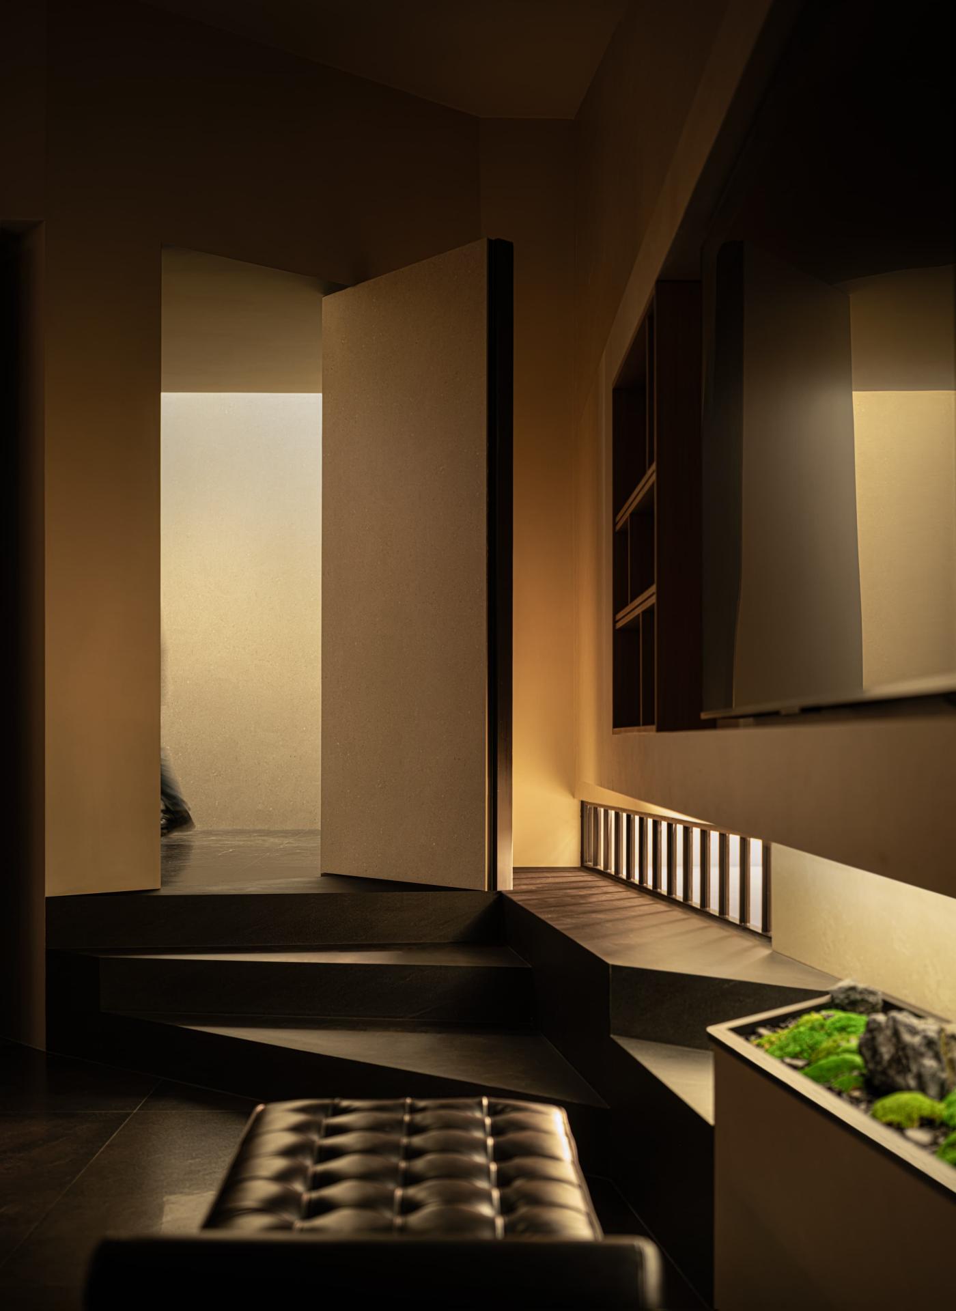
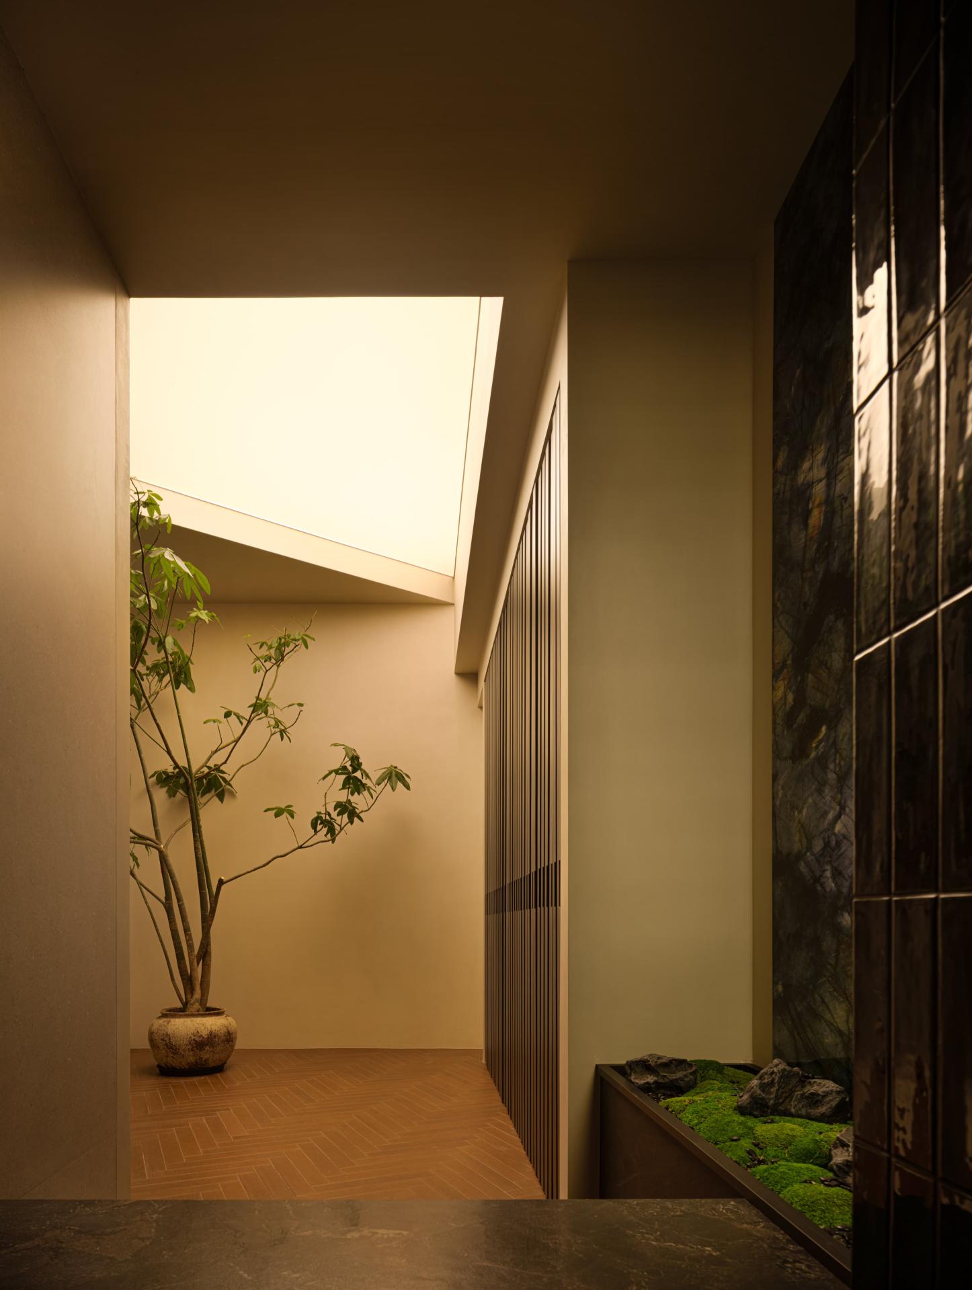
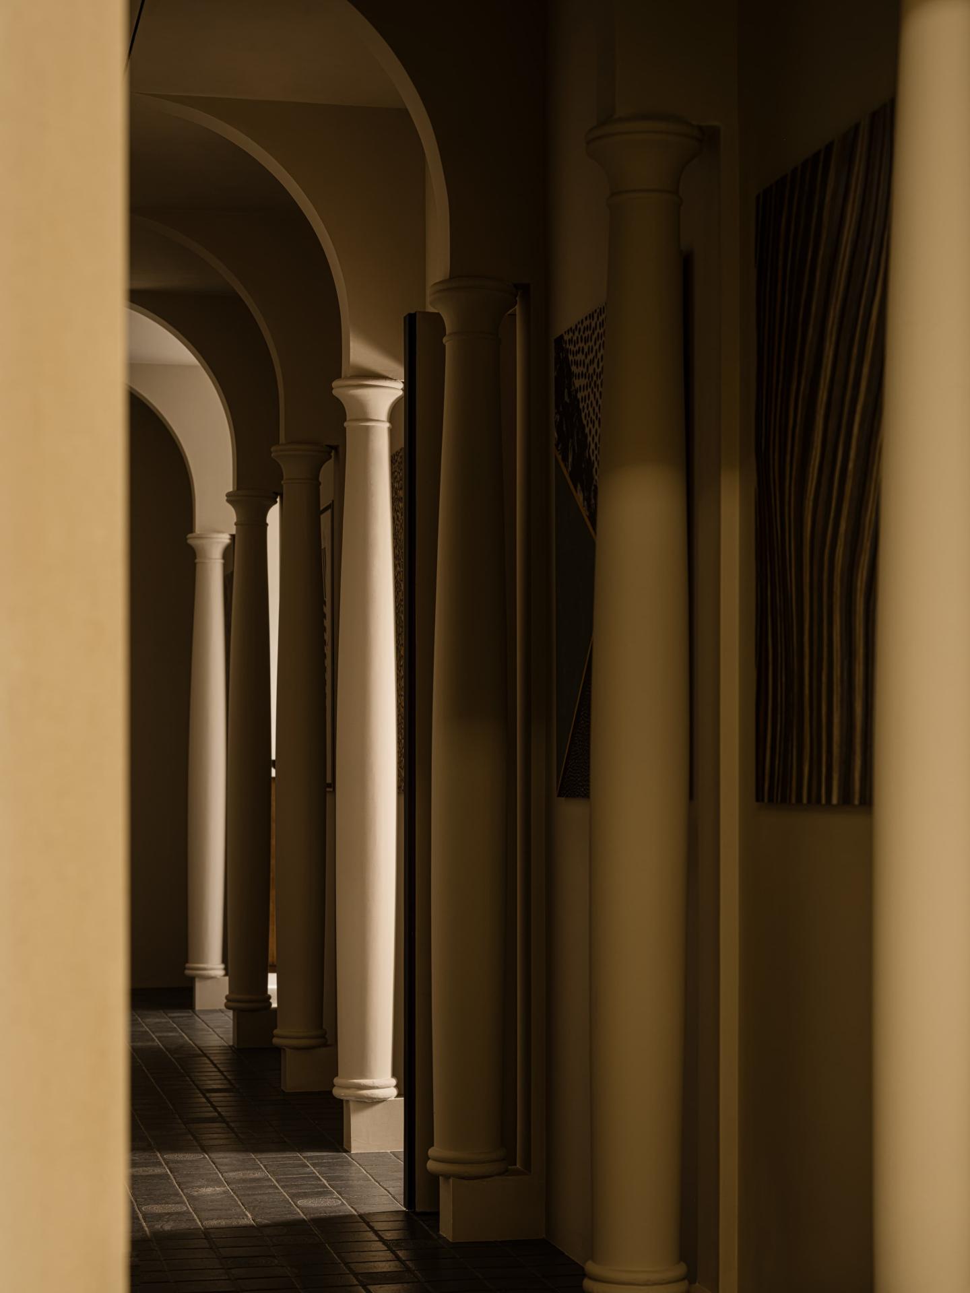
Adopting a double-entrance circular corridor layout, the space creates a continuous wandering route. The narrow entrance with dark retro tiles builds a quiet atmosphere, while steps and suspended walls enrich spatial layers. Natural light, green plants and slate walls form a striking view to guide visitors inward. Column corridors and arched arrays bring rhythmic classical aesthetics. Floating slabs and low landscape windows weaken the sense of solid walls and expand the visual field.
The immersive soft lighting avoids glare and optimizes user experience. Following the "dynamic outside, quiet inside" layout, the outer corridor serves as the public display area for casual customers, while the enclosed central zone provides private negotiation space for VIP clients. Two hidden bar areas are set to enhance practicality.
Integrating commercial functions and spatial aesthetics, this design presents an innovative solution for small and medium-sized building material exhibition halls.
Credits

Entrant Company
Awaken 8
Category
Honorary Designer - Women in Design Recognition

Entrant Company
Zhiju Interior Design
Category
Interior Design - Residential

Entrant Company
BROISSIN Architects
Category
Architectural Design - Institutional

Entrant Company
Kain Chow
Category
Product Design - Flora & Fauna