
Curved Opulent Veil
Entrant Company
ZIMO INTERIOR DESIGN CO., LTD. / YUE YUE INTERIOR DESIGN CO., LTD.
Category
Interior Design - Residential
Client's Name
YU-CHUNG CONSTRUCTION
Country / Region
Taiwan
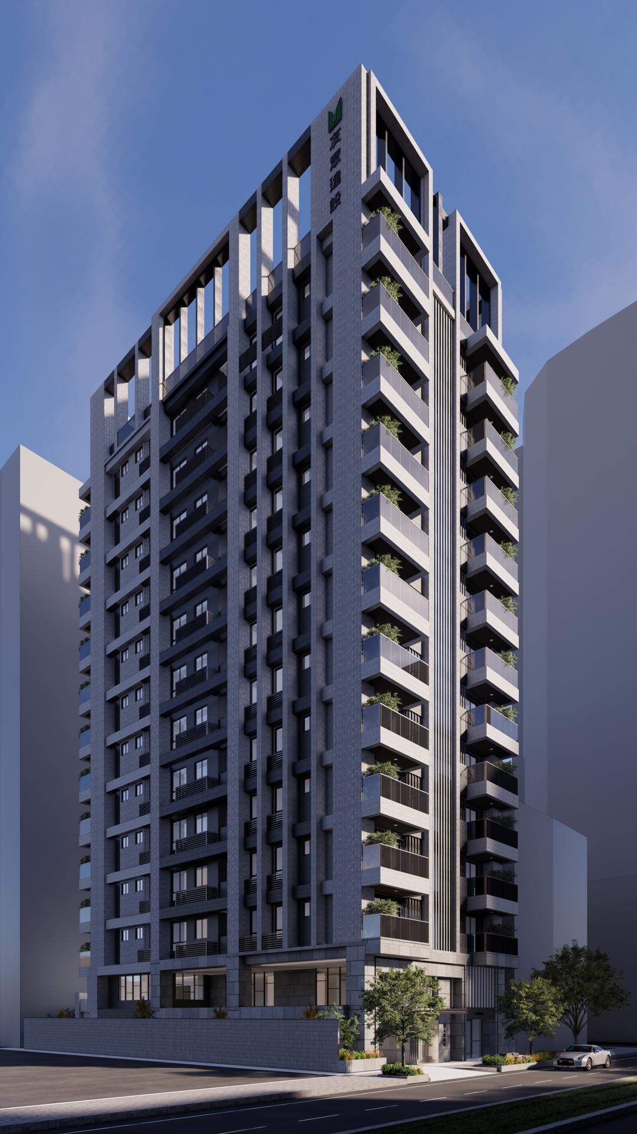
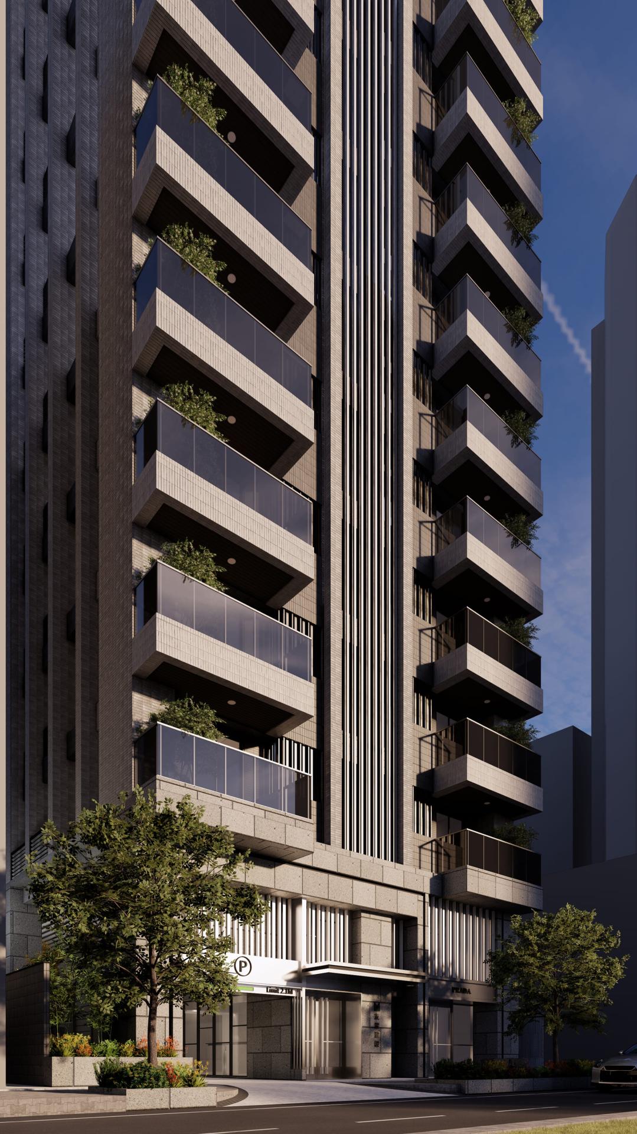
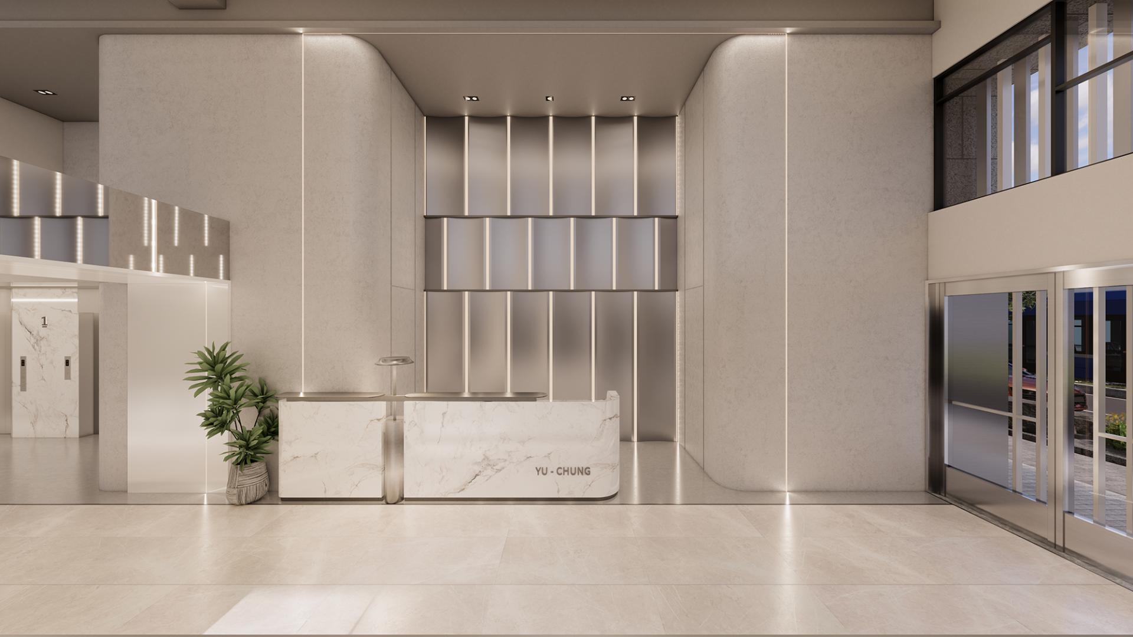
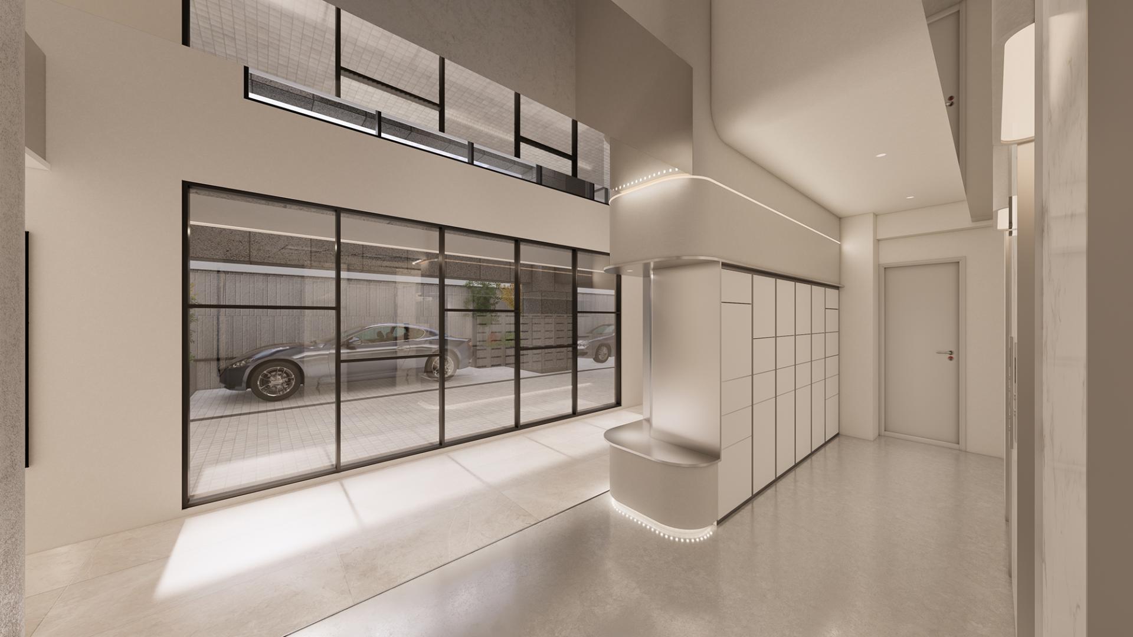
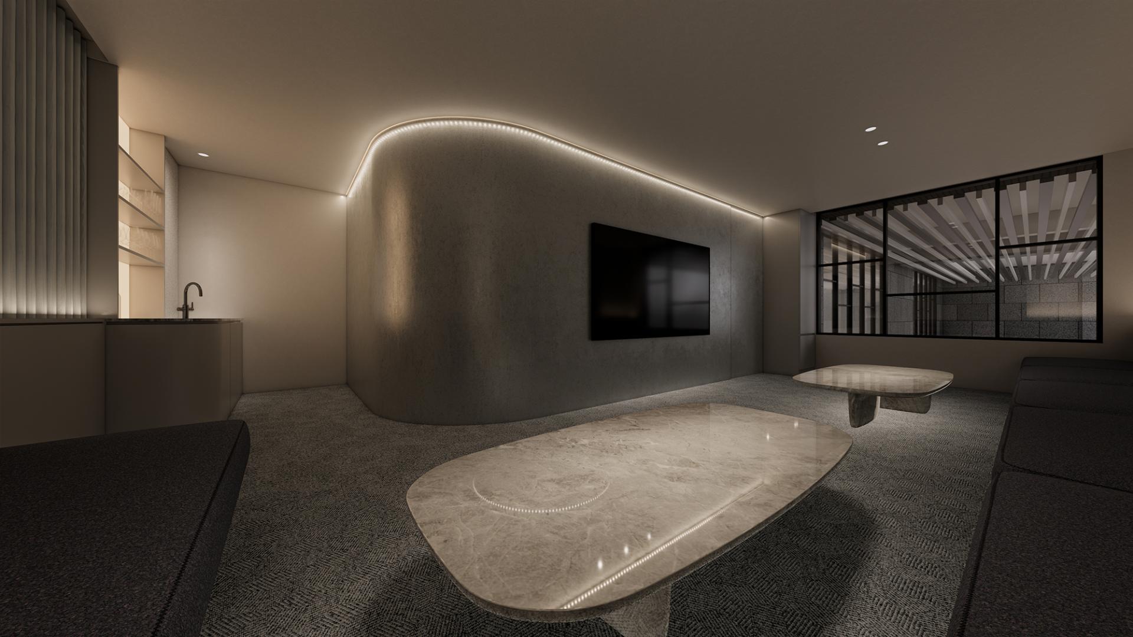
This property’s common area design project masterfully emphasizes the interplay between architectural structure and the sensory experiences of its occupants, intentionally avoiding complex forms that can overwhelm. Central to this design is the incorporation of continuous curved volumes and discreet linear light strips, which work harmoniously to counteract the often cold and fragmented ambiance typical of large communal spaces. Instead, this innovative approach transforms the area into a serene sanctuary, fostering a sense of stability and emotional warmth. Moreover, by prioritizing "light" and "curves" as the foundational narrative elements, the design facilitates natural circulation and clear sightlines within a thoughtfully minimalist framework. As a result, the space is returned to a pure and essential experience, inviting occupants to engage more deeply with their surroundings while enjoying a sense of calm and connection.
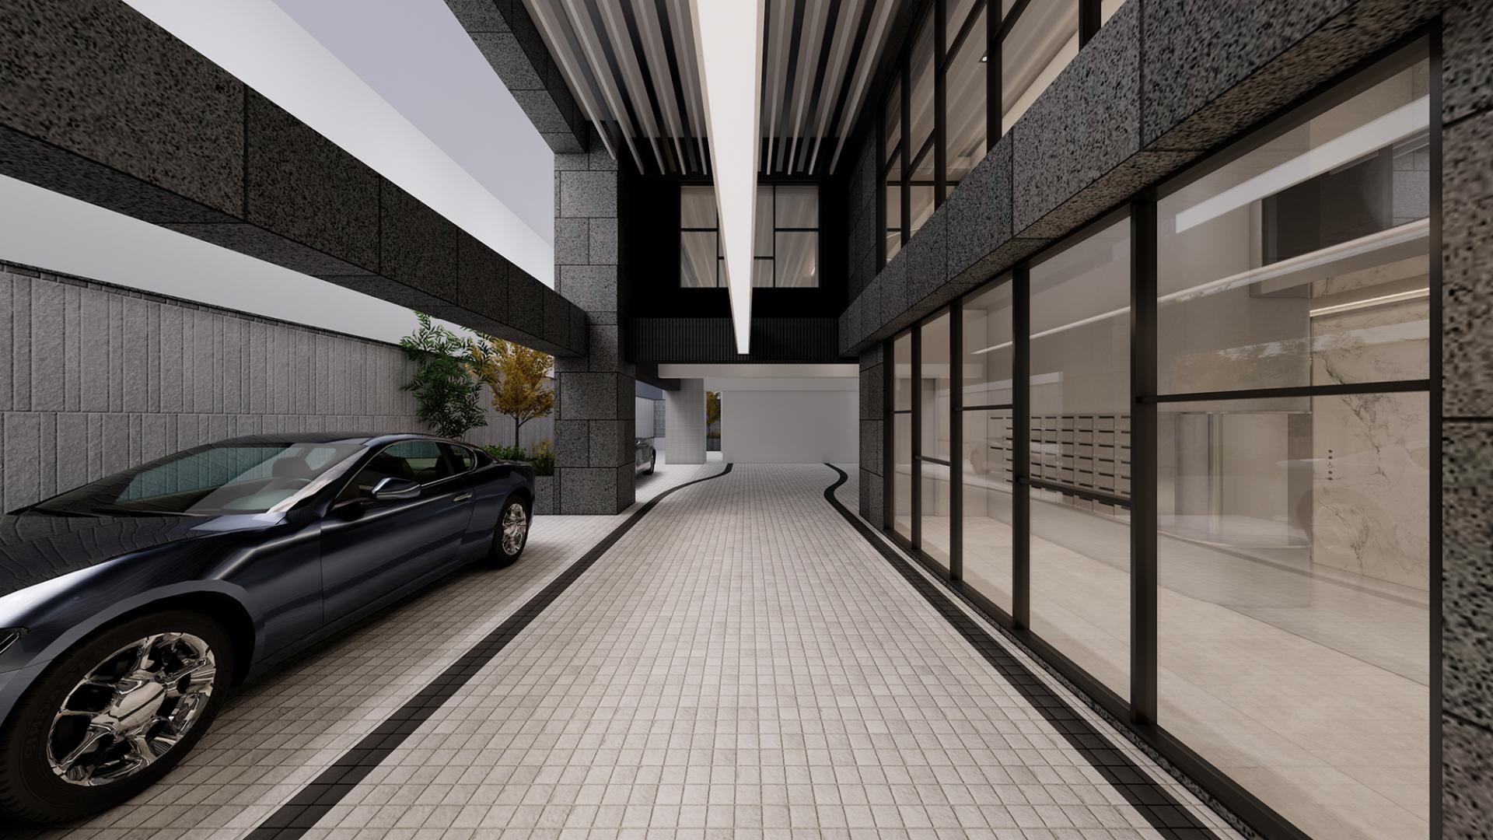
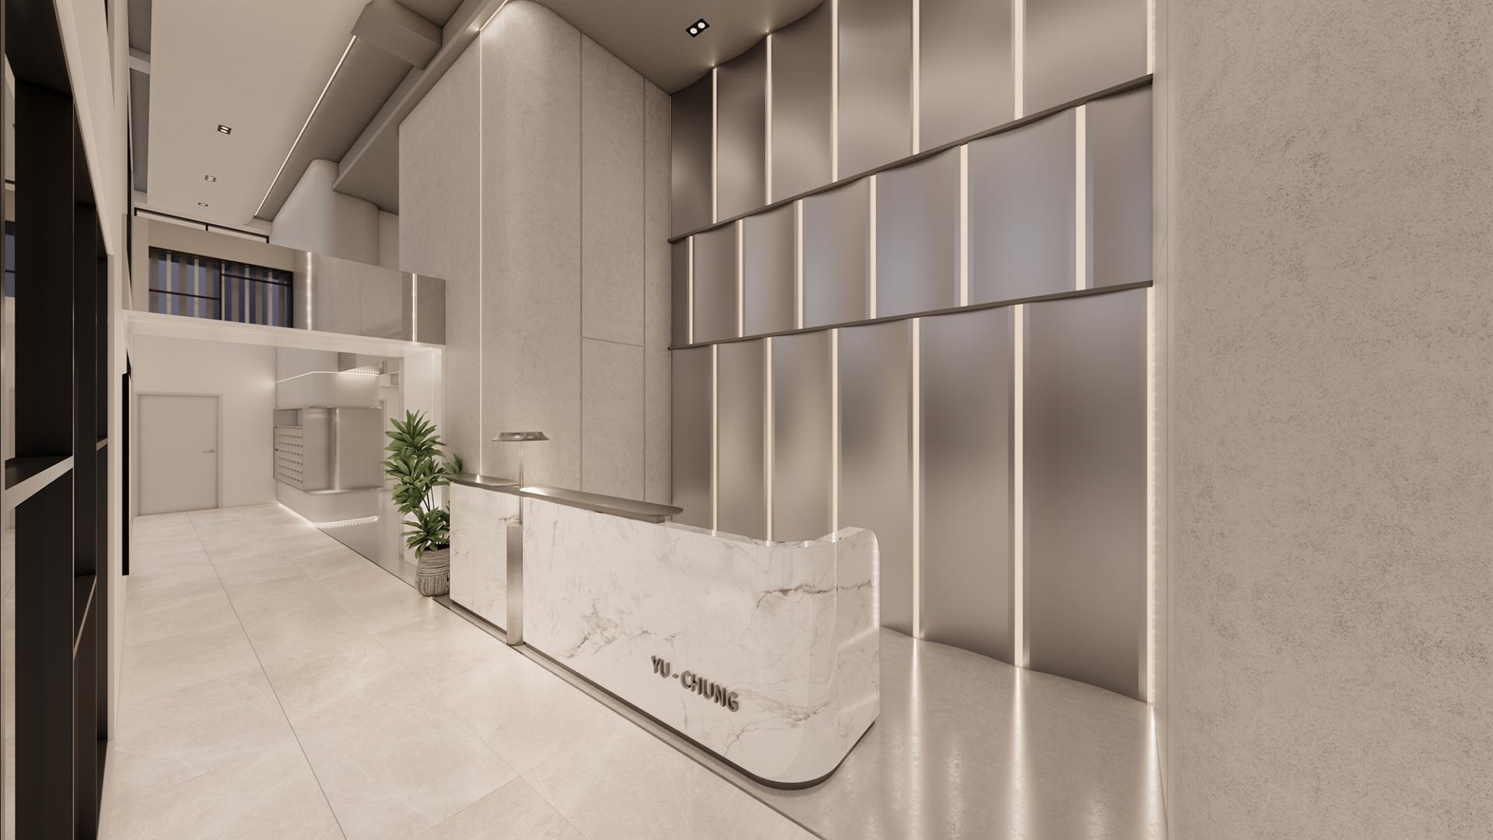
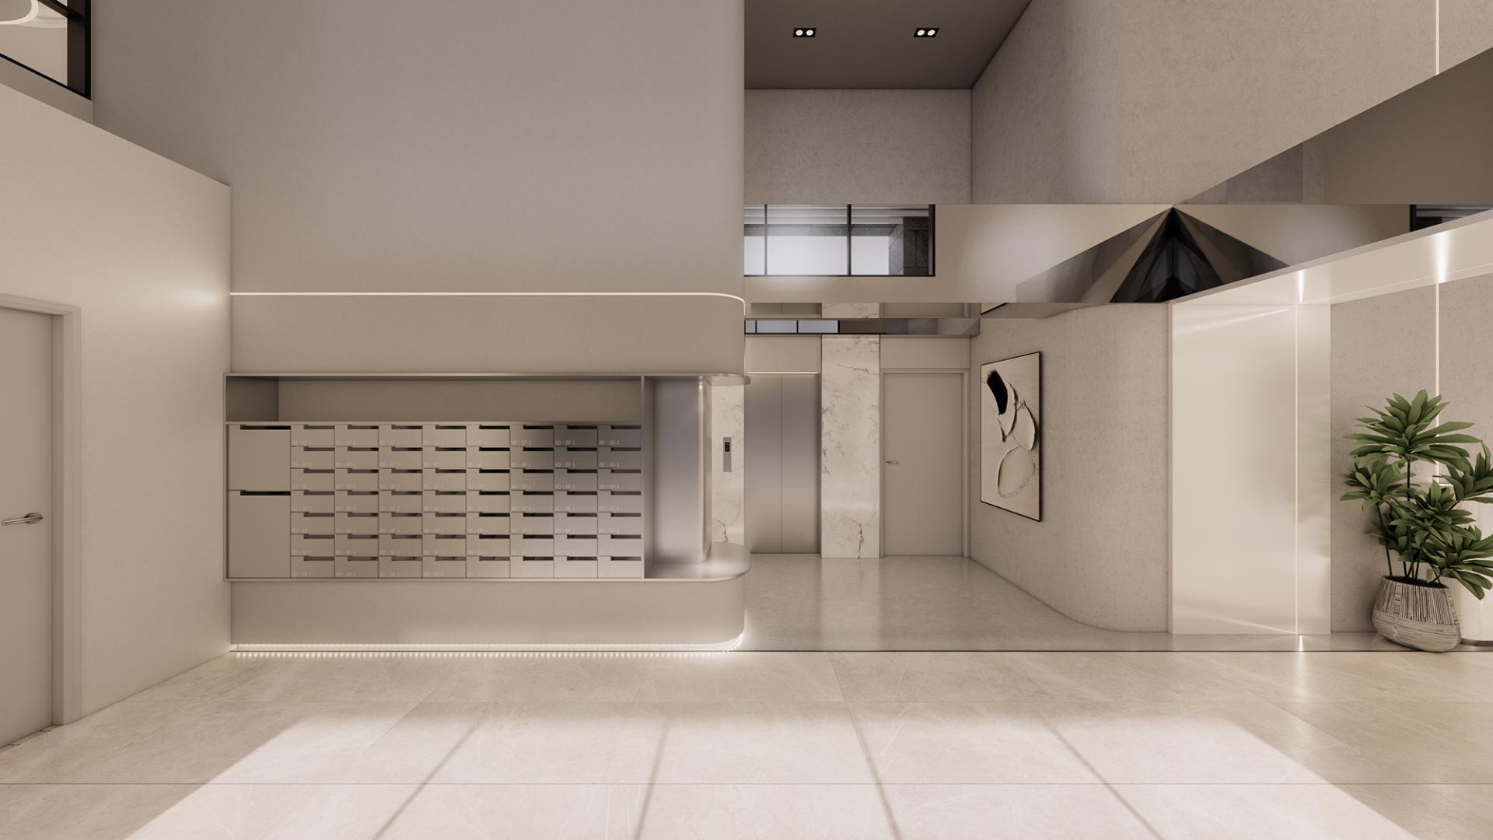
Beginning at the outdoor promenade, visitors are immediately captivated by the striking dark stone walls and sleek, continuous linear lighting that together establish a compelling geometric rhythm. This design gently guides the eye toward the inviting interior. Upon stepping into the lobby, the experience transforms dramatically; towering ceilings and expansive glass facades flood the space with natural light, allowing a harmonious interplay of light and shadow to unfold throughout the day and evening.
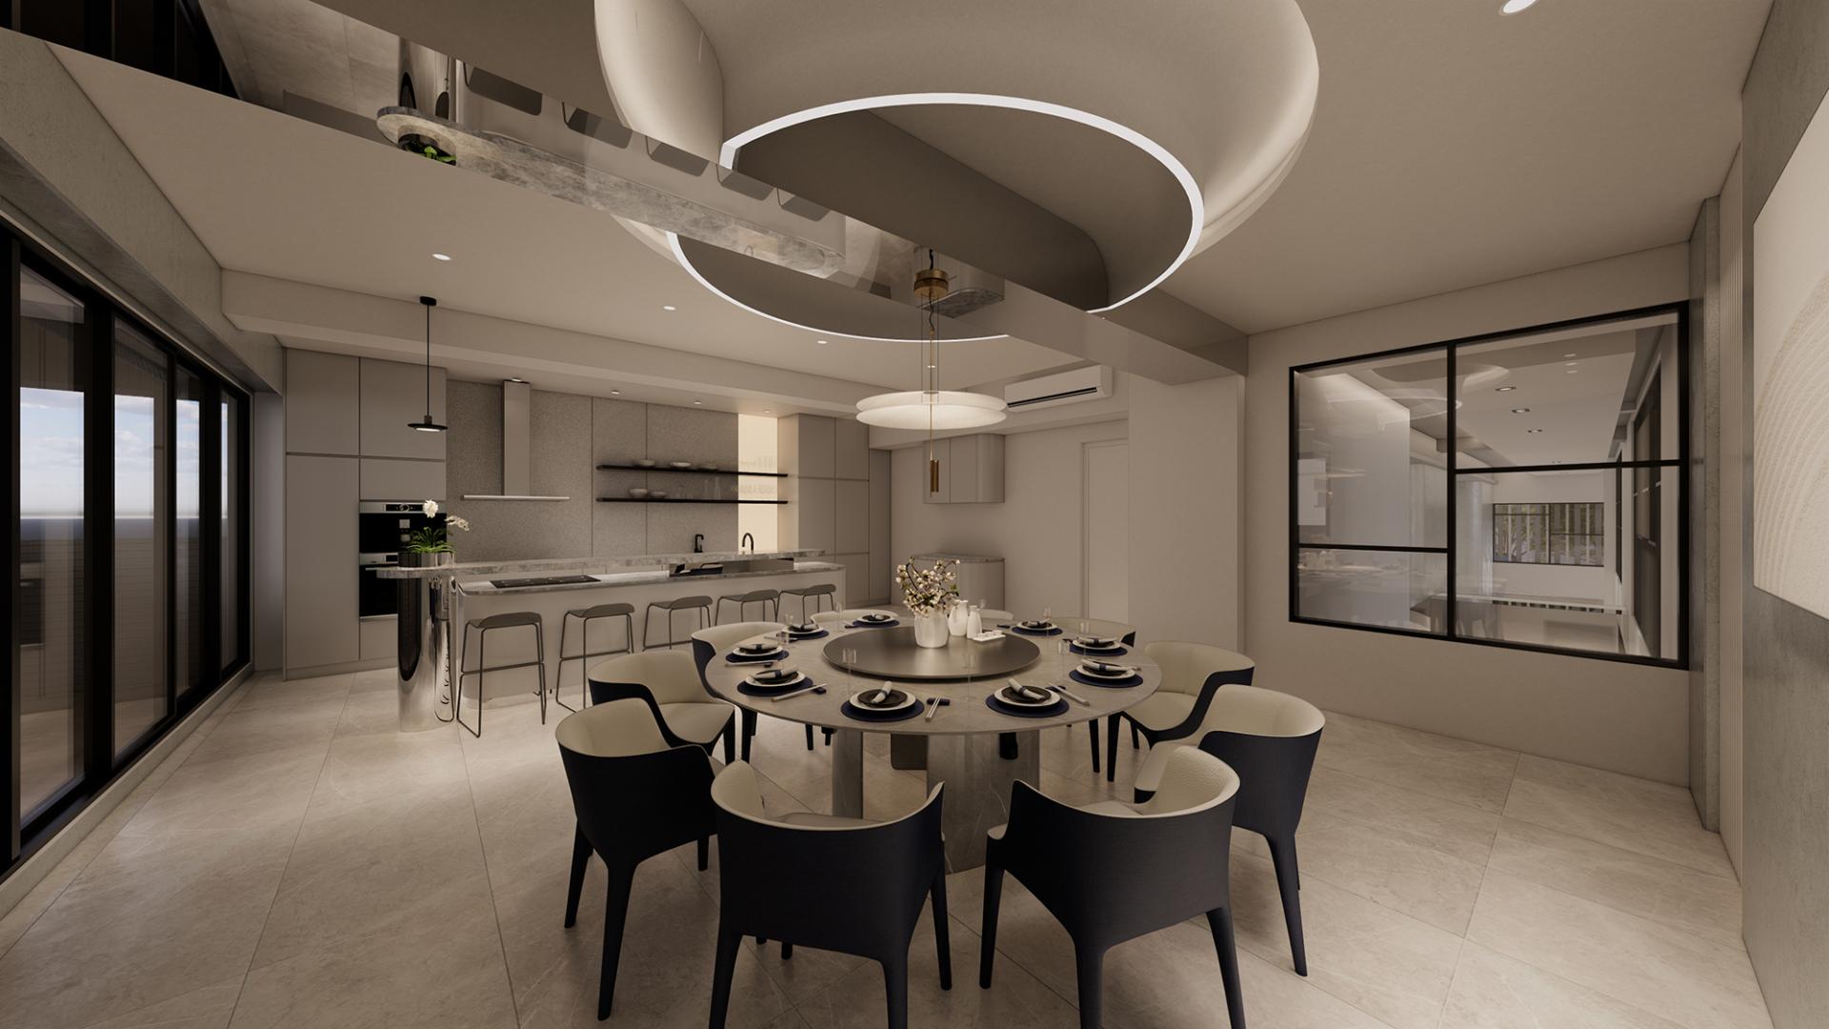
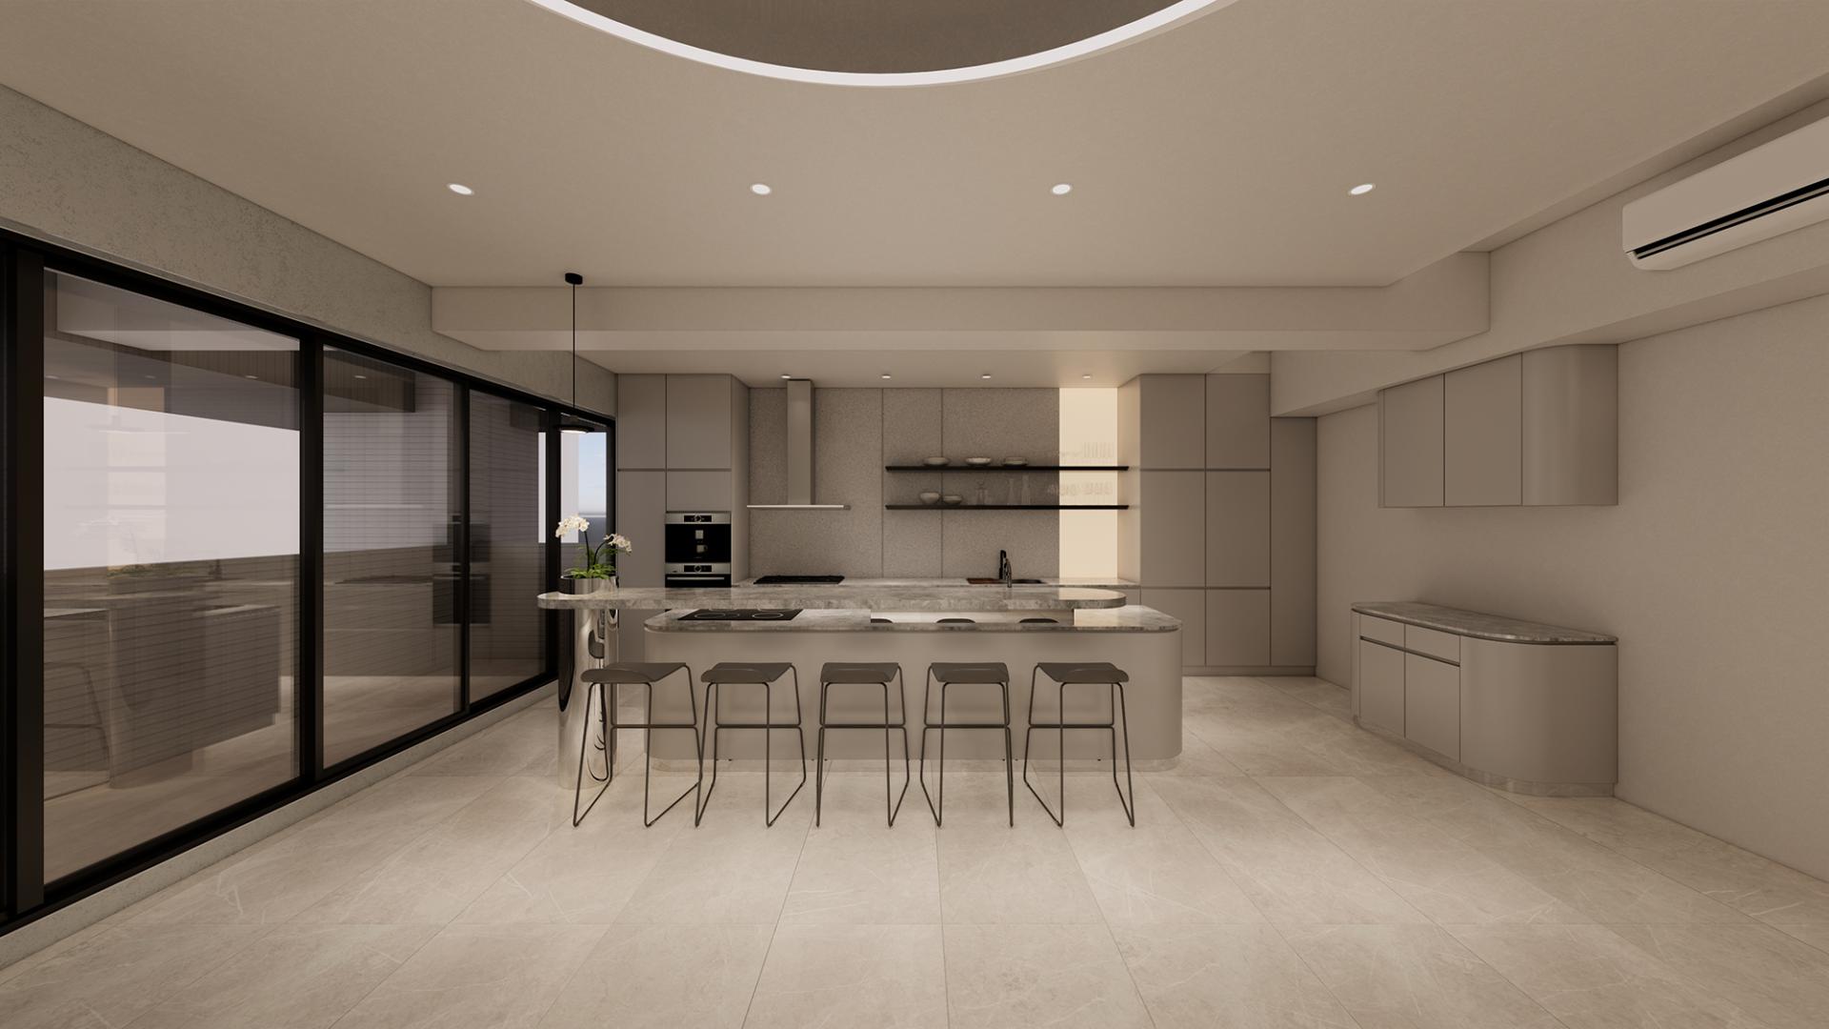
The private kitchen boasts an inviting open layout in the island area, expertly designed to foster social interaction. At the heart of this space, the elongated stone island seamlessly blends food preparation with bar functionality, making it a perfect gathering spot for friends and family. Above the round table, a striking “double-ring light-guiding ceiling” draws the eye, creating a captivating visual focal point that elegantly anchors the area.
Furthermore, the entertainment and KTV space is crafted with an enveloping design that enhances the overall experience. Soft, low-intensity indirect lighting gracefully extends along the gently curved walls, casting a warm glow that invites relaxation. This harmonious lighting, combined with the rich acoustic properties of the dark textured carpet, cultivates a serene atmosphere, ensuring a strong sense of privacy while still encouraging conviviality.
Credits
Entrant Company
Cheng He Interior Design
Category
Interior Design - Restaurants & Bars
Entrant Company
Yu Chu Interior Design
Category
Interior Design - Residential
Entrant Company
Department of Water Resources, Taoyuan / Baoding Water Resources Treatment Co., Ltd
Category
Landscape Design - New Category: Infrastructure Art Landscape
Entrant Company
Designs by Arman
Category
Interior Design - New Category: Playground / Children’s Environment