
BAHO Yakiniku
Entrant Company
Cheng He Interior Design
Category
Interior Design - Restaurants & Bars
Client's Name
BAHO Yakiniku
Country / Region
Taiwan
BAHO Yakiniku’s second location presented a precise design challenge: to establish an immediately recognizable brand presence within a competitive dining district while responding to a new site, a new city, and evolving contemporary sensibilities. The project answers this through “Creating The New From Heritage,” a cross-cultural design approach that draws from Japanese restraint, Taiwanese craft traditions, British detailing, and Nordic modernism, merging them into a singular spatial identity rather than an eclectic assemblage.
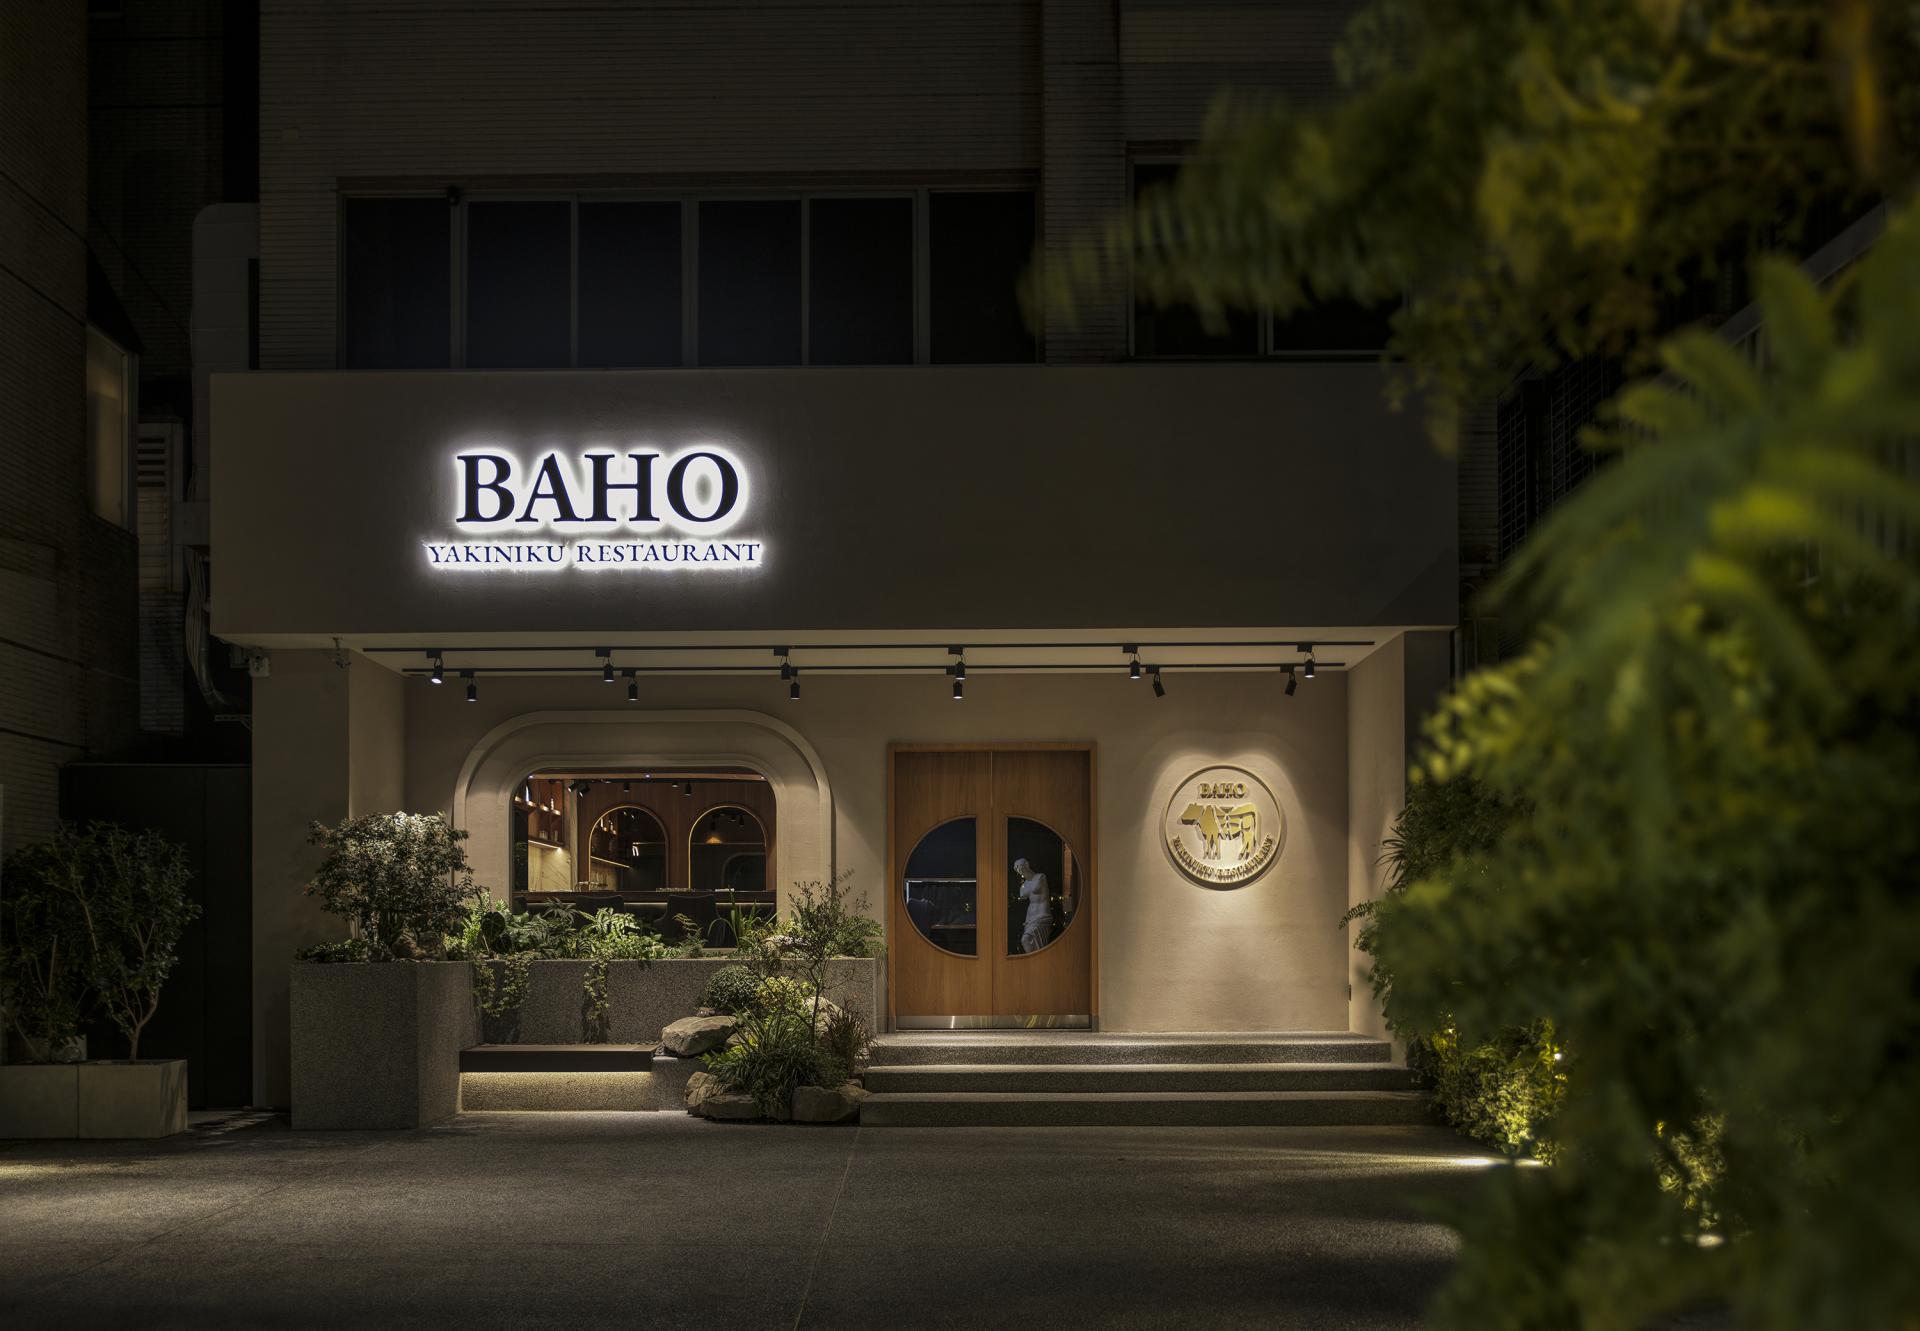
The 15-meter-deep front courtyard, inherited from the site’s former life as a detached residence, is preserved as a deliberate transitional buffer. Speakeasy-inspired frontage, layered planted walls, perforated brick, and monshi pebble-inlay craftsmanship on the planter bases and entry steps establish a choreographed arrival sequence. This threshold echoes the ryōtei tradition of passing through a gravel path before entering the main space, while grounding the experience in local material memory.
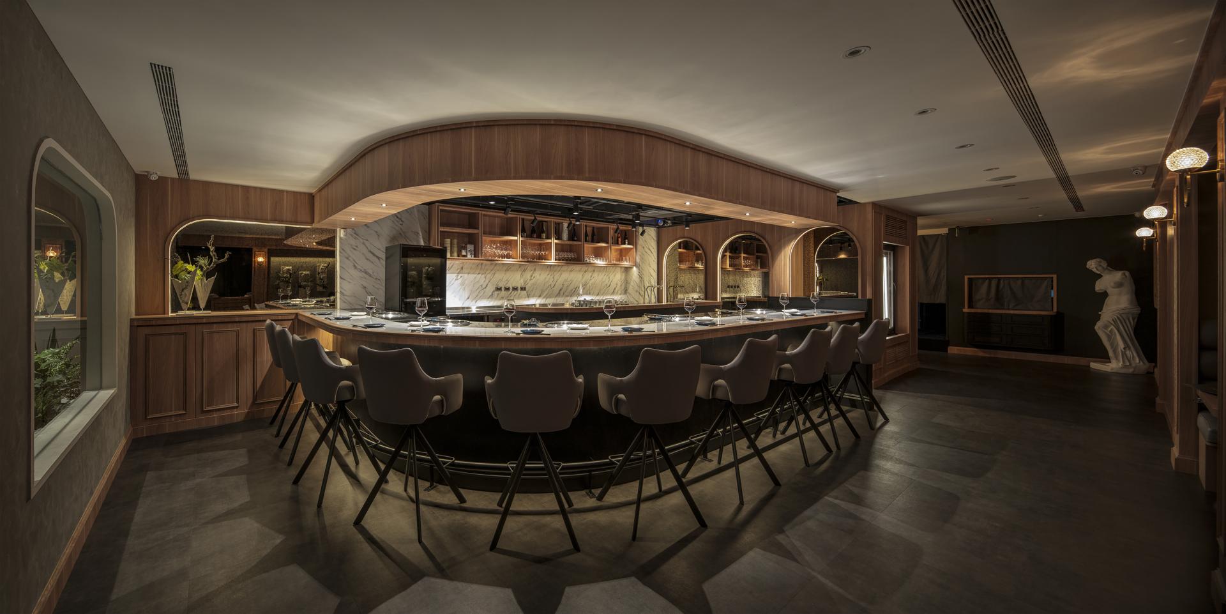
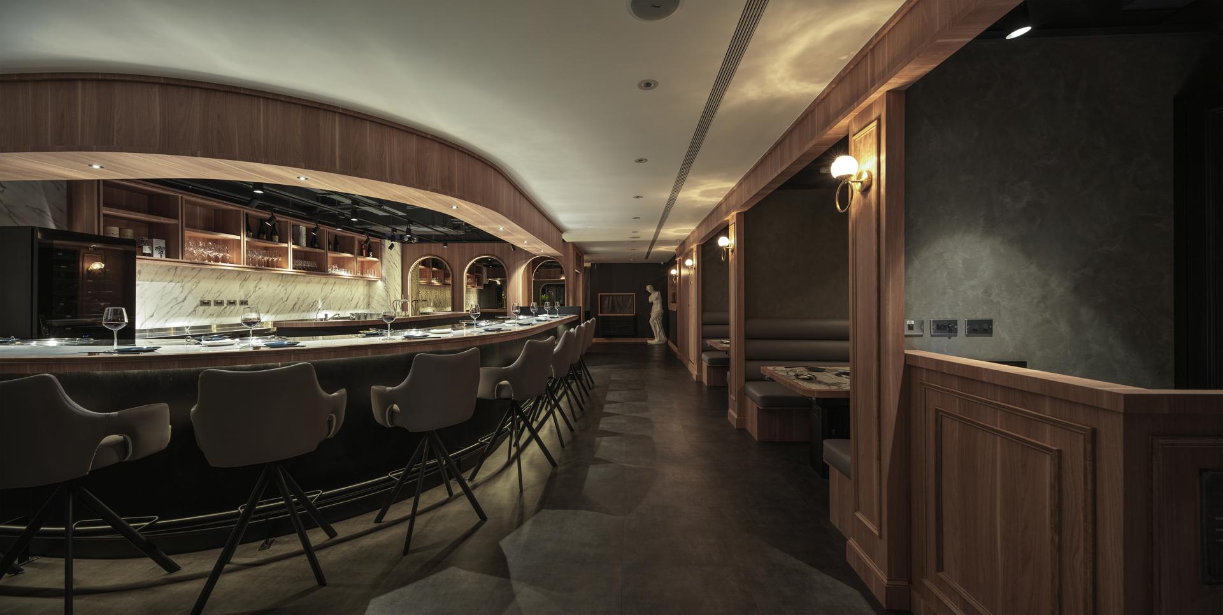
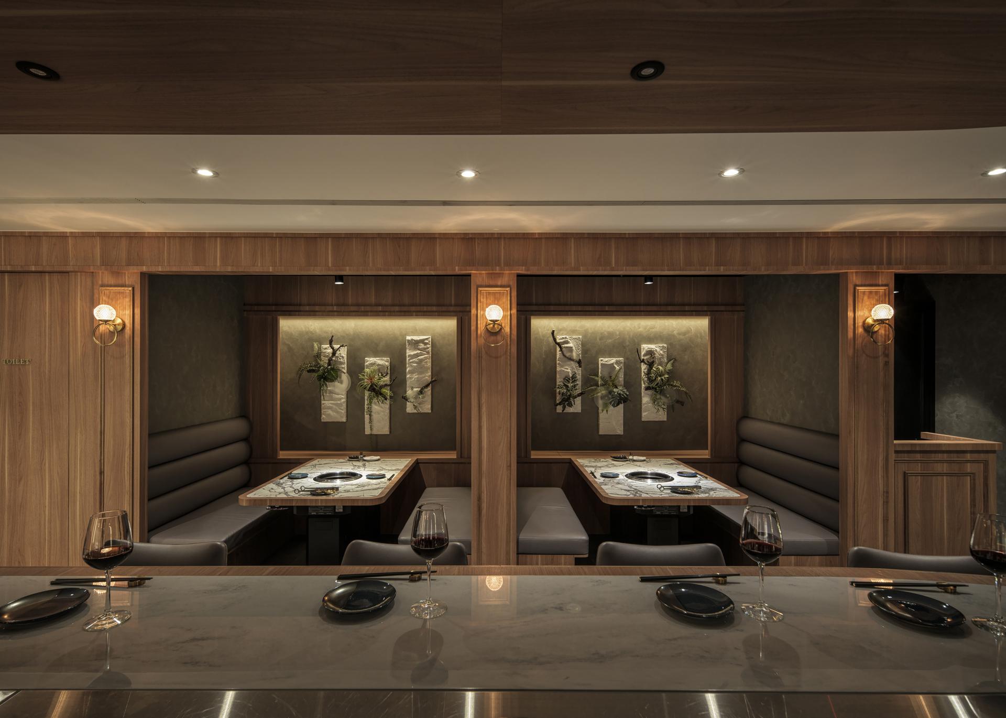
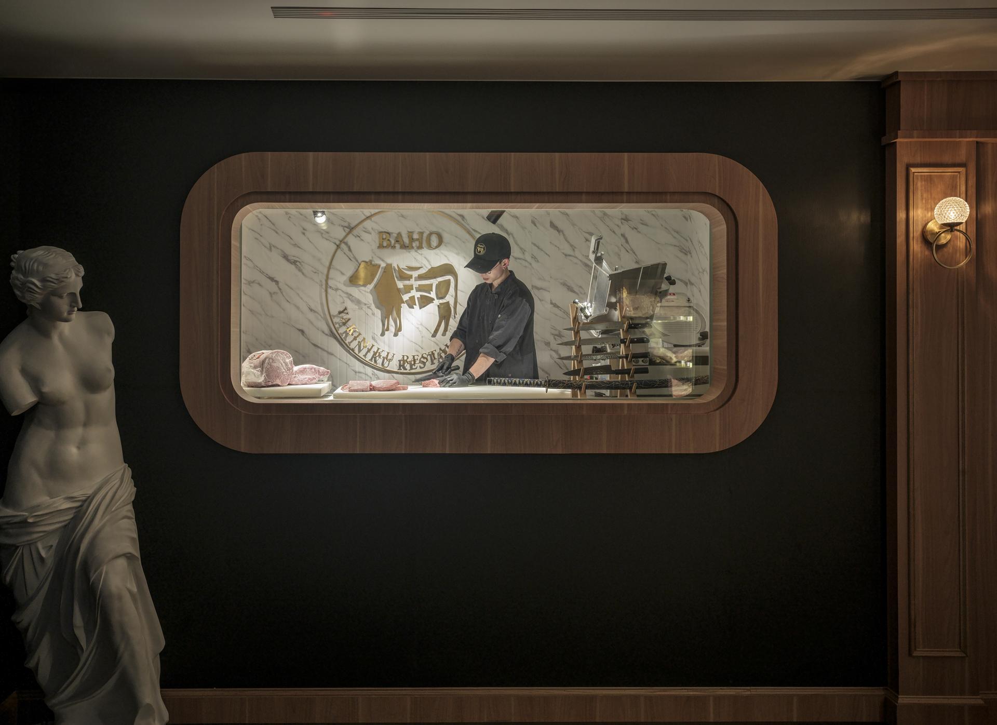
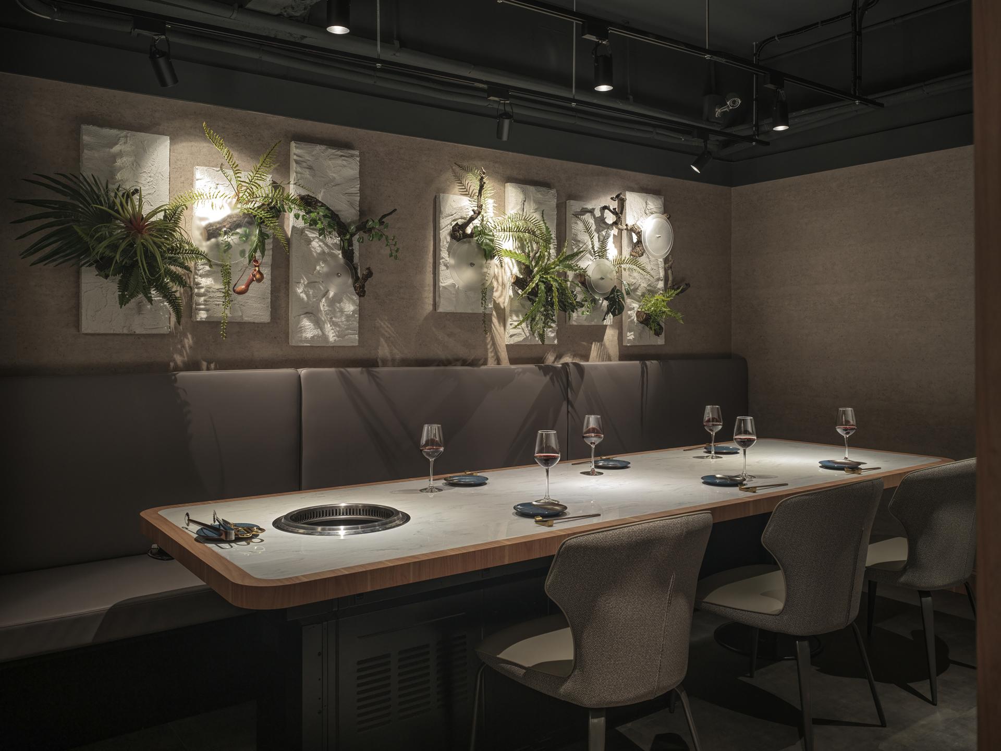
On the ground floor, a curved presentation bar anchors the spatial composition, guiding sightlines and creating openness without sacrificing intimacy. Semi-enclosed booths balance visibility with discretion, responding directly to Taichung’s dining culture. A below-10°C butchery room makes craftsmanship visible, reinforcing the brand’s commitment to ingredient quality as both a culinary and spatial statement.
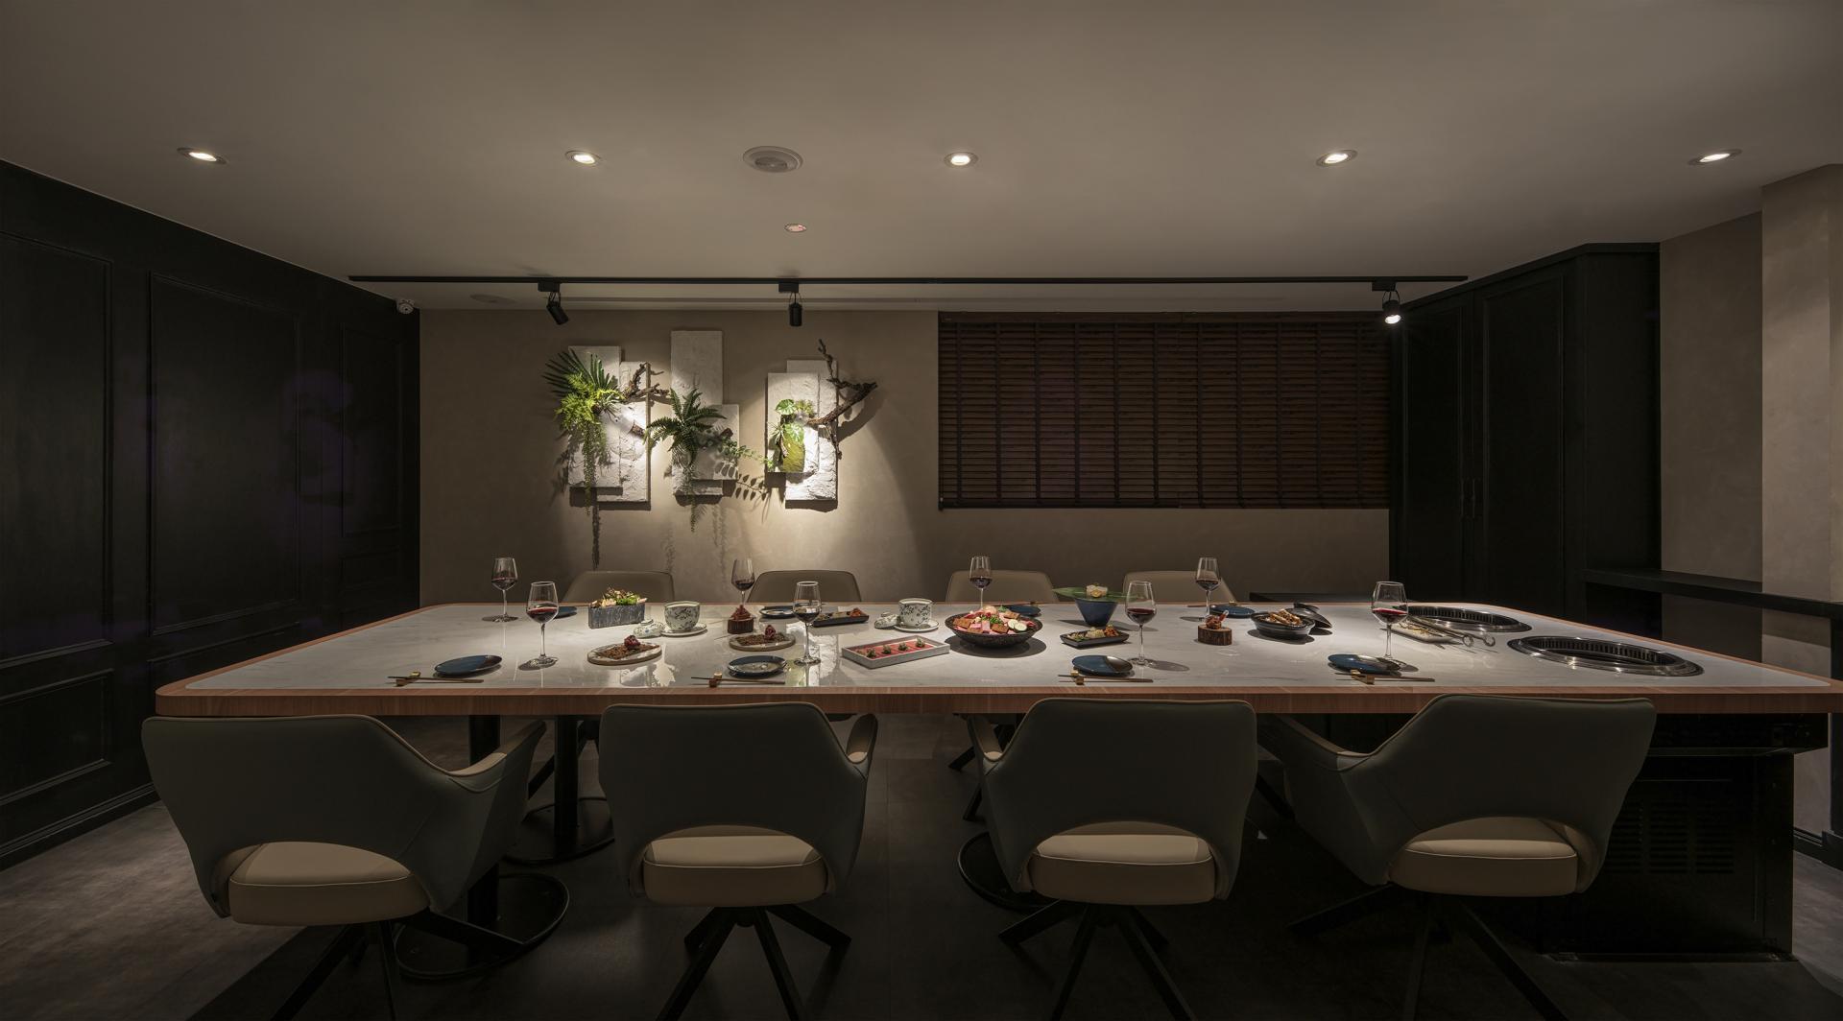
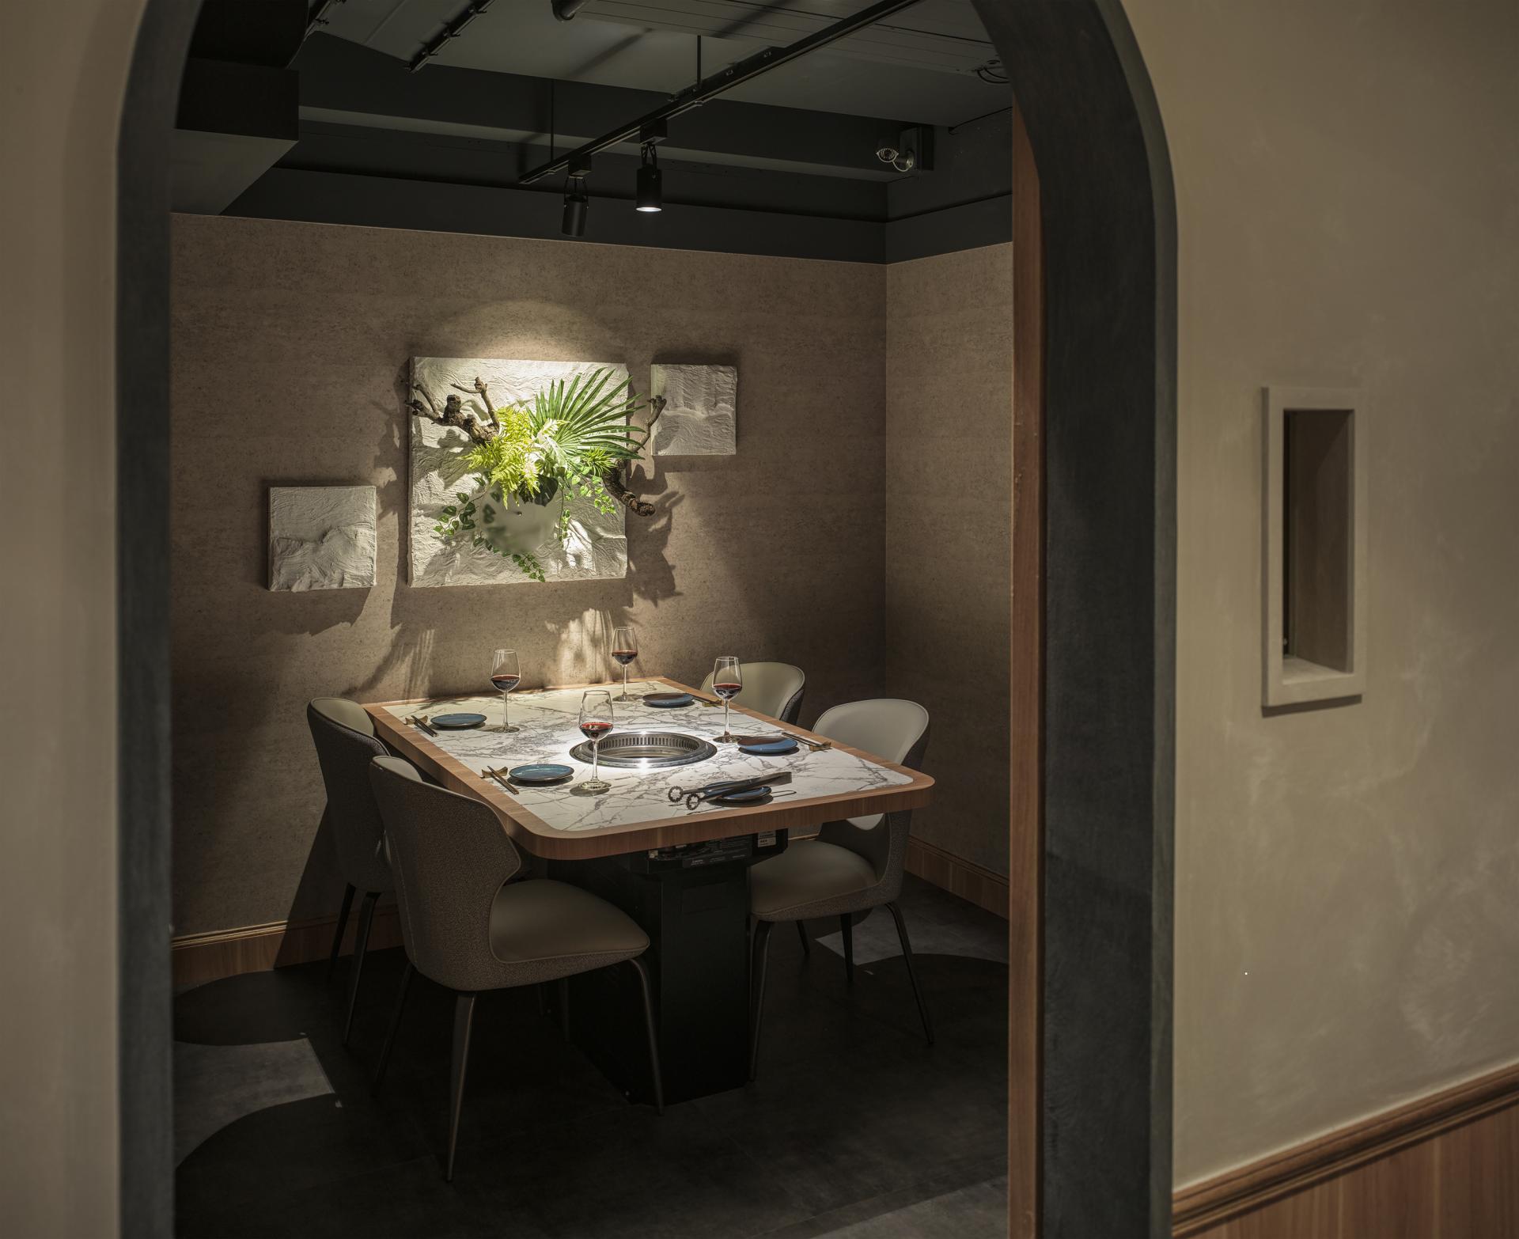
The second floor is dedicated entirely to private dining, where successive rings of projected light along the corridor create a rhythmic progression and transform the approach into a ritual of anticipation. From the monshi-inlaid courtyard steps to the fragmentary Venus standing quietly within the dining hall, every element carries deliberate meaning. Its dual-block form symbolizes the convergence of the Taipei and Taichung locations, while its imperfection embodies wabi-sabi. The result is a space where culinary precision and cultural symbolism converge into an experience that is immersive, resonant, and instantly recognizable.

Credits
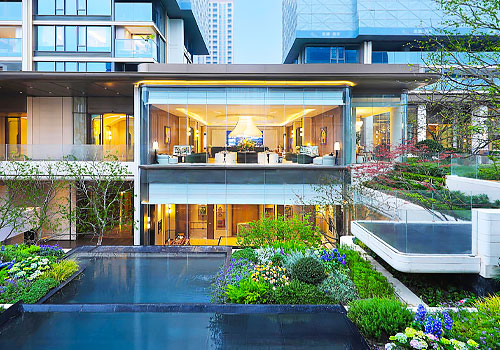
Entrant Company
HZS Design Holding Company Limited
Category
Architectural Design - Public Spaces
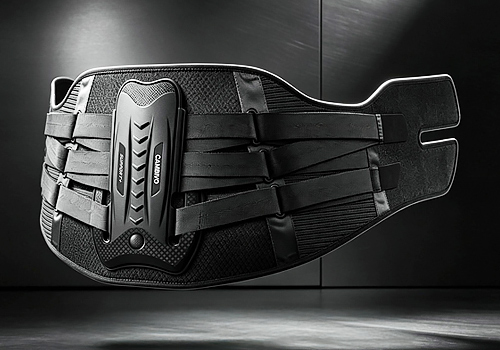
Entrant Company
Chongqing Qing Er Technology Company Limited
Category
Product Design - Medical Devices
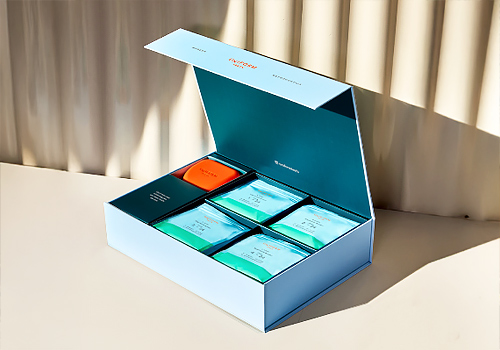
Entrant Company
Jiwon Chong Creative Design Co.
Category
Packaging Design - Beauty & Personal Care
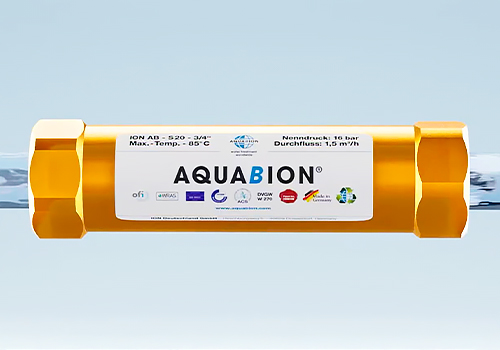
Entrant Company
AQUABION®
Category
Product Design - Sustainable Living / Environmental Preservation