Rooted in Tomorrow
Entrant Company
HWAN TAI GROUP / UETERNITY
Category
Interior Design - Office
Client's Name
HWAN TAI GROUP
Country / Region
Taiwan
This office design project beautifully captures the essence of a company with over sixty years of rich experience across a range of diverse industries, including cement, optoelectronics, and geothermal energy. Guided by its second and third generations, the organization is ushering in a new era of strategic development that seamlessly blends heritage with innovation.
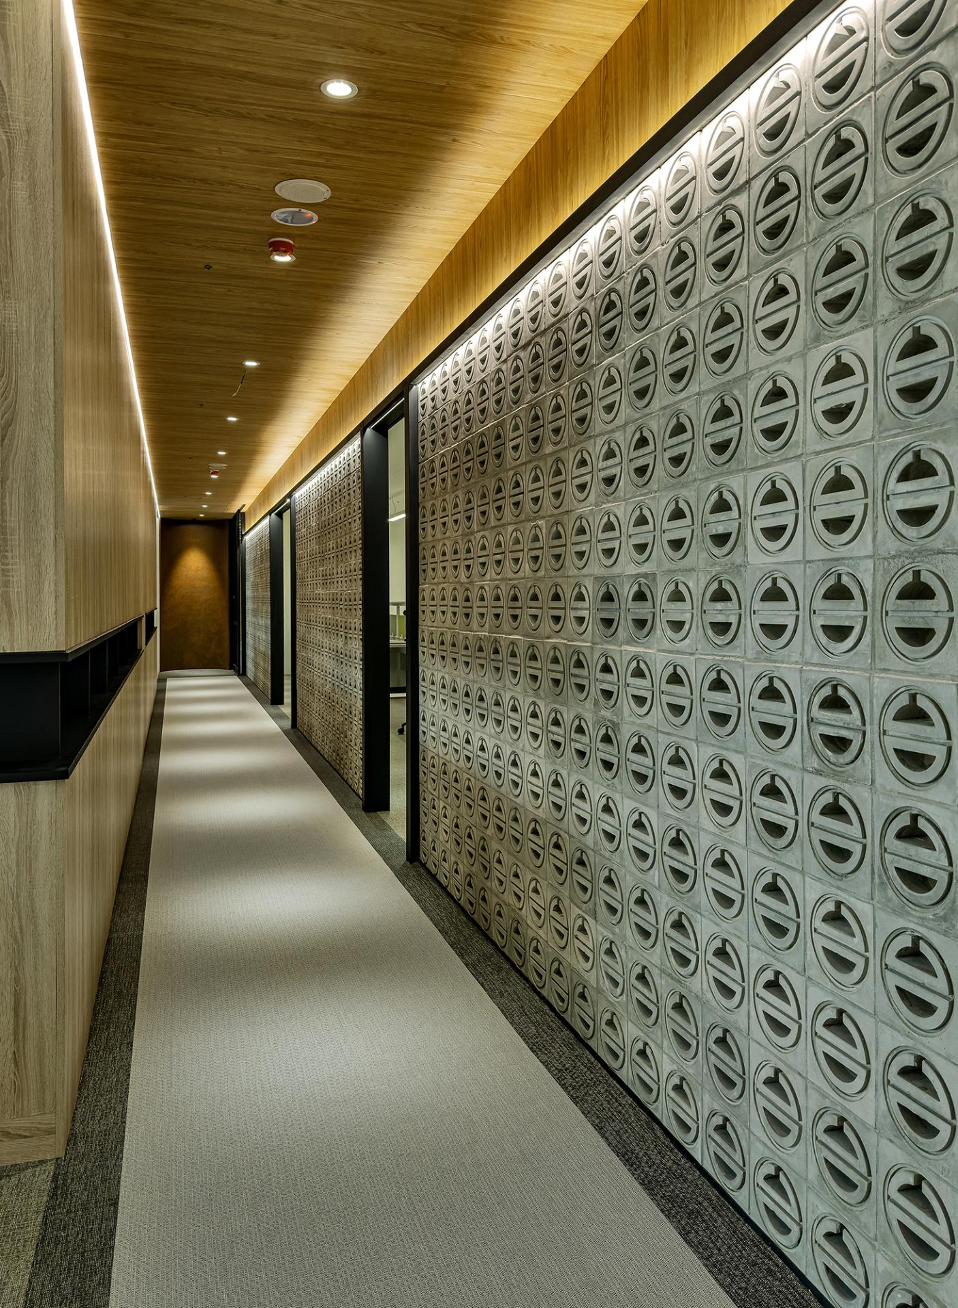
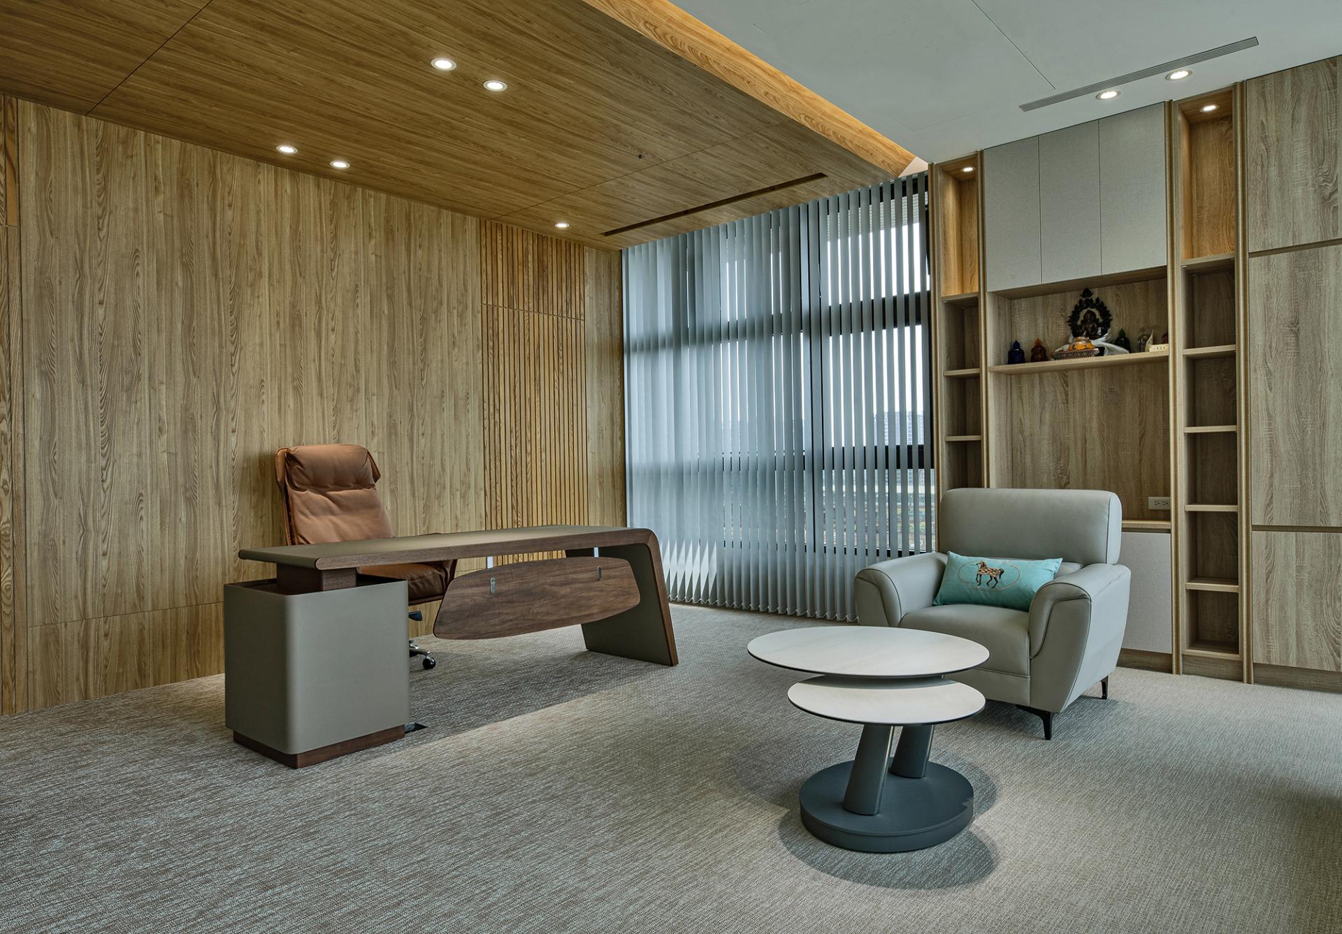
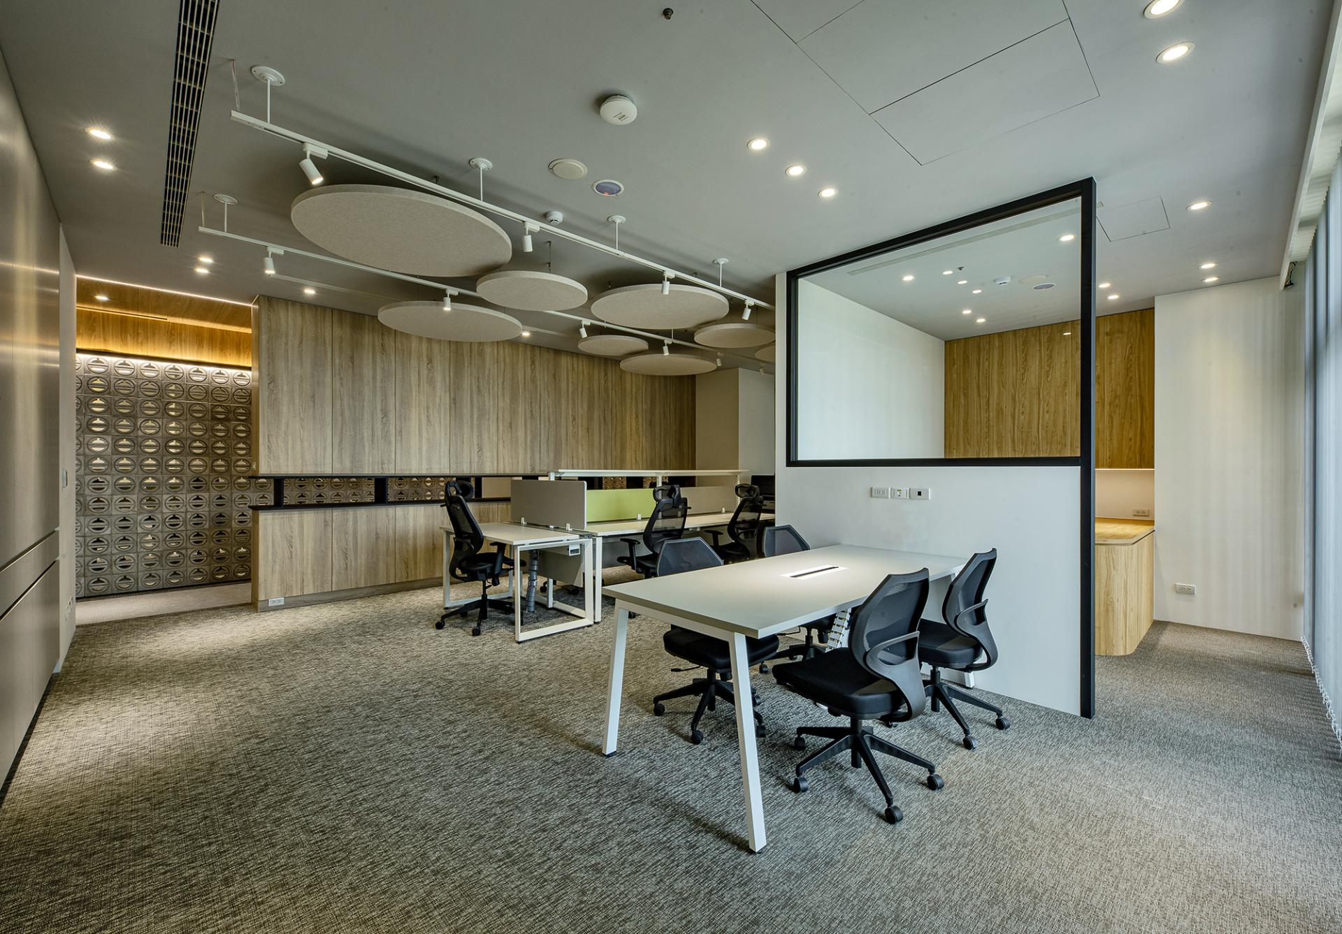
At the heart of the design is a captivating “futuristic yet rustic” aesthetic, achieved through the thoughtful integration of concrete, wood, and photovoltaic elements. In addition, the interplay of light and shadow, combined with the use of reclaimed cement mosaic tiles, creates a harmonious environment that resonates with both technological rationality and human warmth.
Furthermore, the overall planning places a strong emphasis on corporate culture, ensuring that sustainability principles are not only promoted but also made visible and tangible through careful spatial flow and material selection. As a result, this approach fosters a professional yet inviting office environment, designed to enhance comfort and productivity for all employees.
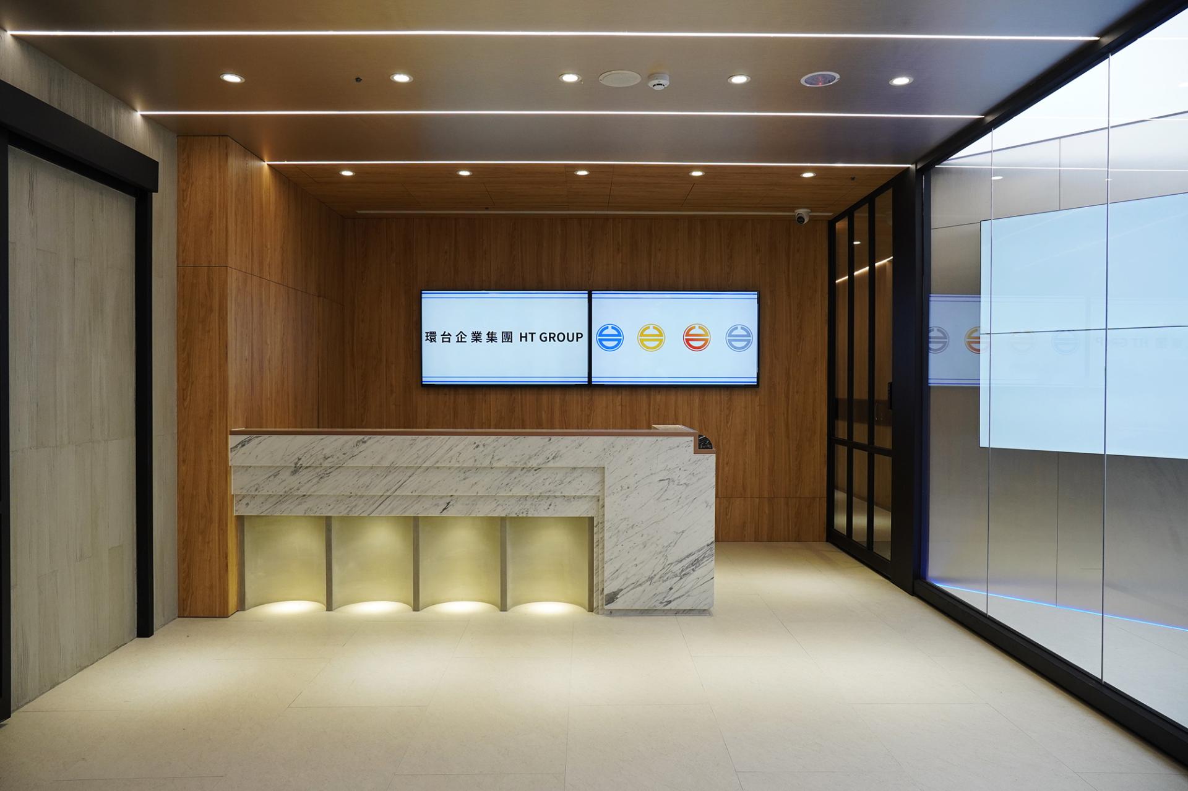
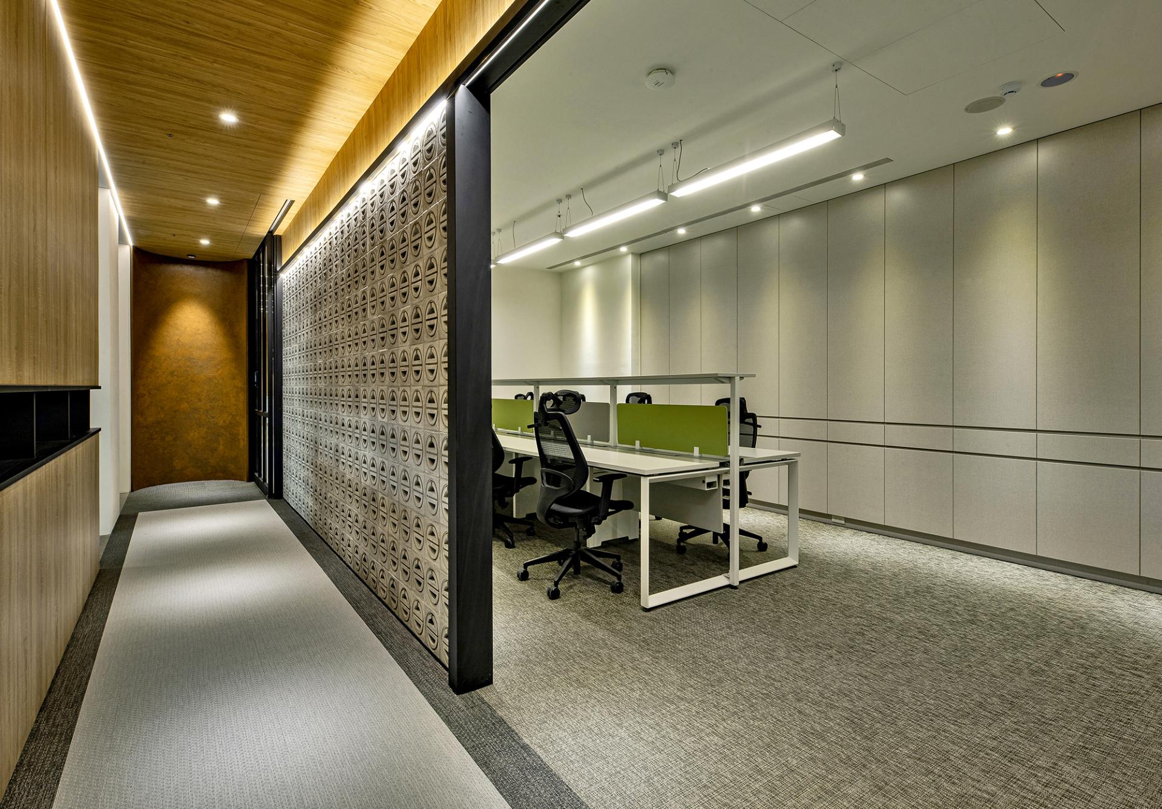
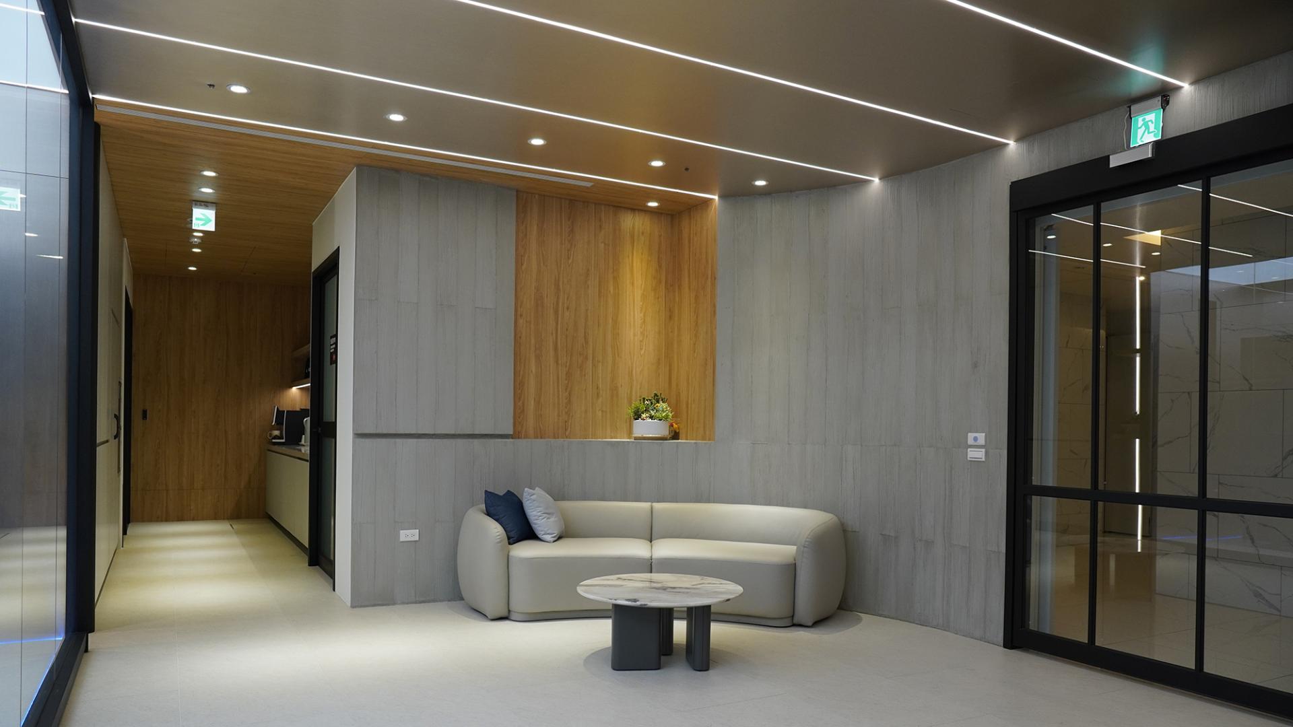
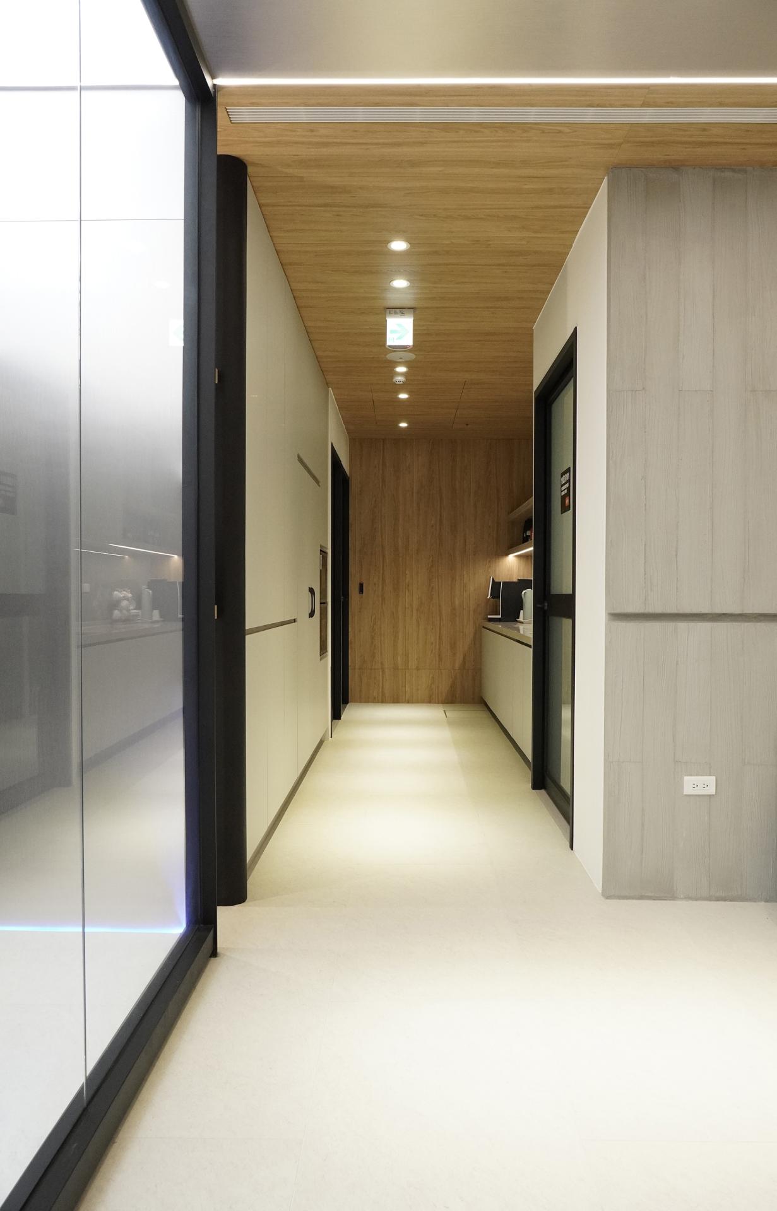
The entrance lobby captivates with its striking concrete walls, seamlessly integrated with an impressive blue light display area. This design choice not only symbolizes the cement and optoelectronics industries but also cultivates a futuristic yet grounded atmosphere, inviting visitors to experience the company’s innovative spirit. Navigating through the corridor, one will encounter semi-translucent cement tiles adorned with the corporate logo, which serve as a visual axis. This thoughtful design connects various functional zones and echoes the Chairman's daily engagement with colleagues, fostering a sense of collaboration and community.
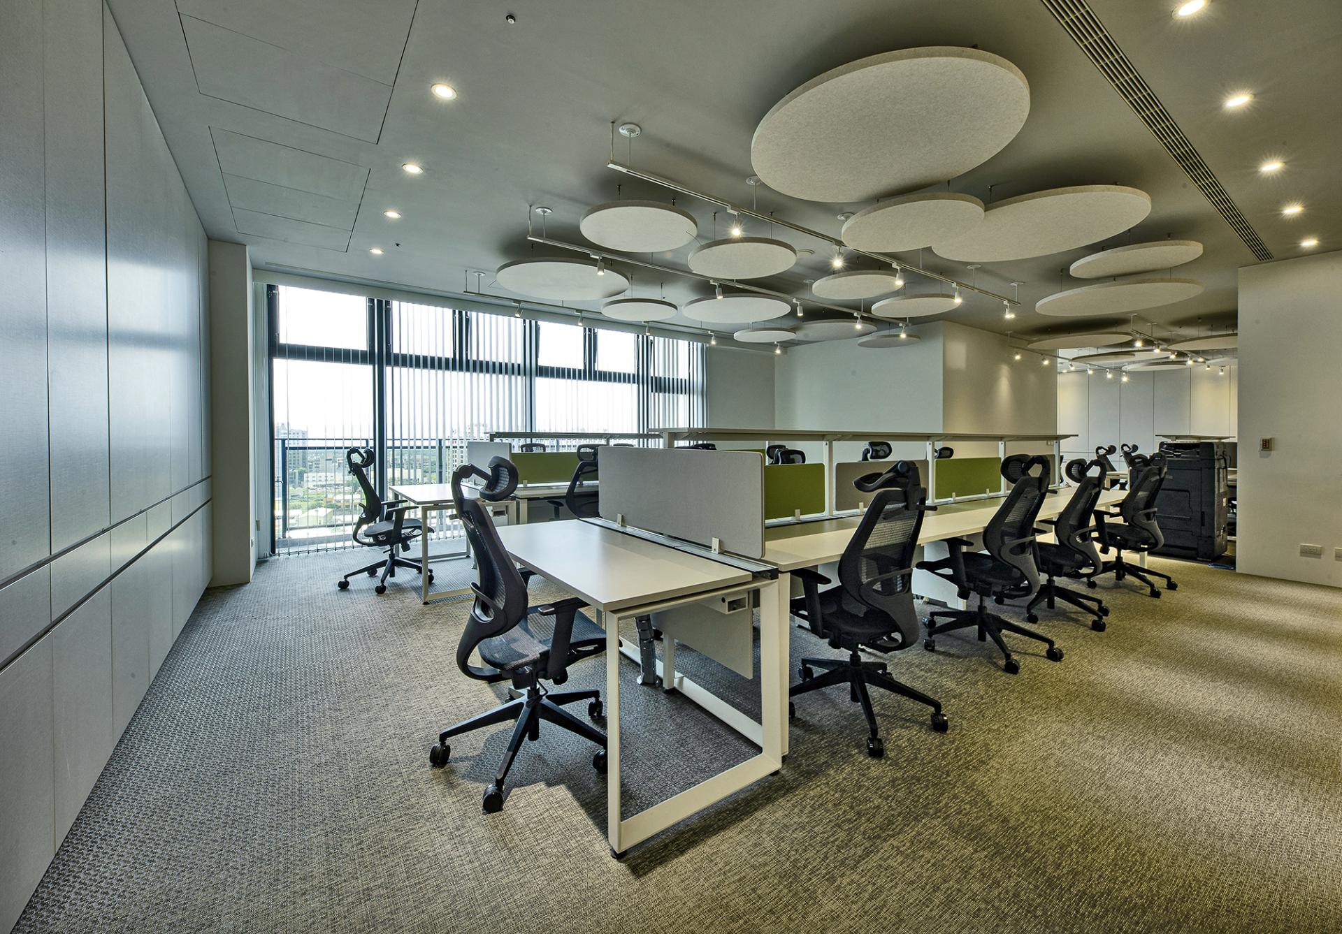
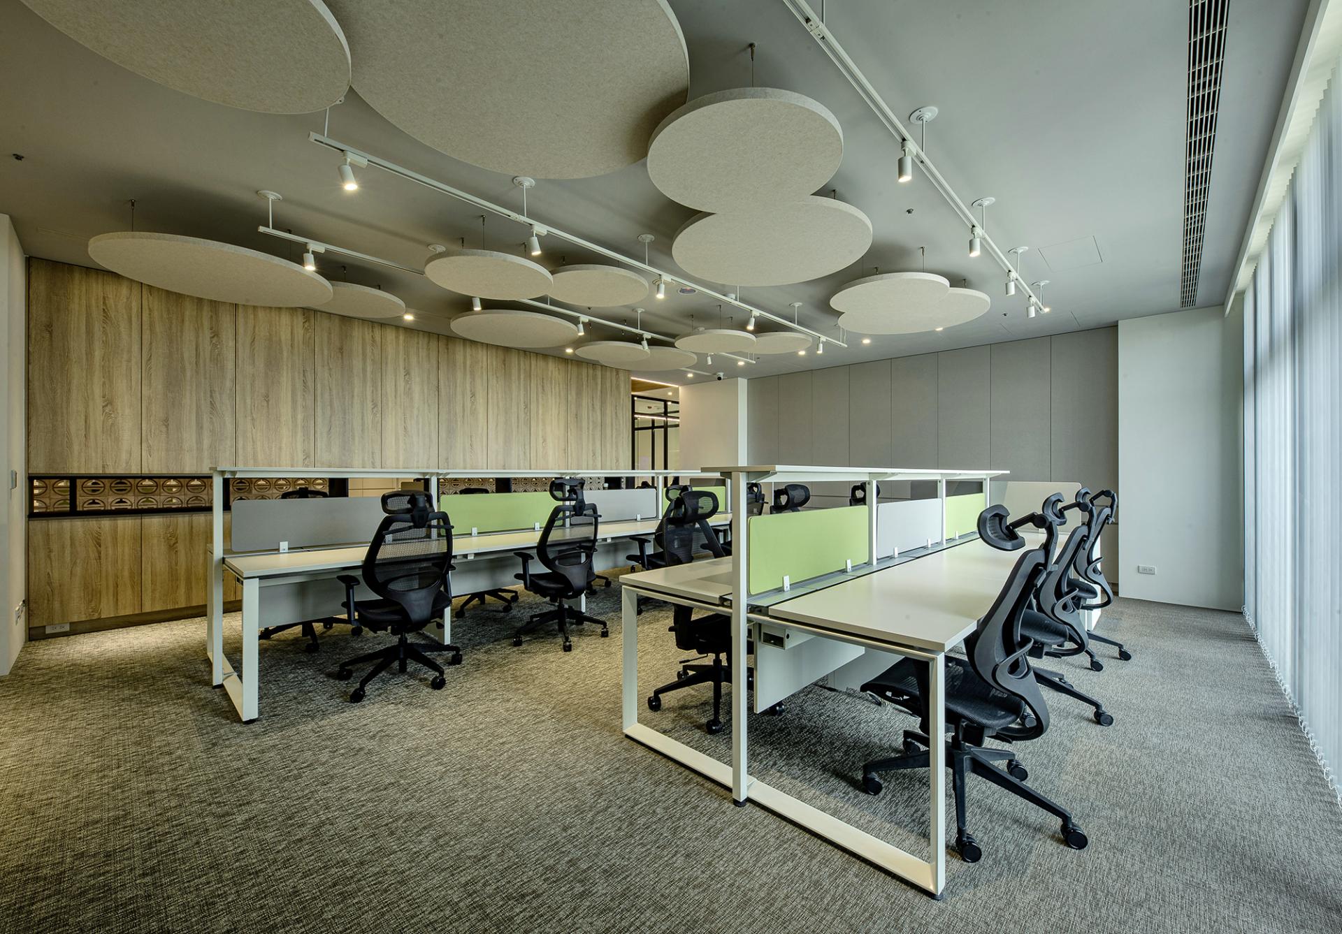
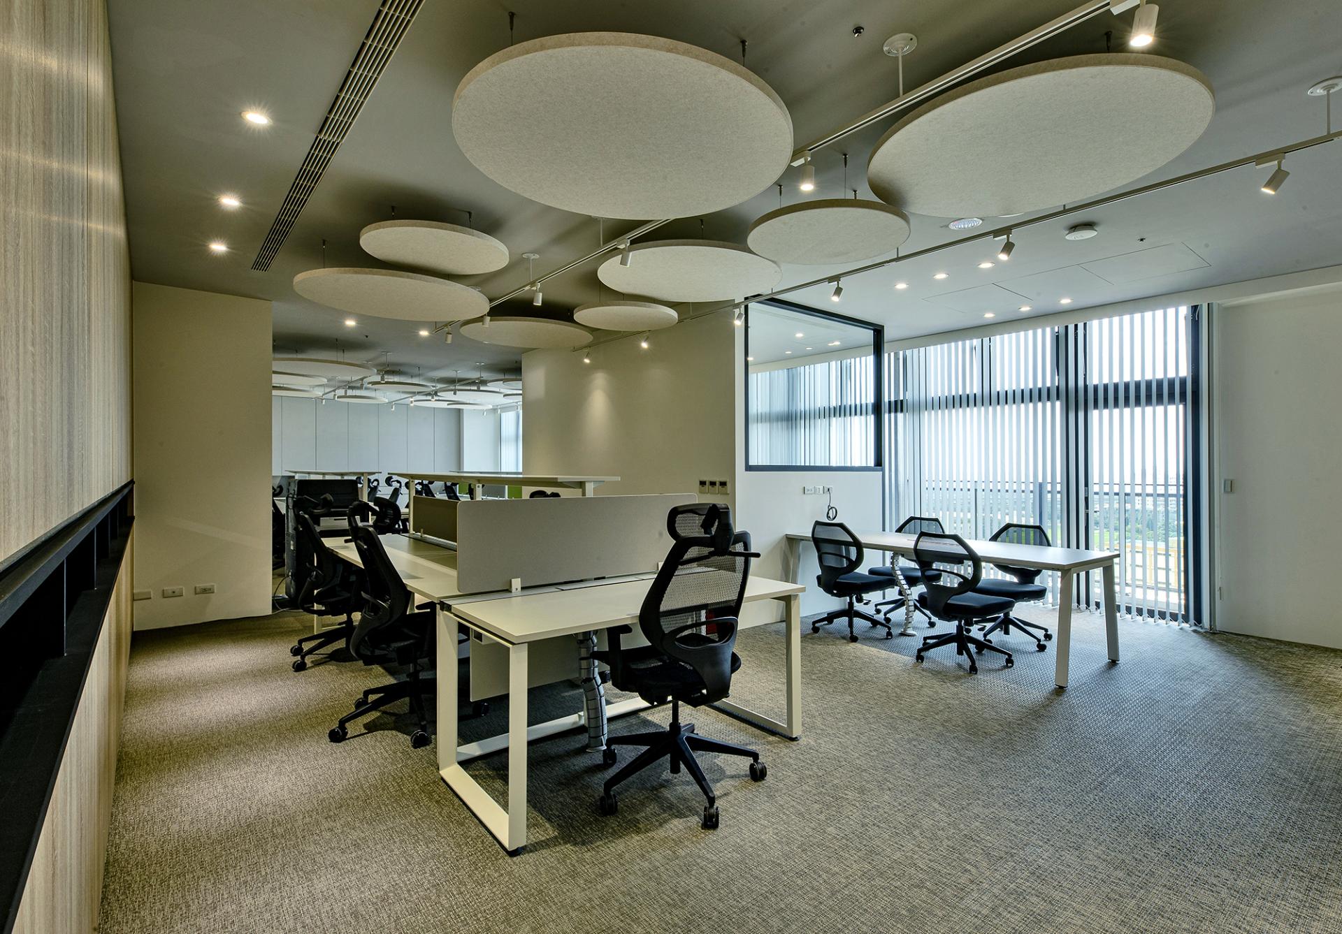
Transitioning into the open-plan office area, one will be greeted by expansive floor-to-ceiling windows that bathe the space in natural light while framing picturesque views of the surroundings. This thoughtfully designed layout alleviates any sense of confinement typically associated with enclosed spaces. In addition, the floors are covered with recycled fiber carpets, contributing to sustainability, while modular steel desks and chairs offer adjustable options that strike a balance between productivity and comfort.
Credits
Entrant Company
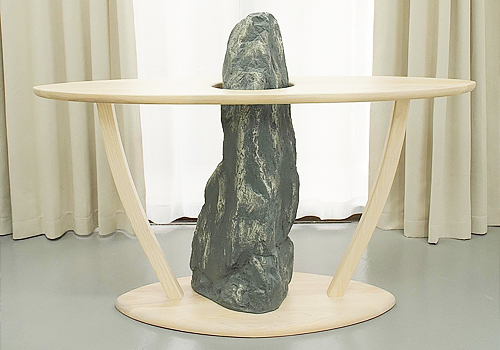
Stratton Furniture & Design Studio
Category
Furniture Design - Tables & Desks
Entrant Company
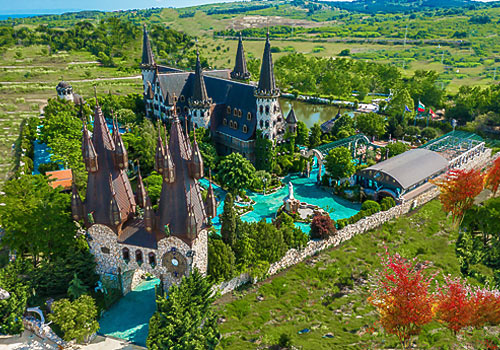
Castle IN LOVE WITH THE WIND
Category
Architectural Design - Landmarks, Symbolic Structures
Entrant Company
N/A
Category
Product Design - Baby, Kids & Children Products

Entrant Company
Hidealoo
Category
Product Design - Bathroom Fittings / Appliances