
Mr. Bamboo
Entrant Company
Macau University of Science and Technology
Category
Interior Design - Cultural
Client's Name
Xinhua Bookstore
Country / Region
China
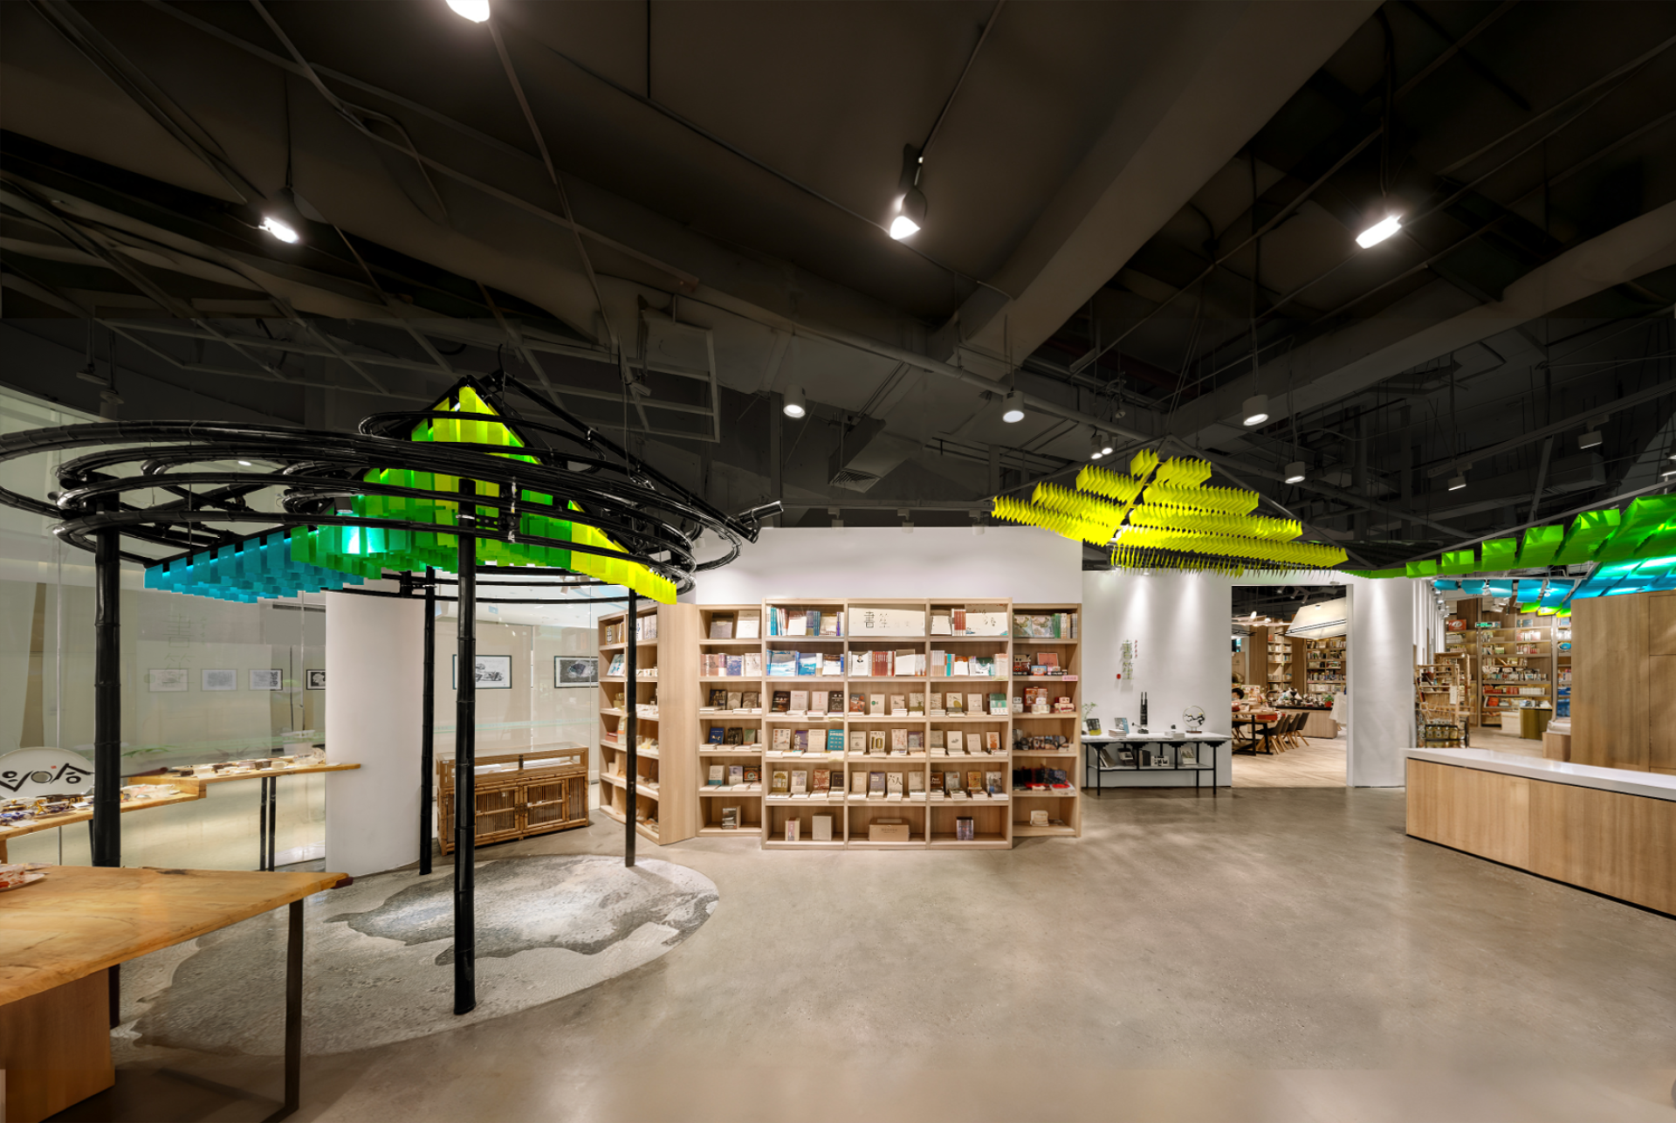
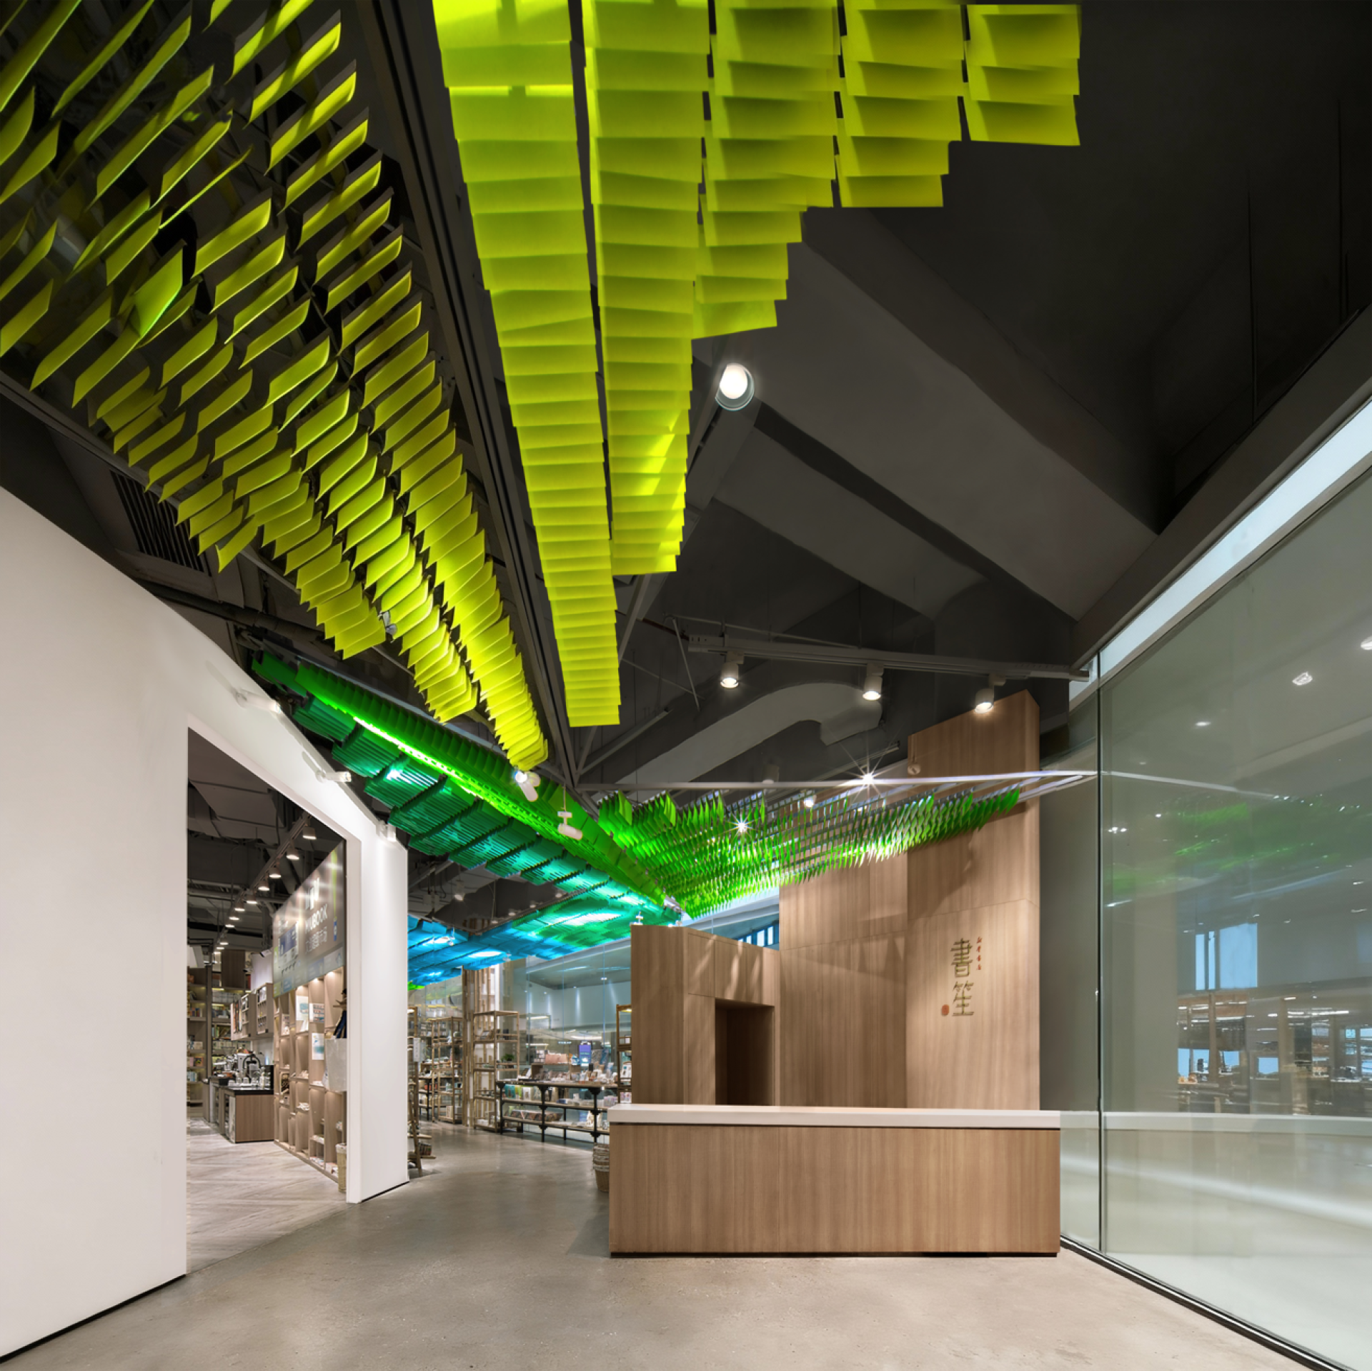
Mr. Bamboo from the Song Dynasty and his academy traveled through time to the modern time hundreds of years later. The traditional rectangular layout of a Song Dynasty-style academy has been reinterpreted to suit the elongated site—through multiple circulation routes and long corridors with framed-view windows, visitors experience the classic Chinese garden concept where "the scenery changes with every step."
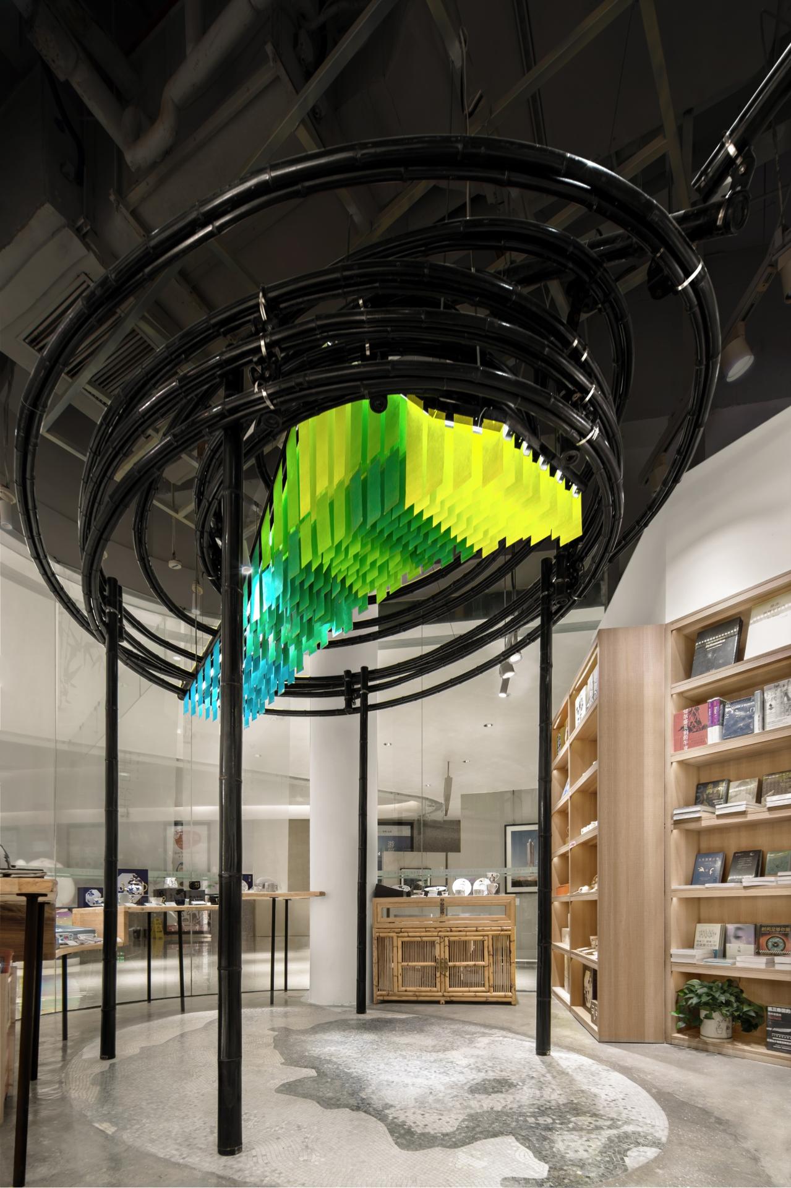
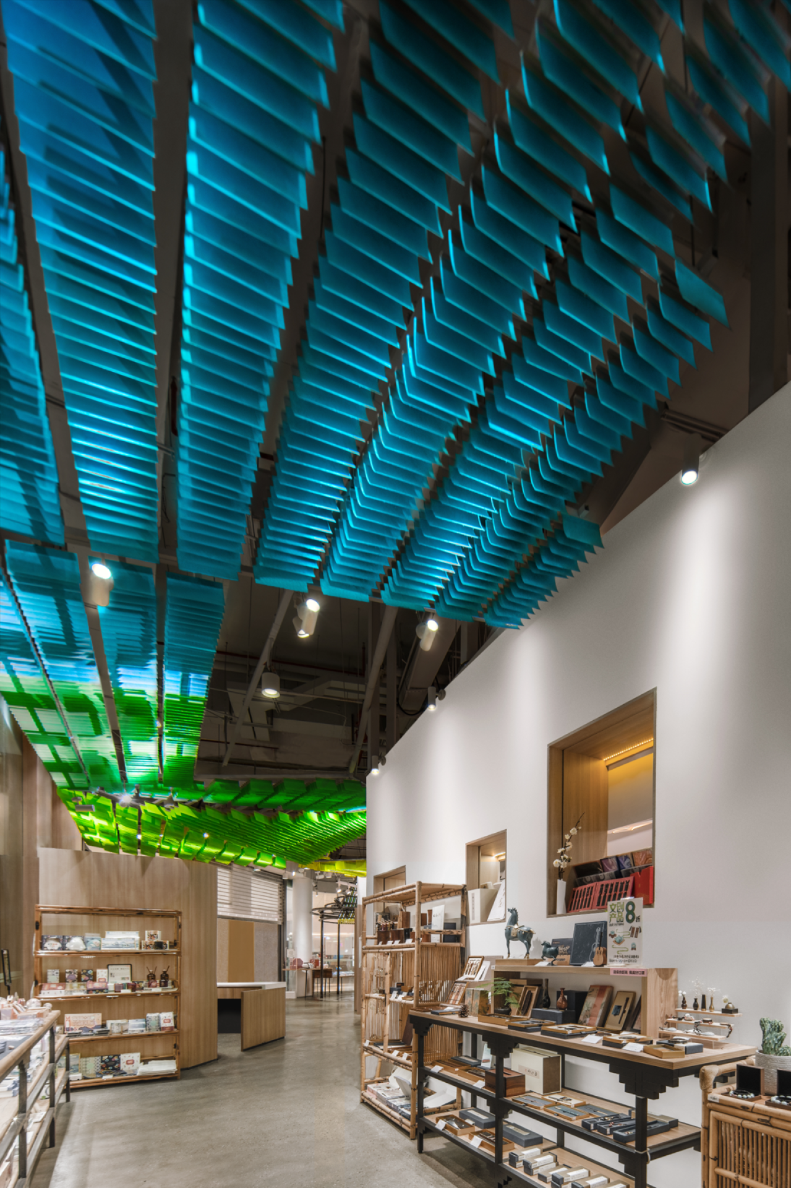
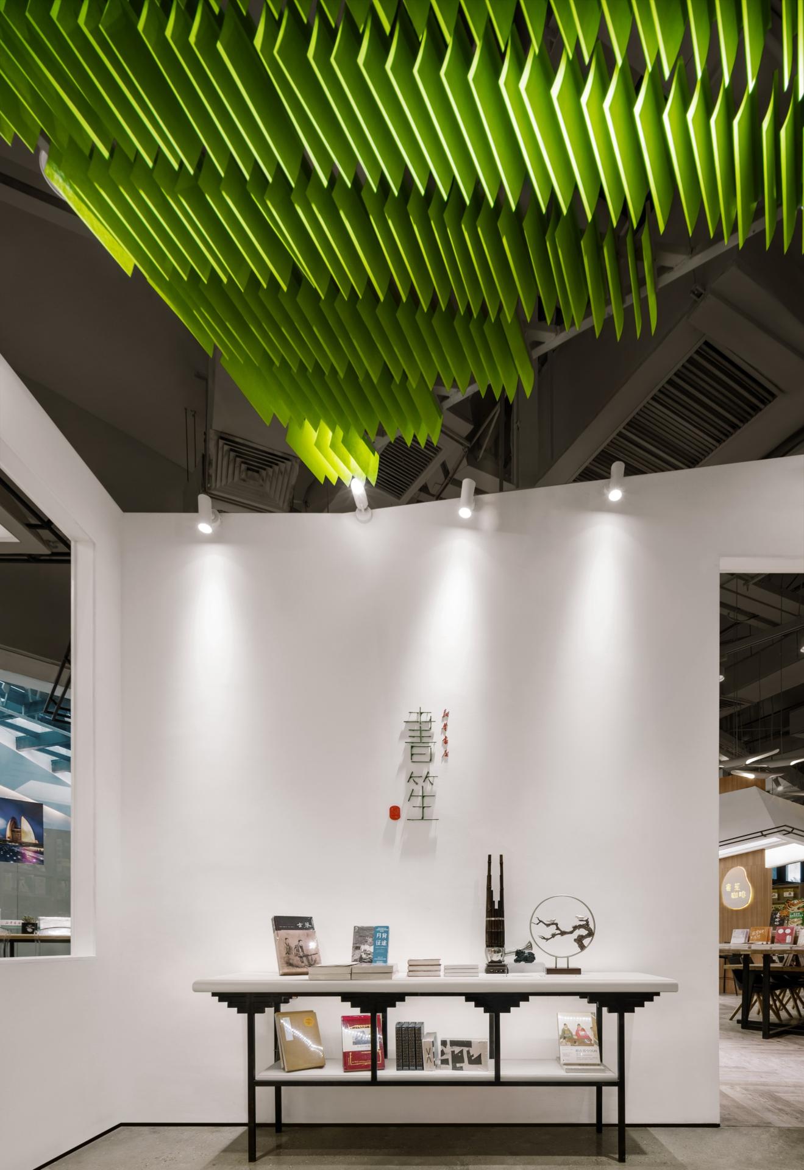
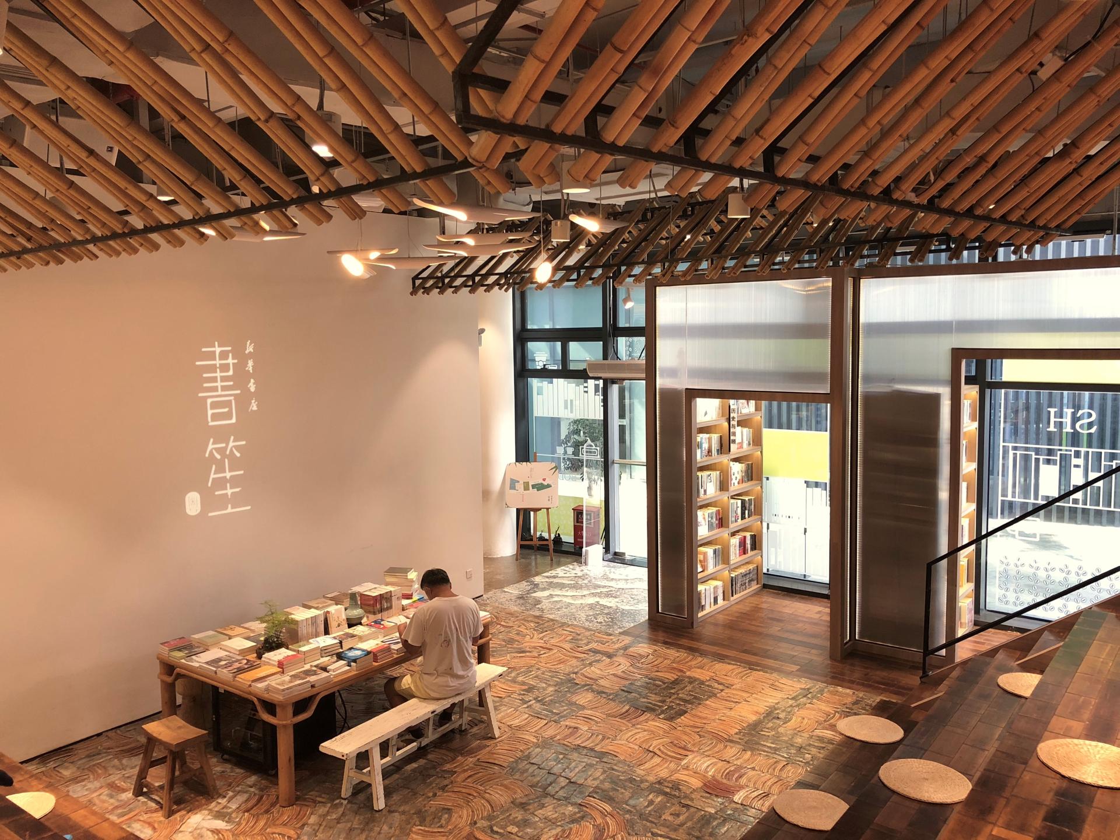
In the area with a 4.3-meter clear height, the "Bamboo-Paper Roof Installation" was created—a series of artistic bamboo-framed structures, French fireproof paper sheets are hung from the top to simulate roof tiles.
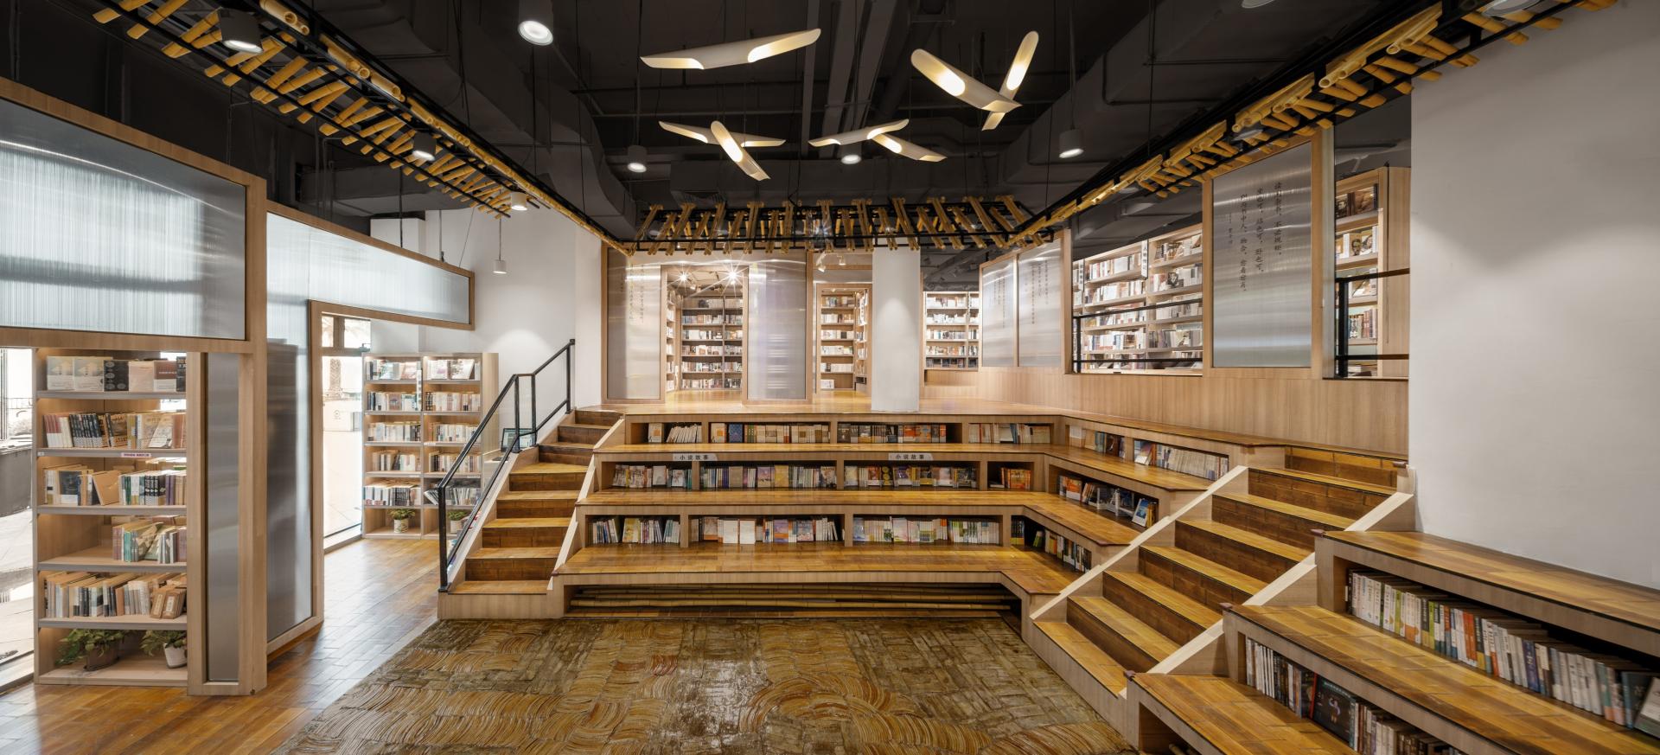
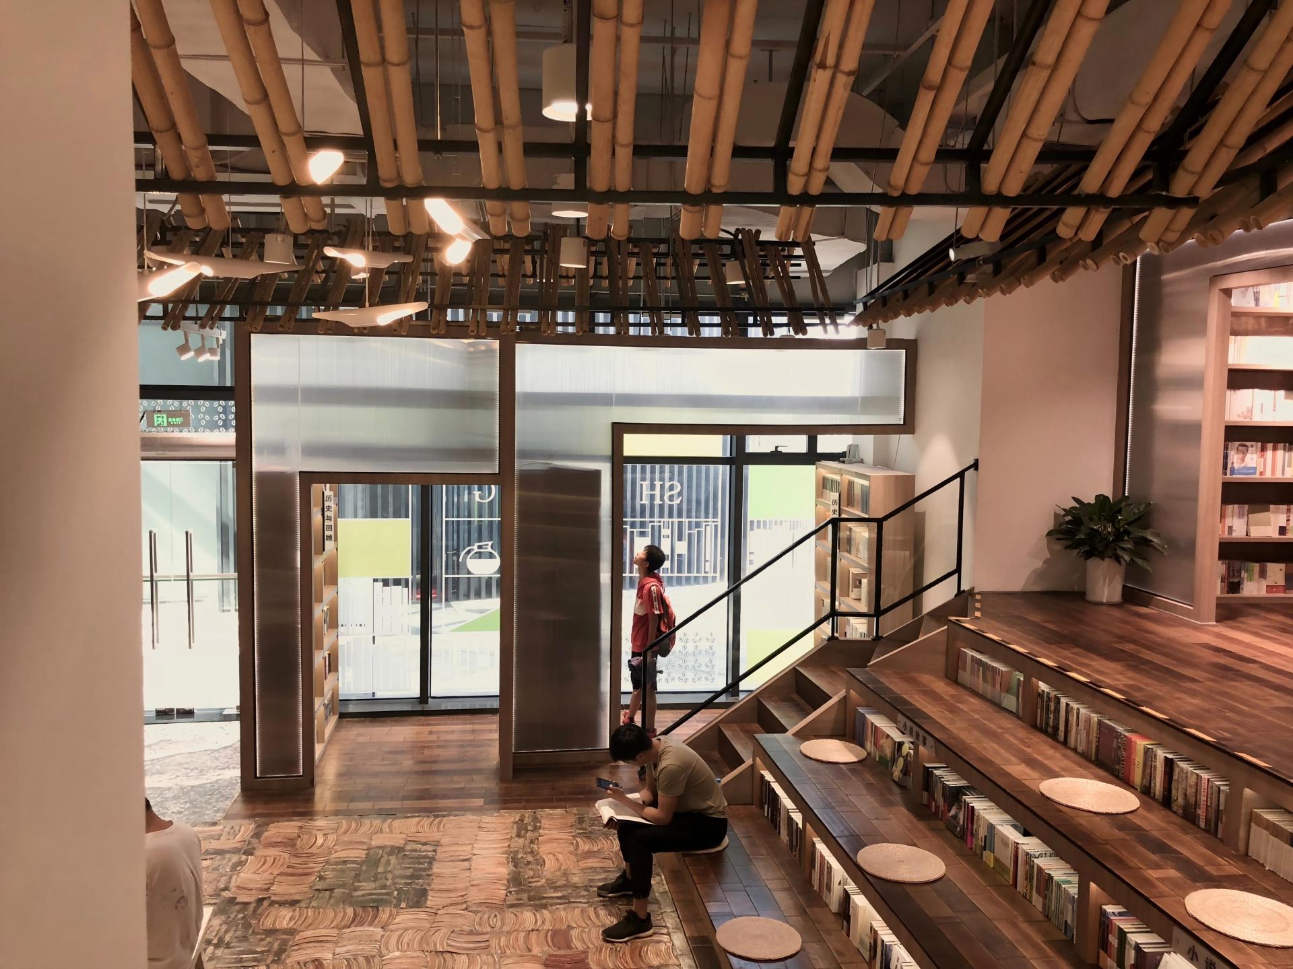
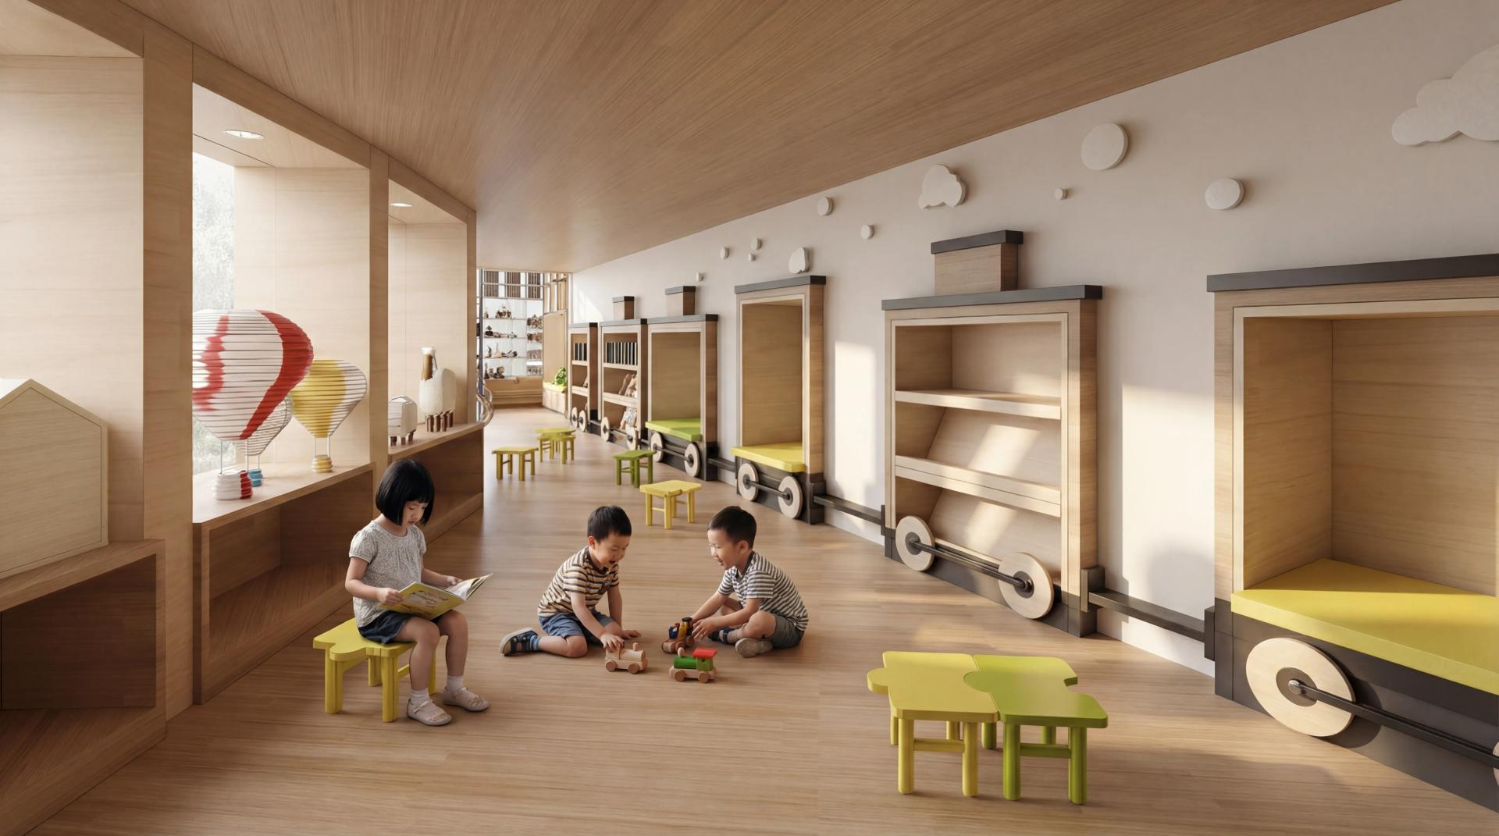
The 5.2-meter clear height zone was developed into a stepped courtyard salon. An elevated steel-frame structure extends from this area into the children’s zone, forming a train-tunnel-like space with nearly 2 meters of headroom—serving as a secret hideout for young explorers. The space beneath the stepped structure is utilized for storage, increasing overall usable area by 18%.
The academies of the Song Dynasty were groups of courtyard buildings, connected by a central axis, with lecture halls as the core function, and also had book collection areas and sacrificial areas.
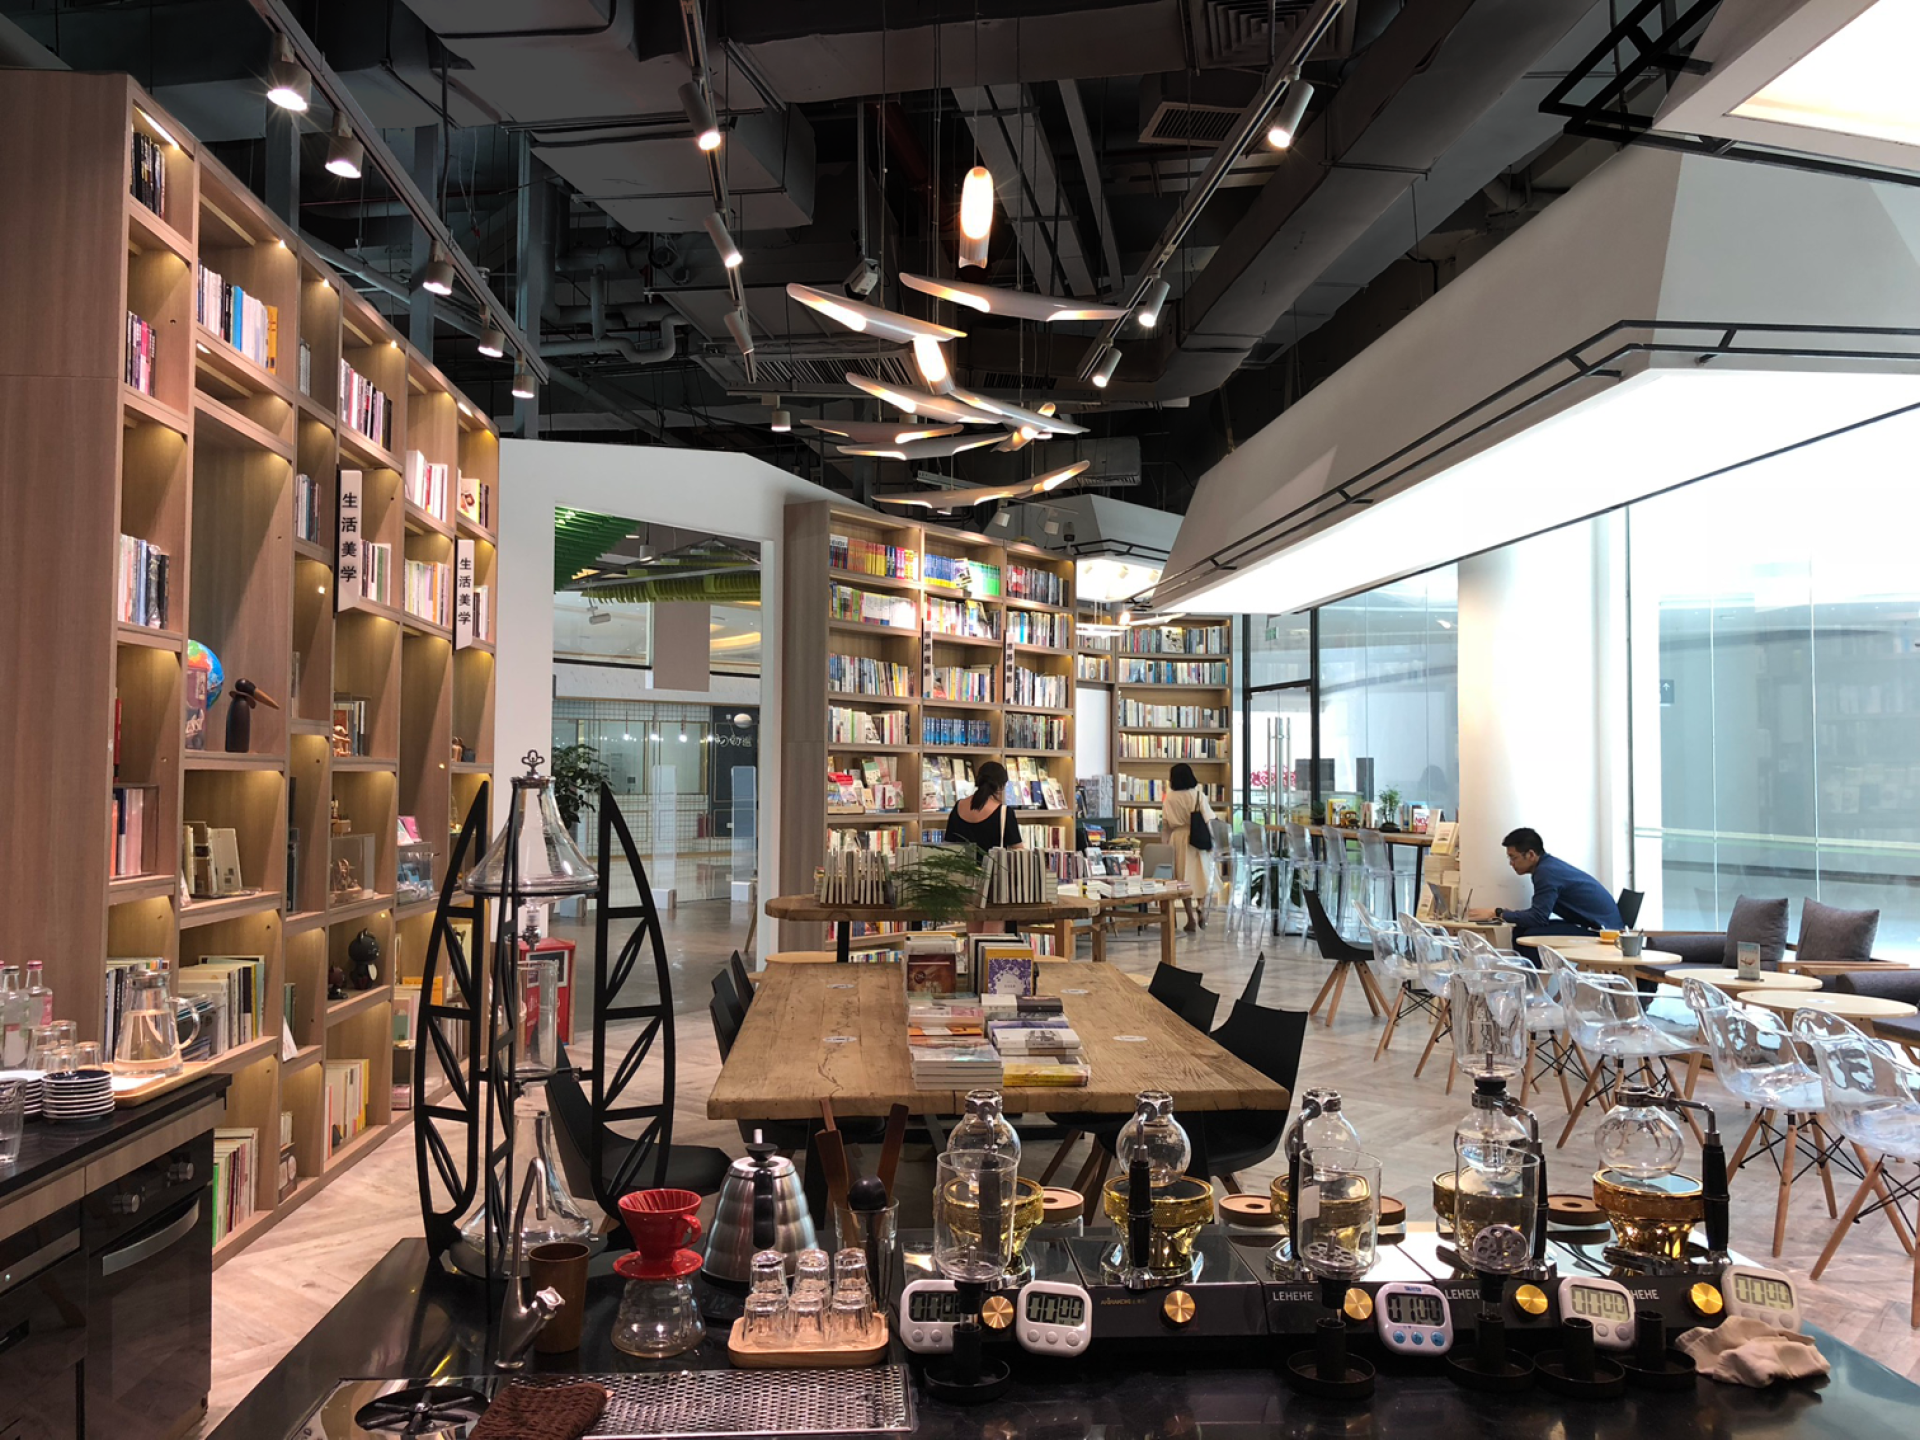
This project is an academy run by Mr. Bamboo, who time traveled from the Song Dynasty to the modern time. There is a Chinese-style pavilion in the front yard, followed by a coffee area, vinyl record area, product corridor, children's area, and salon area connected by multiple traffic routes. Unlike in ancient times, these areas are also book collection areas.
The "Paper Bamboo Pavilion" in the "Bamboo Paper Roof Installation" series uses purple bamboo from southern China. The craftsmen's hot bending process has a high cracking rate. The design team and craftsmen conducted more than a dozen experiments to determine the curvature that is both suitable for the pavilion shape in the site and ensures a low cracking rate. Traditional tiles are used for paving the floor, and the designers and craftsmen jointly created a random paving structure. The use of dark composite bamboo flooring is in line with the design concept.
Credits
Entrant Company
SOL style
Category
Interior Design - Retails, Shops, Department Stores & Mall
Entrant Company
Yu Chu Interior Design
Category
Interior Design - Residential
Entrant Company
NIU
Category
Interior Design - Residential
Entrant Company
Dilodesigner
Category
Product Design - Workplace & Office