
Tranquil Order
Entrant Company
HE YUAN DESIGN
Category
Interior Design - Residential
Client's Name
Country / Region
Taiwan
【Overview】
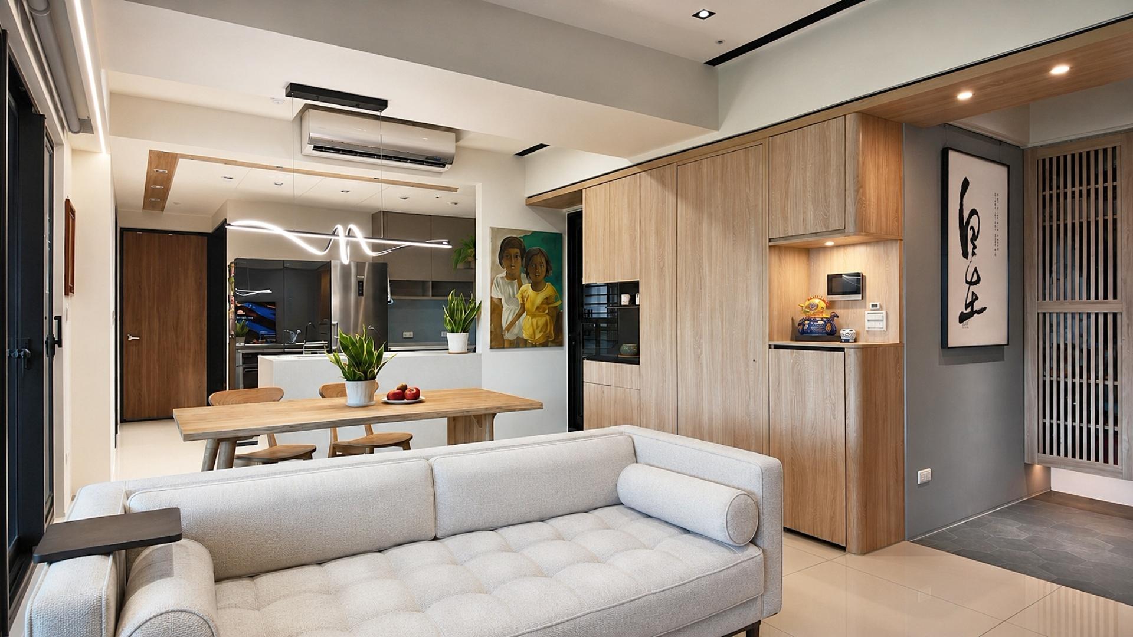
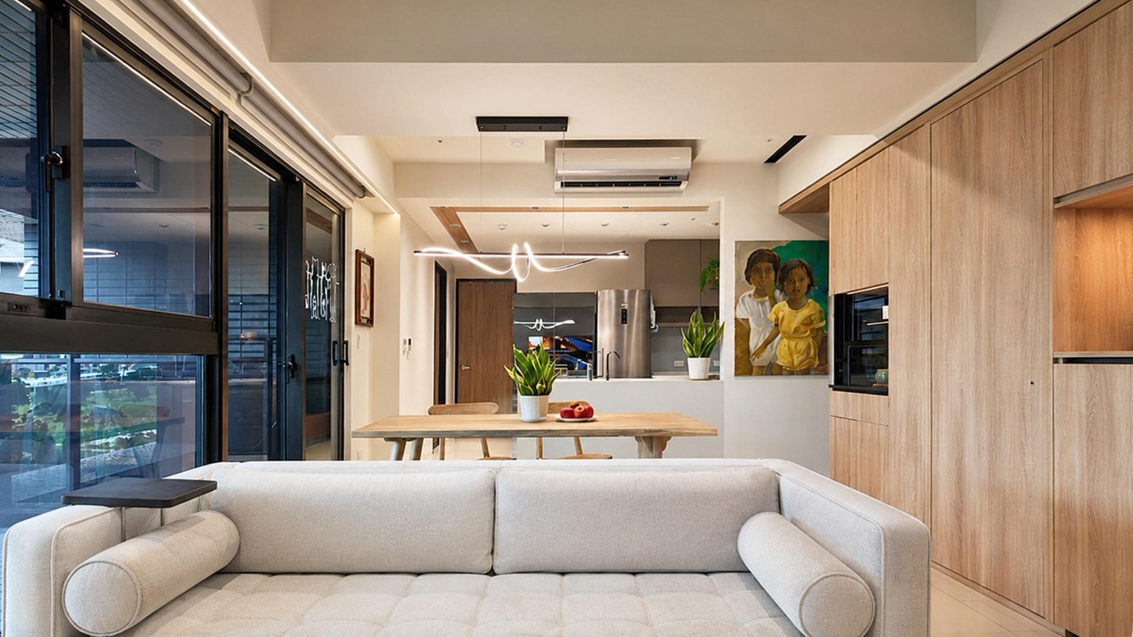
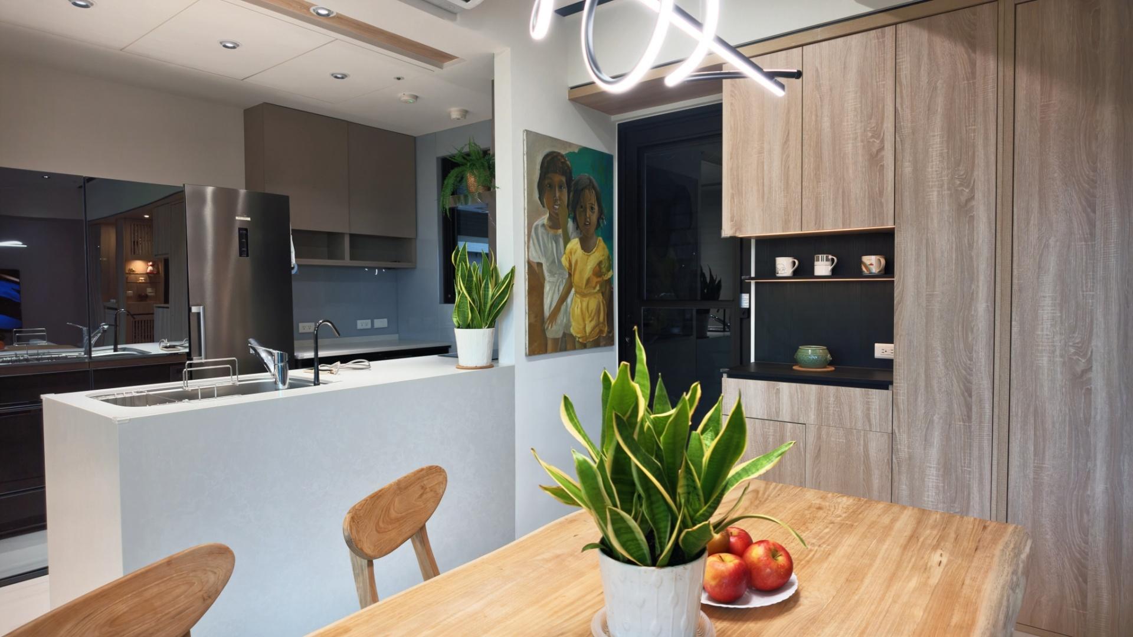
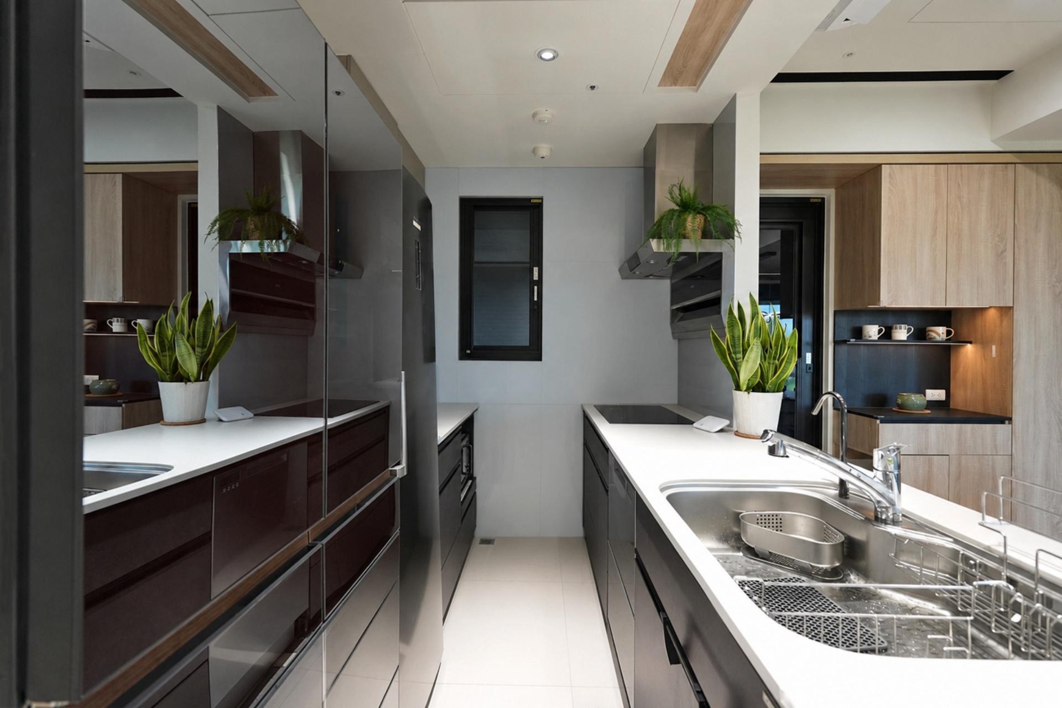
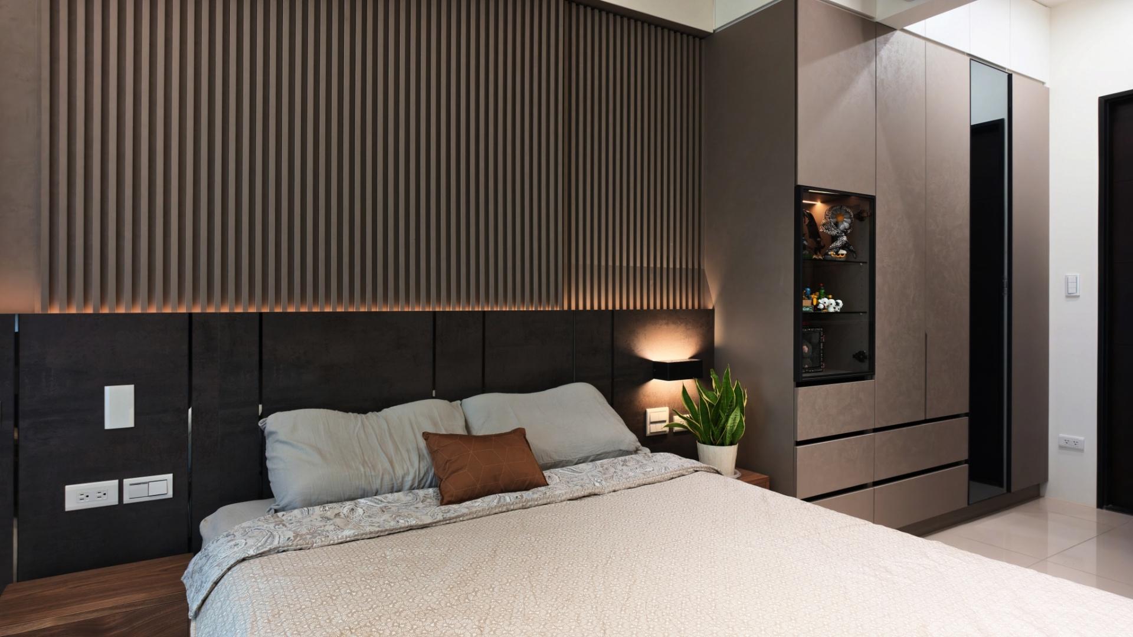
Rooted in a contemporary interpretation of Zen, the interior is shaped around an open-plan layout that seamlessly connects the living room, dining room and kitchen. The uninterrupted sightlines and an abundance of natural light create a sense of openness, clarity and quietude. Light timber tones provide a neutral, understated backdrop that complements the interior’s refined aesthetic. Strategic use of negative space and indirect lighting embodies the tranquility and balance at the heart of Zen, shaping a calm and cozy interior with a slower, more effortless rhythm of everyday life.
【Functionality】
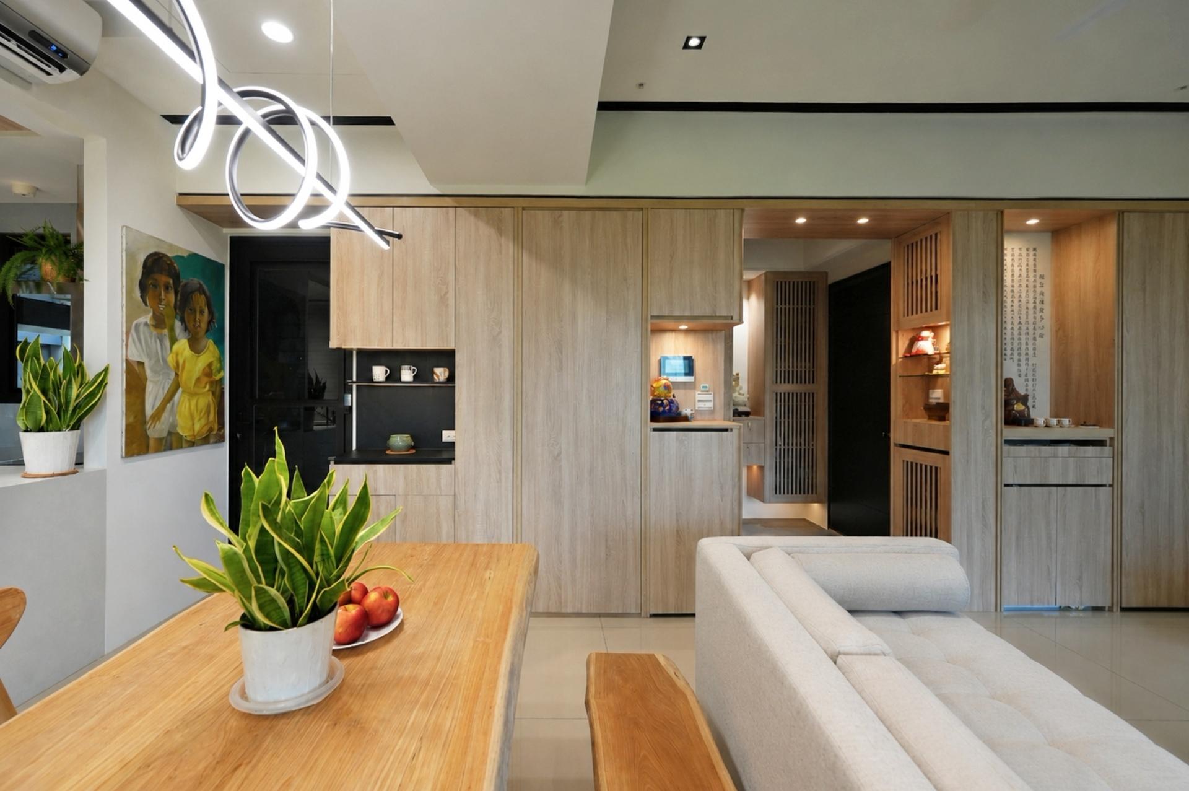
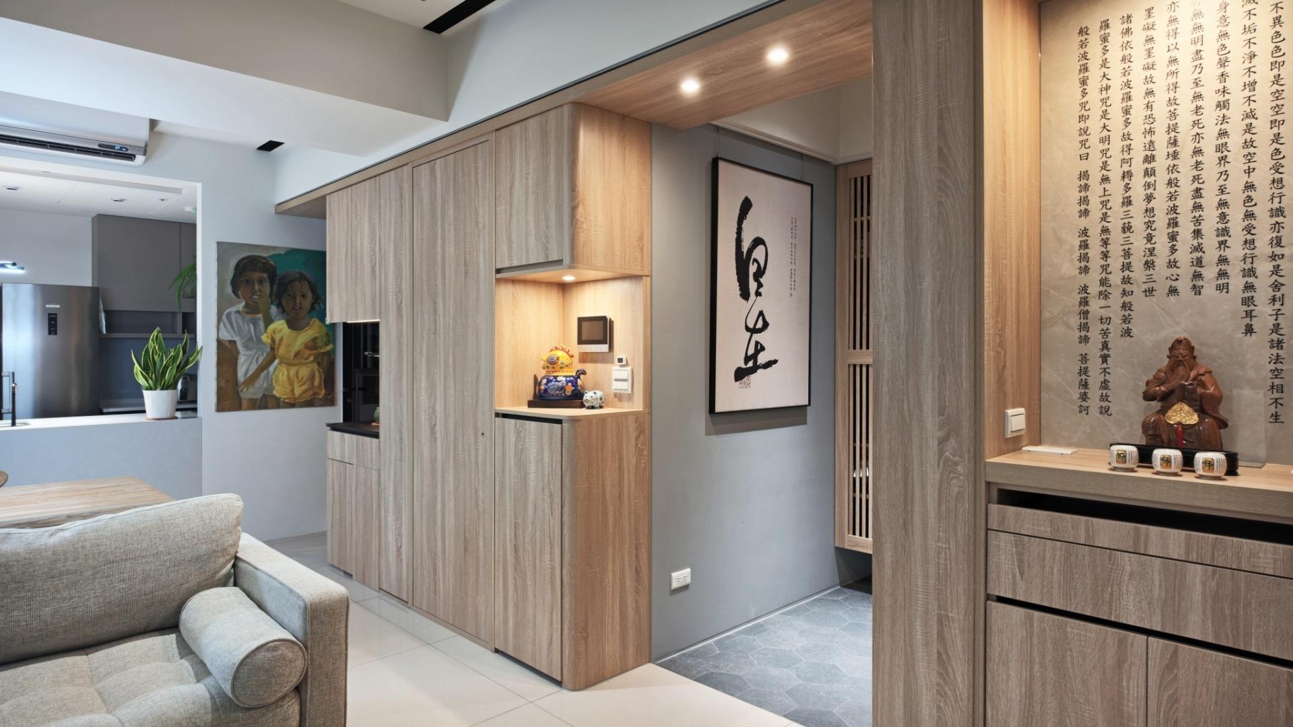
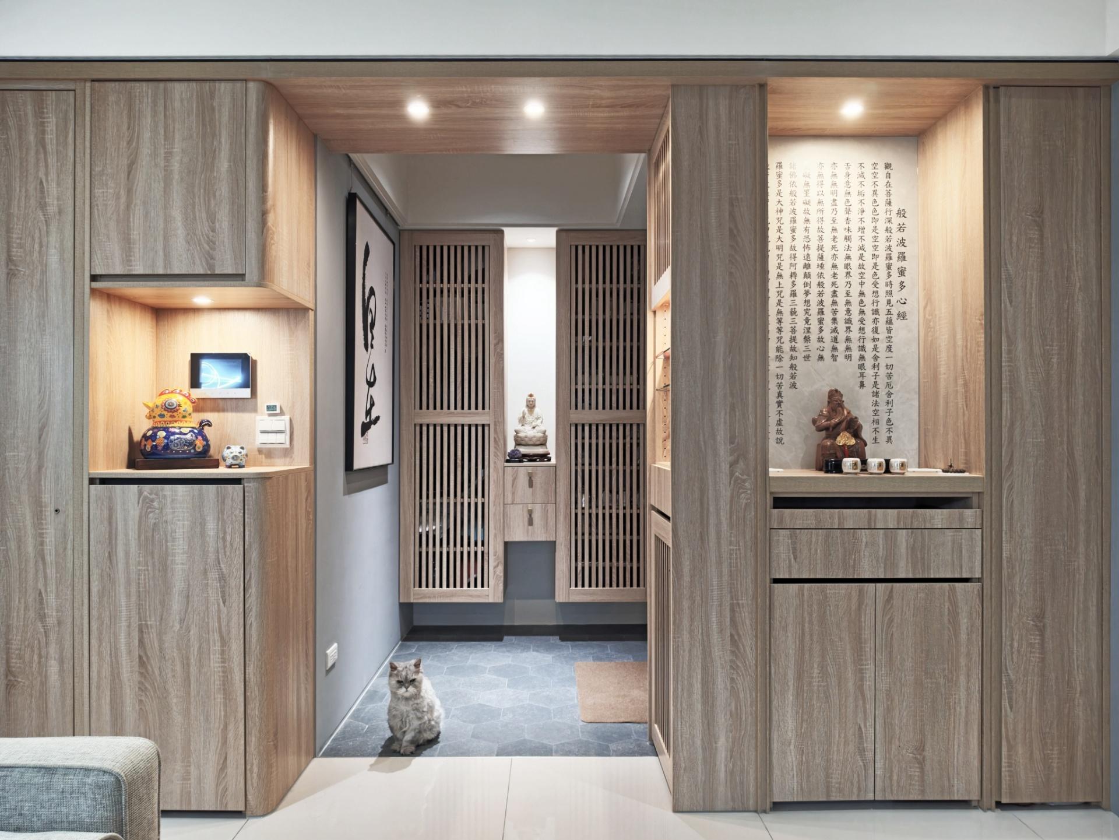
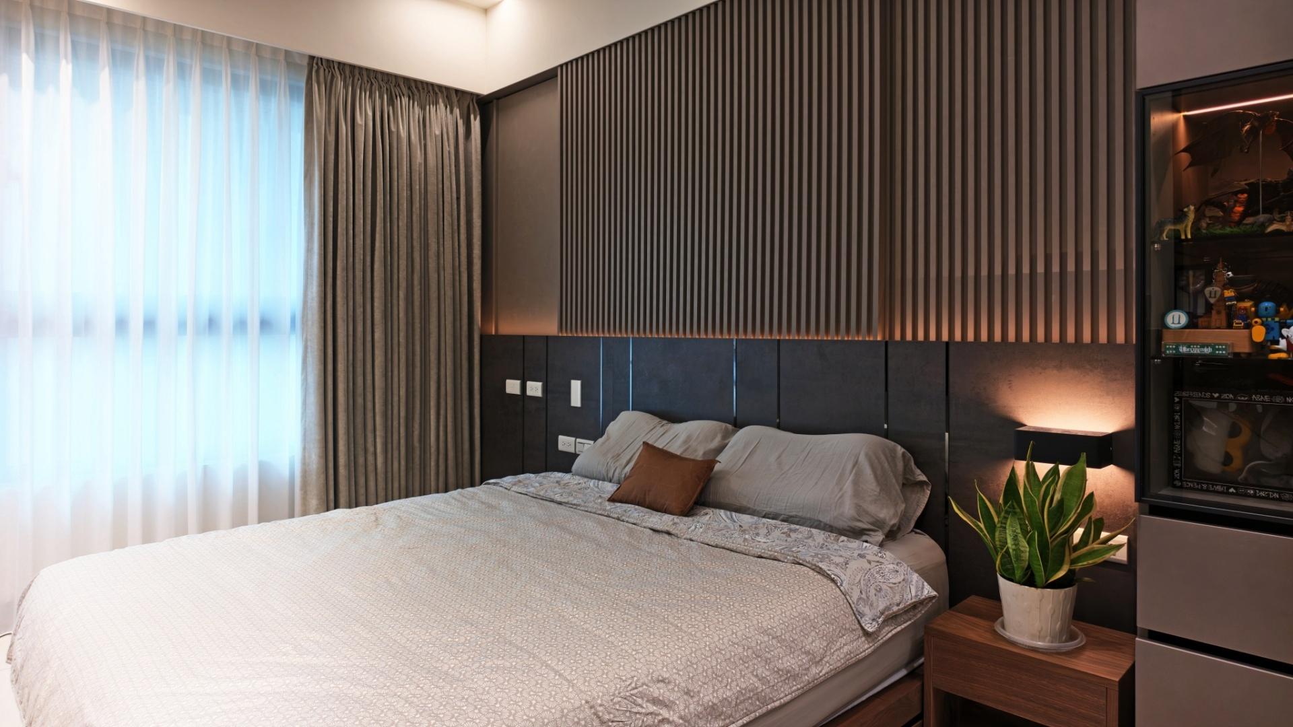
At the entryway, a slatted shoe cabinet improves air circulation while the integrated display niche provides a prominent and stylish area to display decorative objects. Within the elongated communal area, a kitchen bar serves as a focal point, connecting food preparation and dining while creating an inviting setting for the family. Under the beam, the cabinets integrate the shrine with display storage, seamlessly incorporating both functions into the space. The openwork design and shifts in tone break up the visual mass, softening its presence and reducing the sense of visual heaviness. Warm, light-toned timber establishes a welcoming atmosphere across the communal areas, while the bedrooms transition into deeper, richer hues, creating a more intimate atmosphere. Through a carefully orchestrated palette of material and color, the home moves fluidly between distinct moods, each space unfolding with its own atmosphere and sense of character.
【Innovation and Challenges】
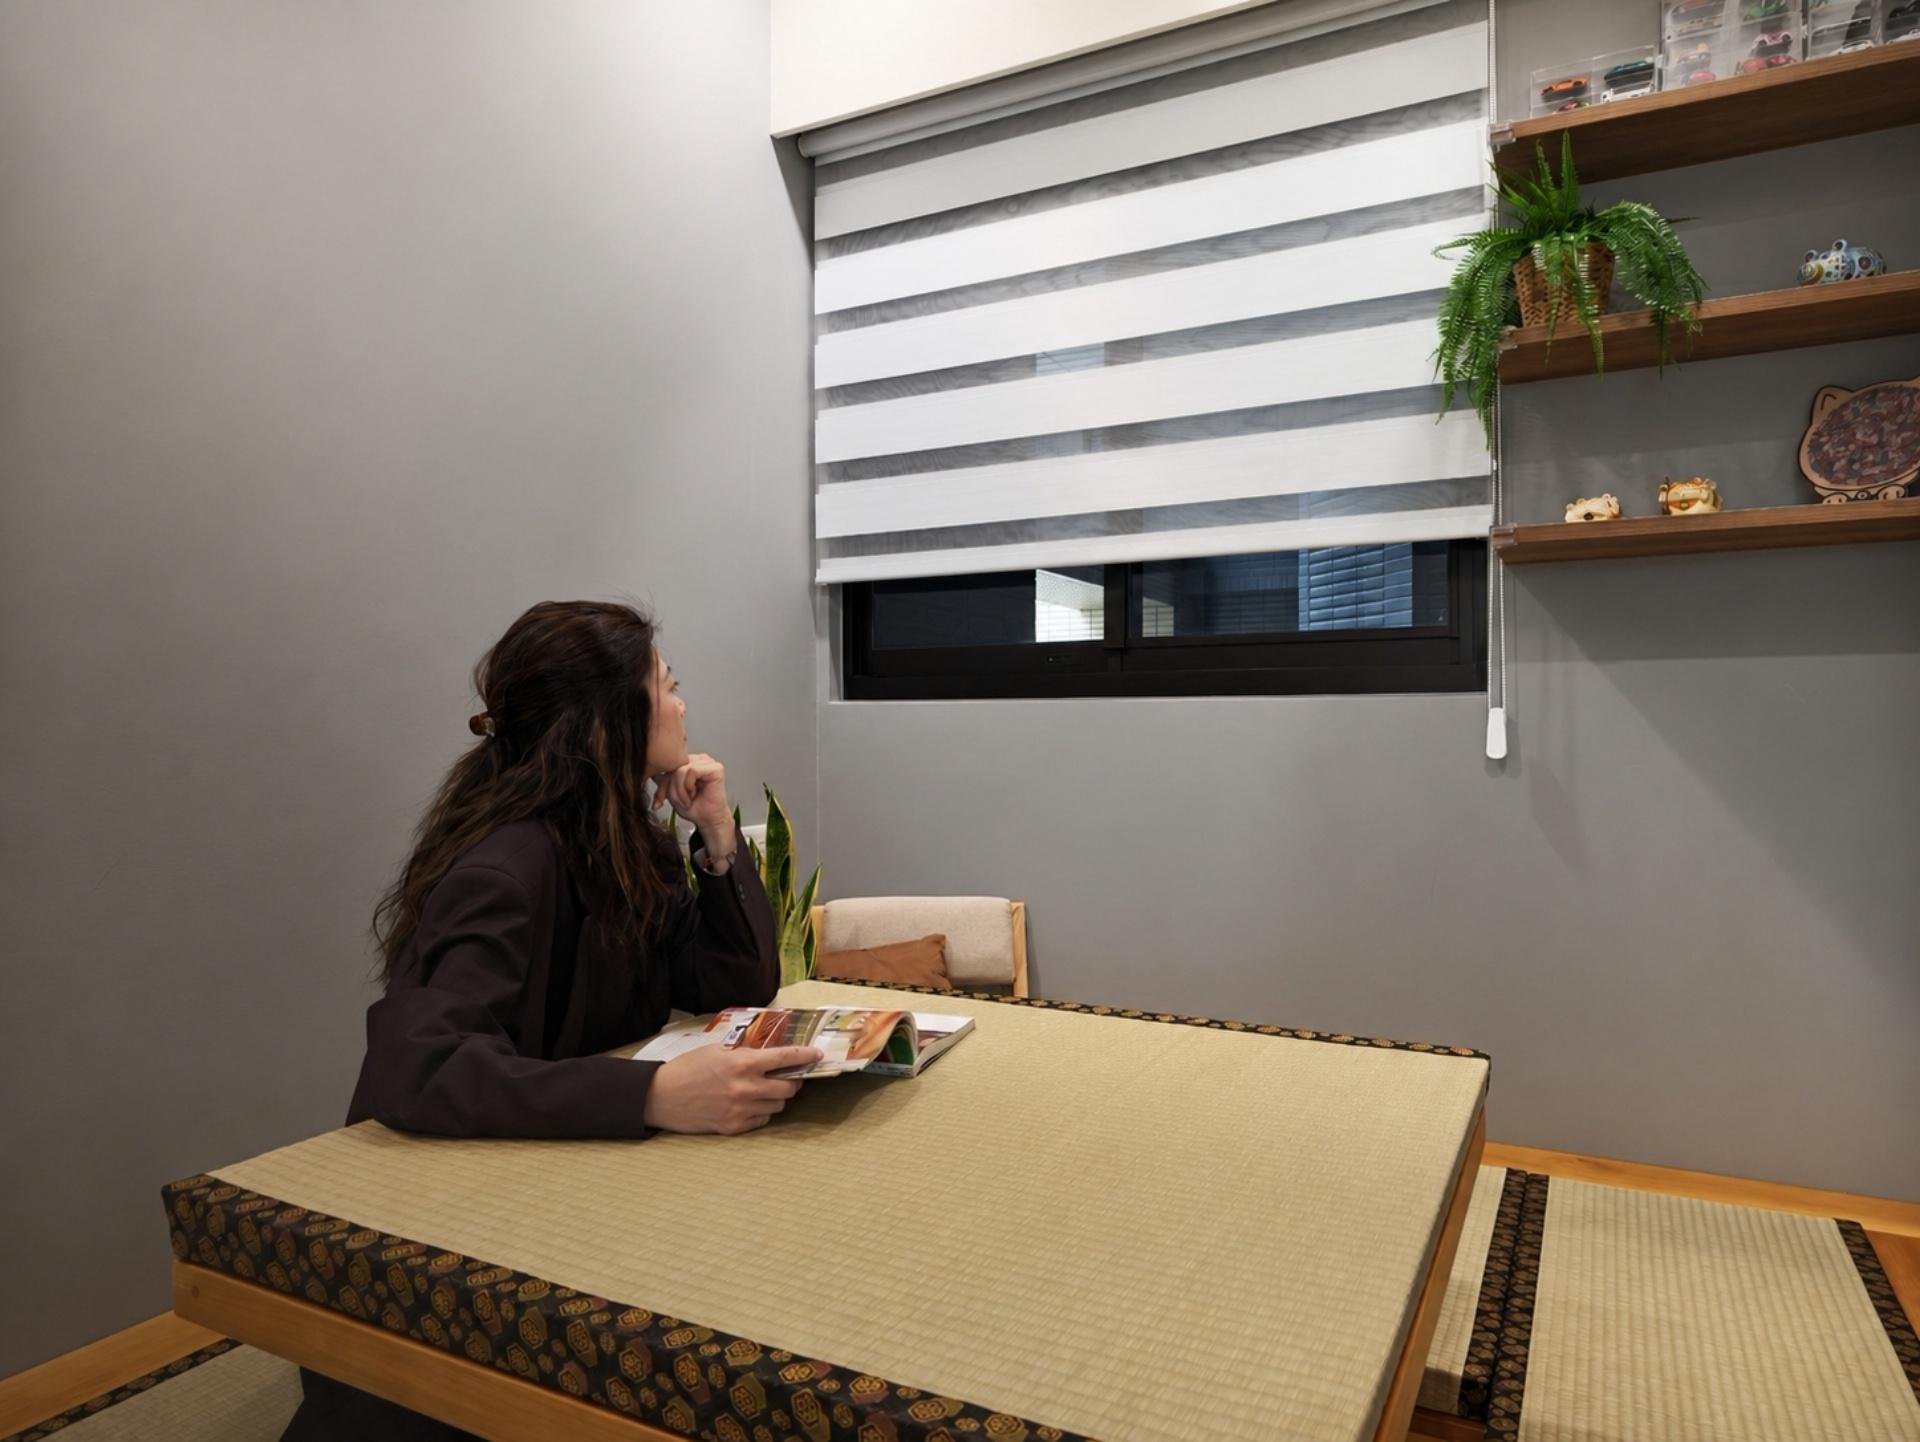
The greatest challenge is to maximize storage within the home’s limited footprint without compromising the sense of openness. Storage space is placed beneath the beams, reducing the visual presence of cabinets. When thoughtfully designed, cabinetry becomes part of the architecture itself, helping define the character of a space. The window naturally draws the eye outward, emphasizing the view beyond the window rather than the walls enclosing the room. The linear ceiling lighting can provide consistent illumination across larger areas, guiding both movement and sightlines through the space. Together, light, circulation, and sightlines converge to create a sense of depth, while fostering a seamless connection between interior and exterior spaces.
Credits

Entrant Company
Freelance
Category
Character & Pop Design - Pop Art Character Design
Entrant Company
Yedit
Category
Furniture Design - Furniture Sets
Entrant Company
Lan-Yung-Chi Lantern Art House
Category
Conceptual Design - Exhibition & Events
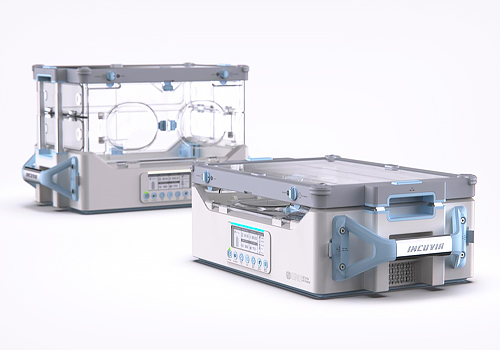
Entrant Company
United Nations University Hub at Lingnan
Category
Product Design - Medical Devices