
Time, Grown Into Form
Entrant Company
TooFun Interior Design Co. Ltd
Category
Interior Design - Residential
Client's Name
Private Residence
Country / Region
Taiwan
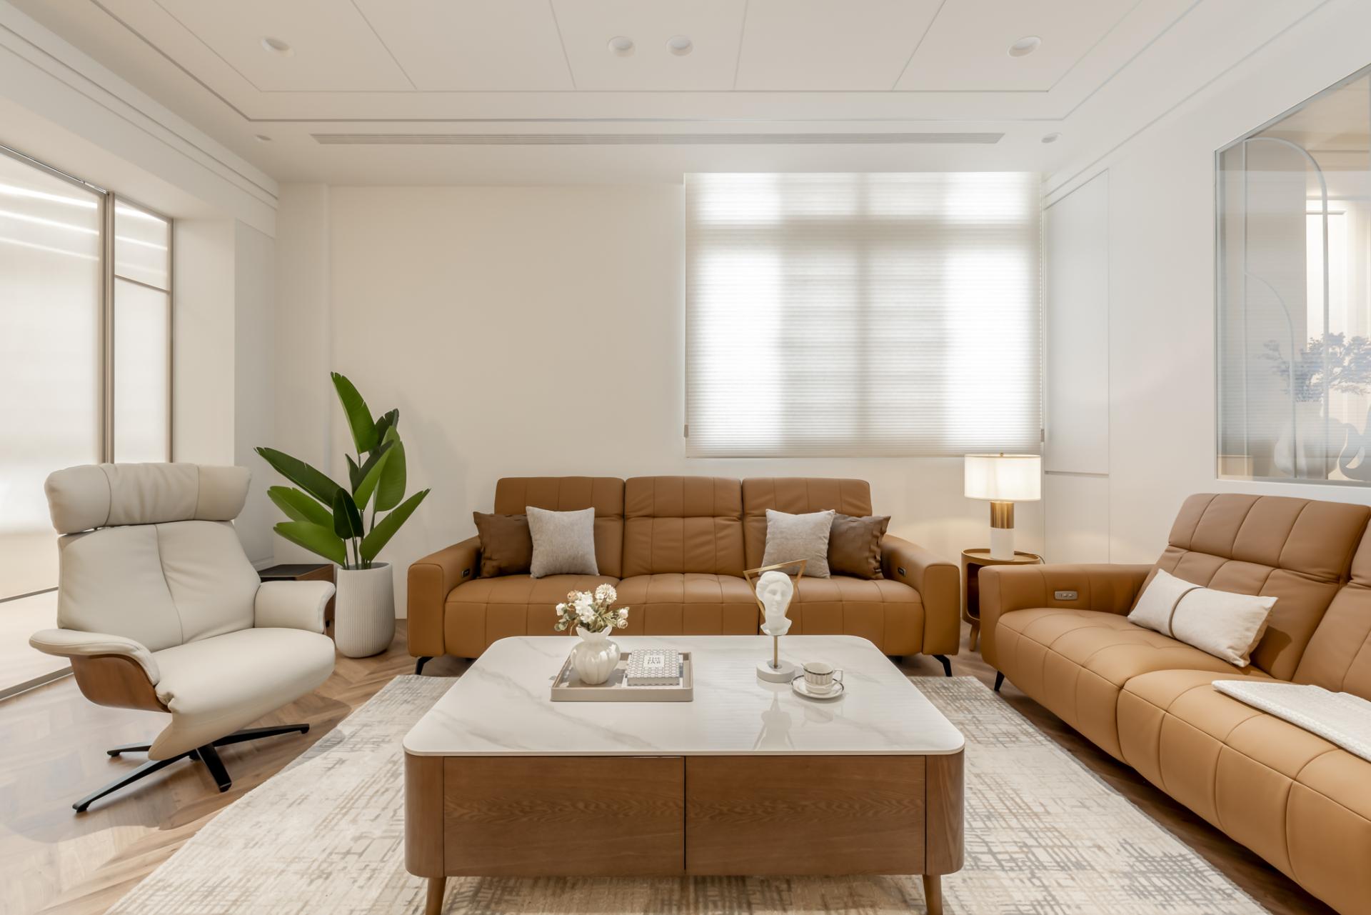
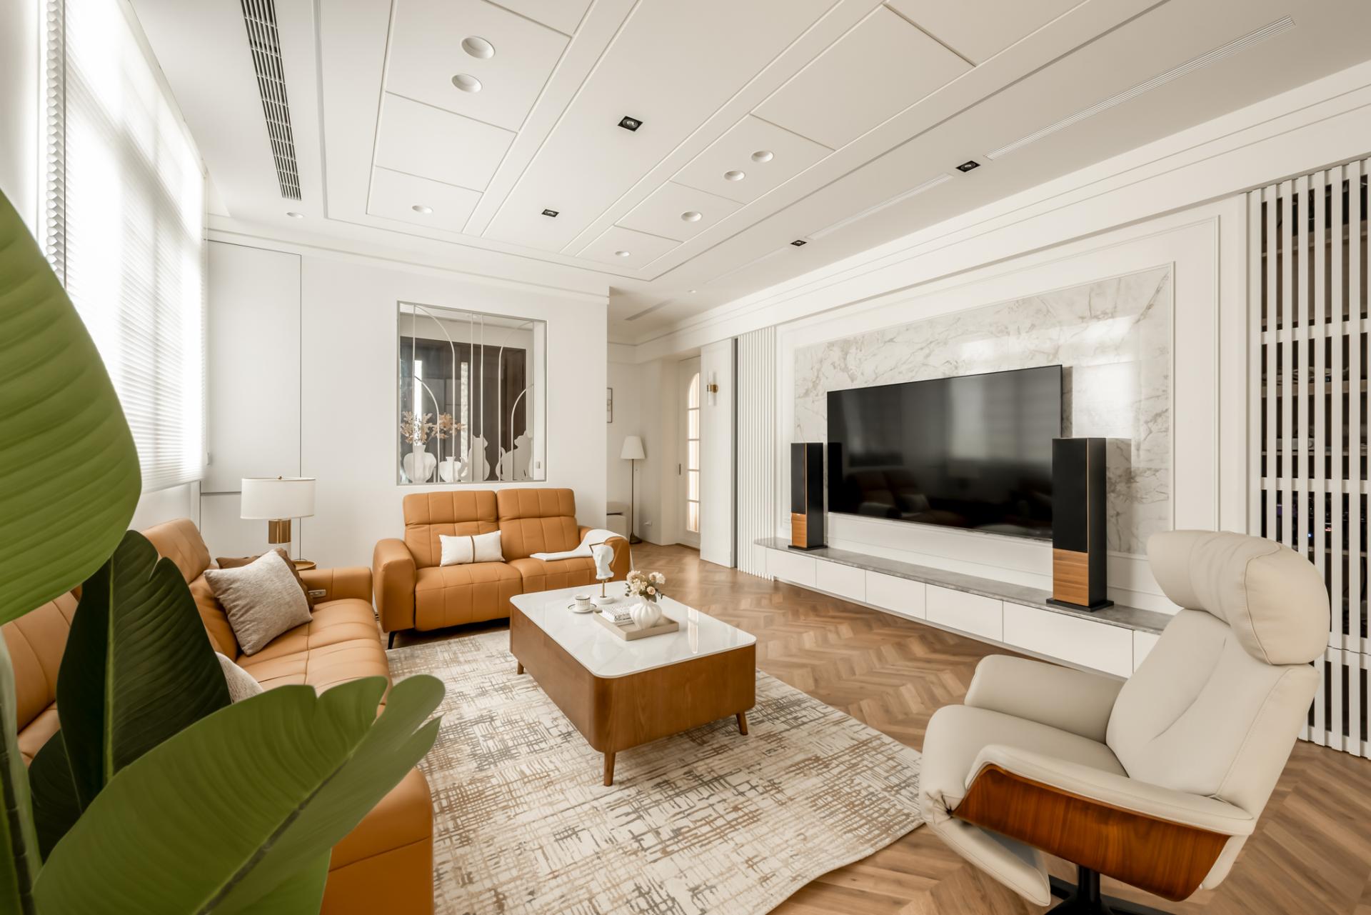
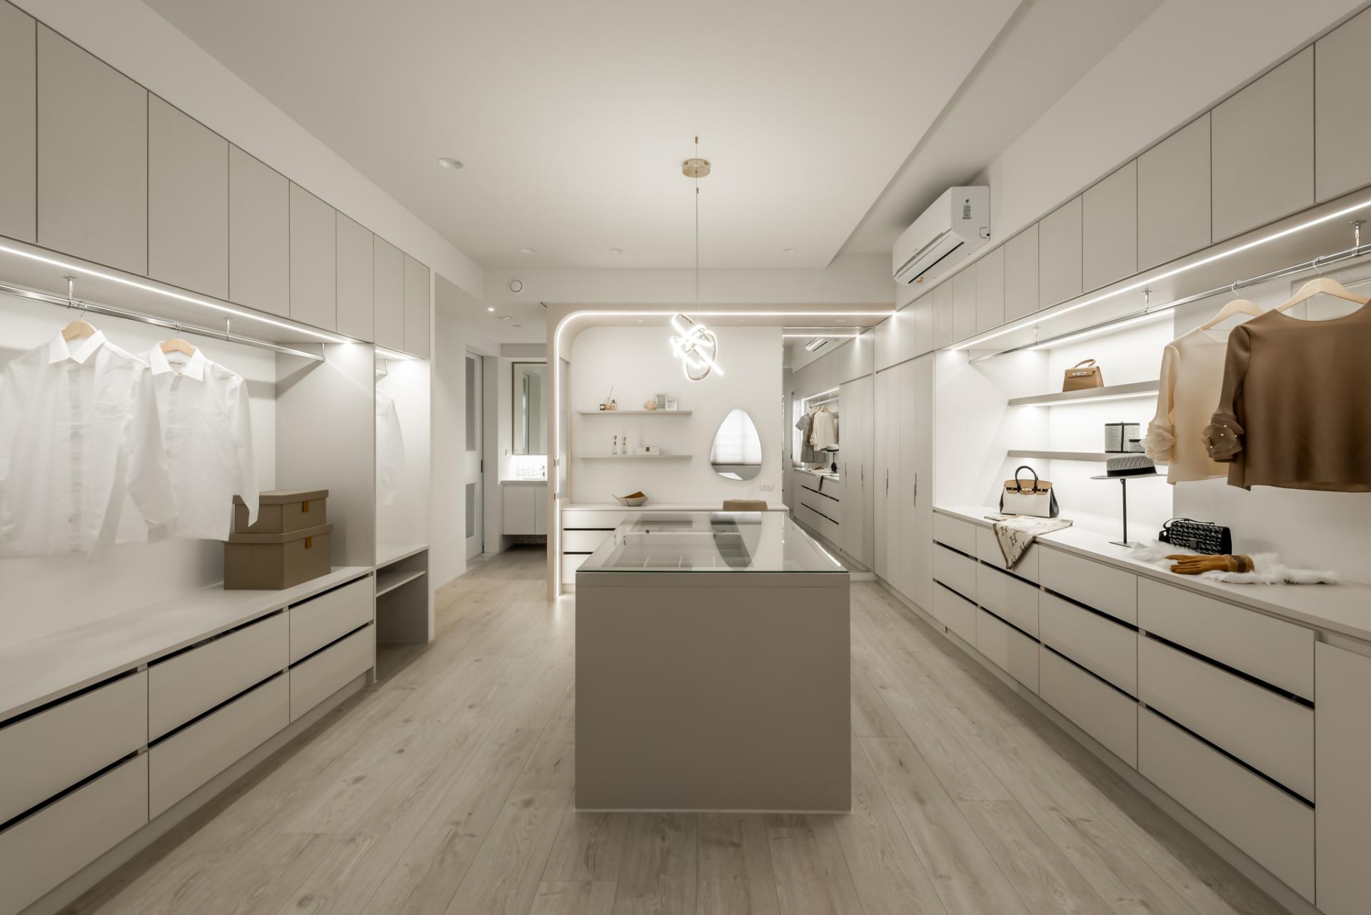
This renovation project breathes new life into a residence that has stood for over two decades, anchored by the evocative design concept of "Time, Grown Into Form." In addressing the inherent challenges often found in aging homes—including inadequate natural lighting, fragmented circulation, and isolated spatial arrangements—the design seeks to enhance both functionality and aesthetic appeal.
Moreover, drawing inspiration from the philosophy of "Five Loaves and Two Fish," the project transforms limited spatial resources into dynamic, multifunctional environments. In contrast to complete demolition, we have chosen a strategy of minimal intervention, which allows us to preserve the existing structural framework. This thoughtful approach not only retains the character of the original home but also facilitates a reconfigured layout that promotes improved spatial flexibility and extended usability, ultimately resulting in a harmonious blend of old and new.
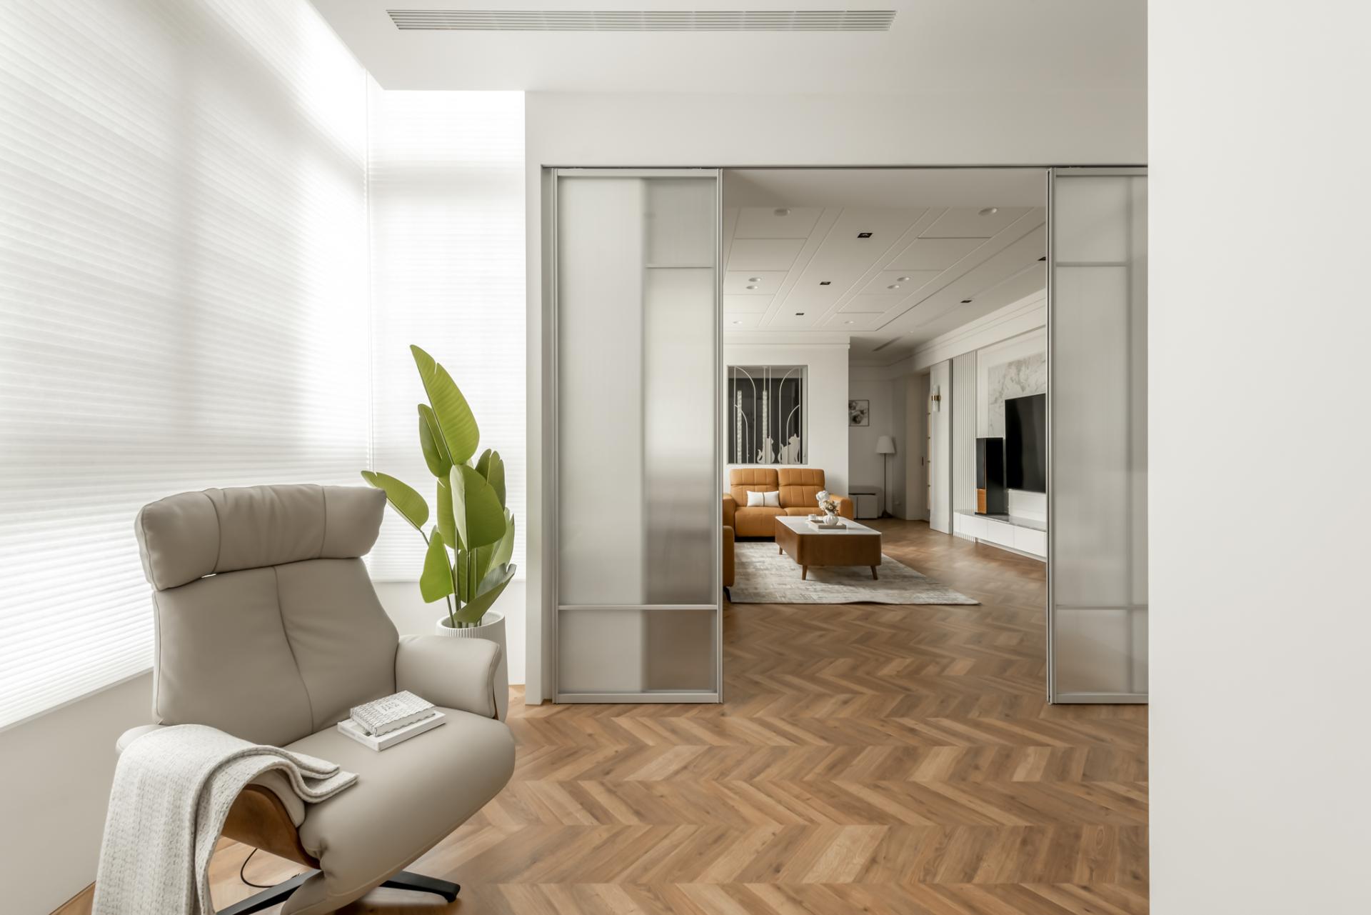
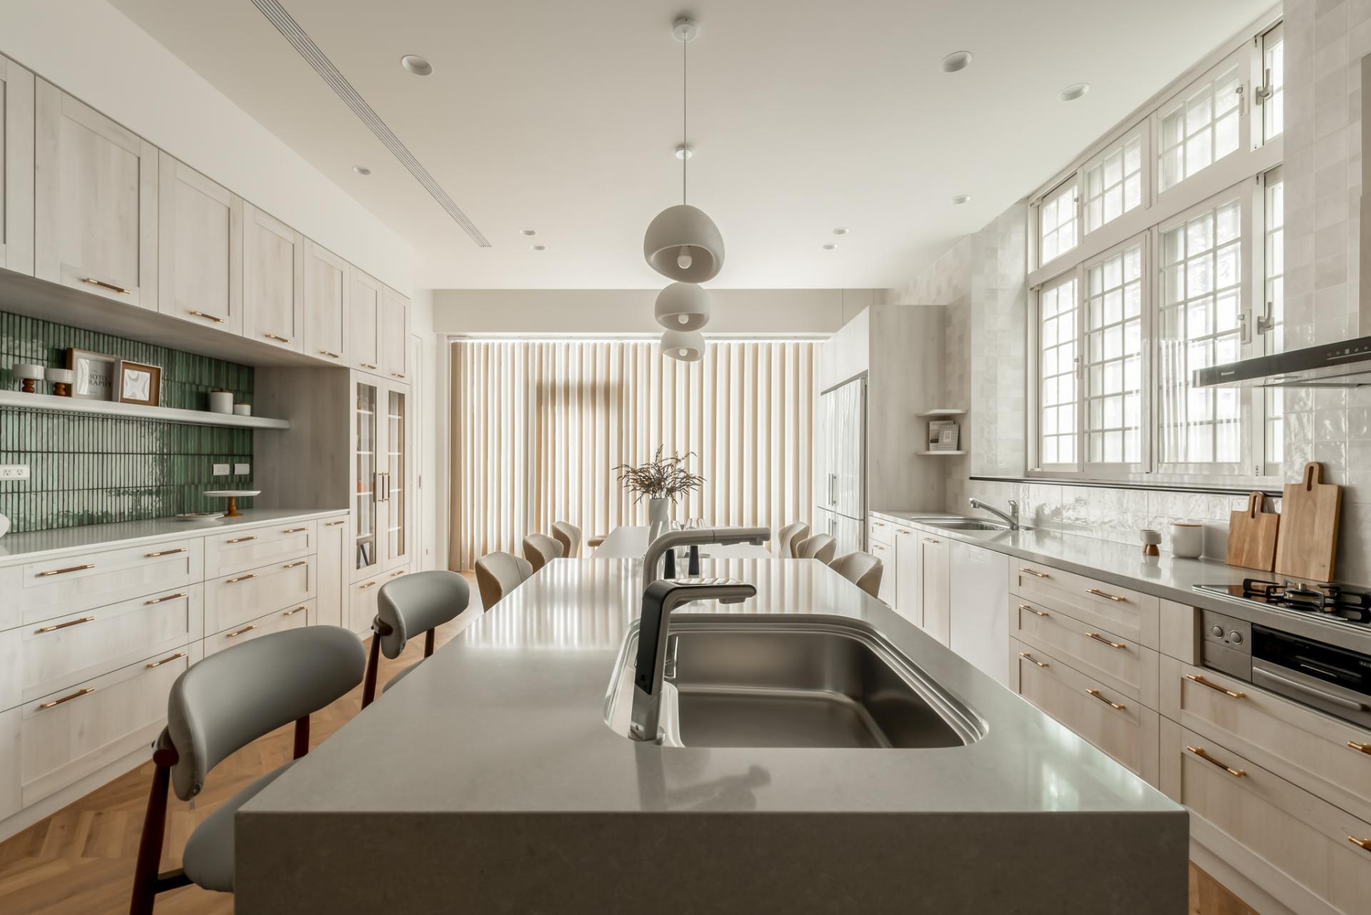
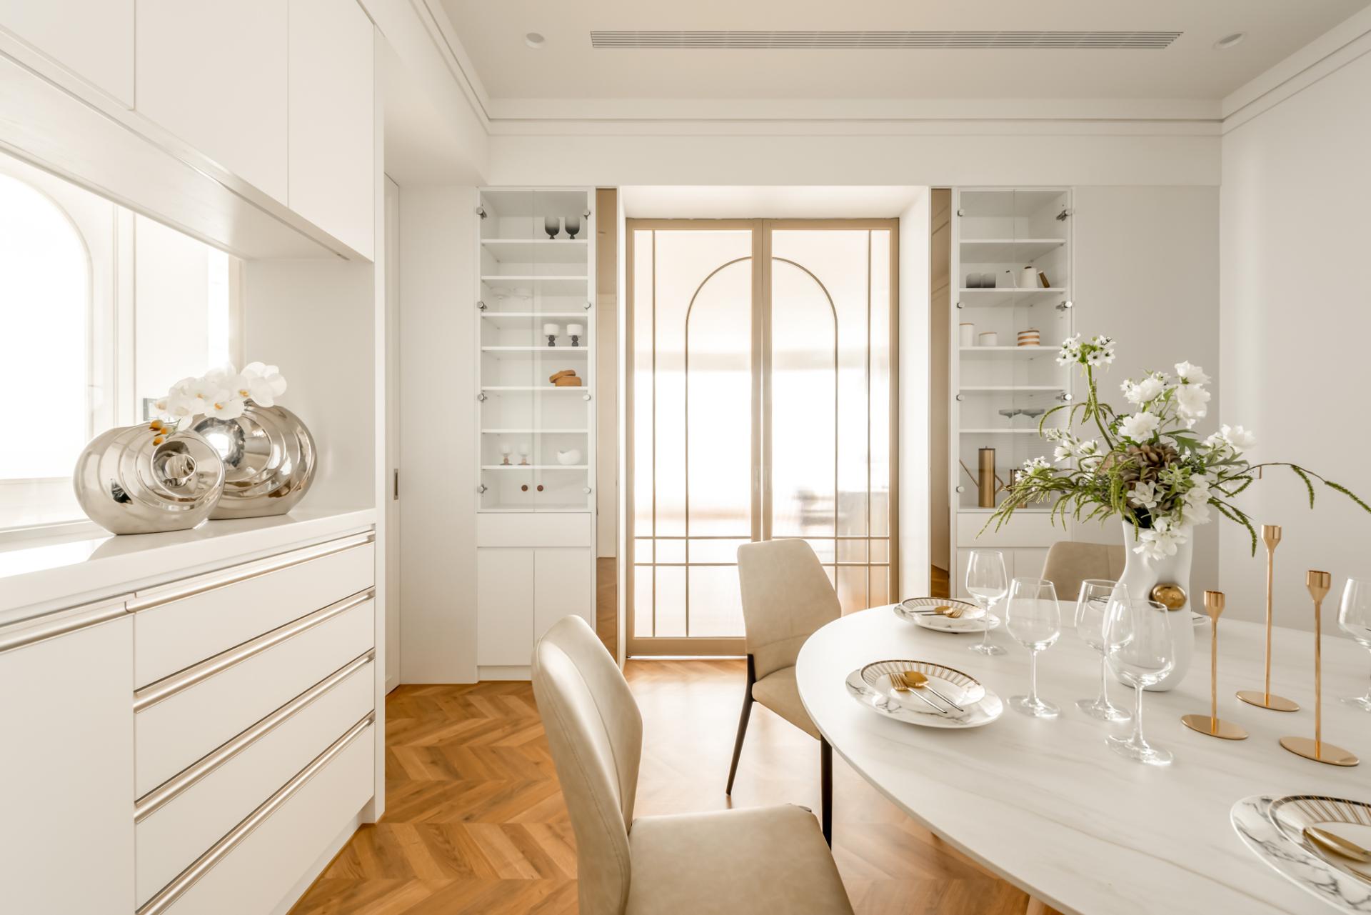
The design concept is rooted in the intriguing idea of "optical architecture," which treats light as a fluid and transformative building material. By skillfully establishing a harmonious dialogue between sleek linear light guides in the ceiling and the elegant herringbone-patterned flooring, the design intricately redefines spatial boundaries and influences the sense of directionality within the space. Moreover, as natural light streams in throughout the day, it casts varying degrees of diffusion and creates captivating shadows that shift and dance across the surfaces during the early morning and afternoon hours.
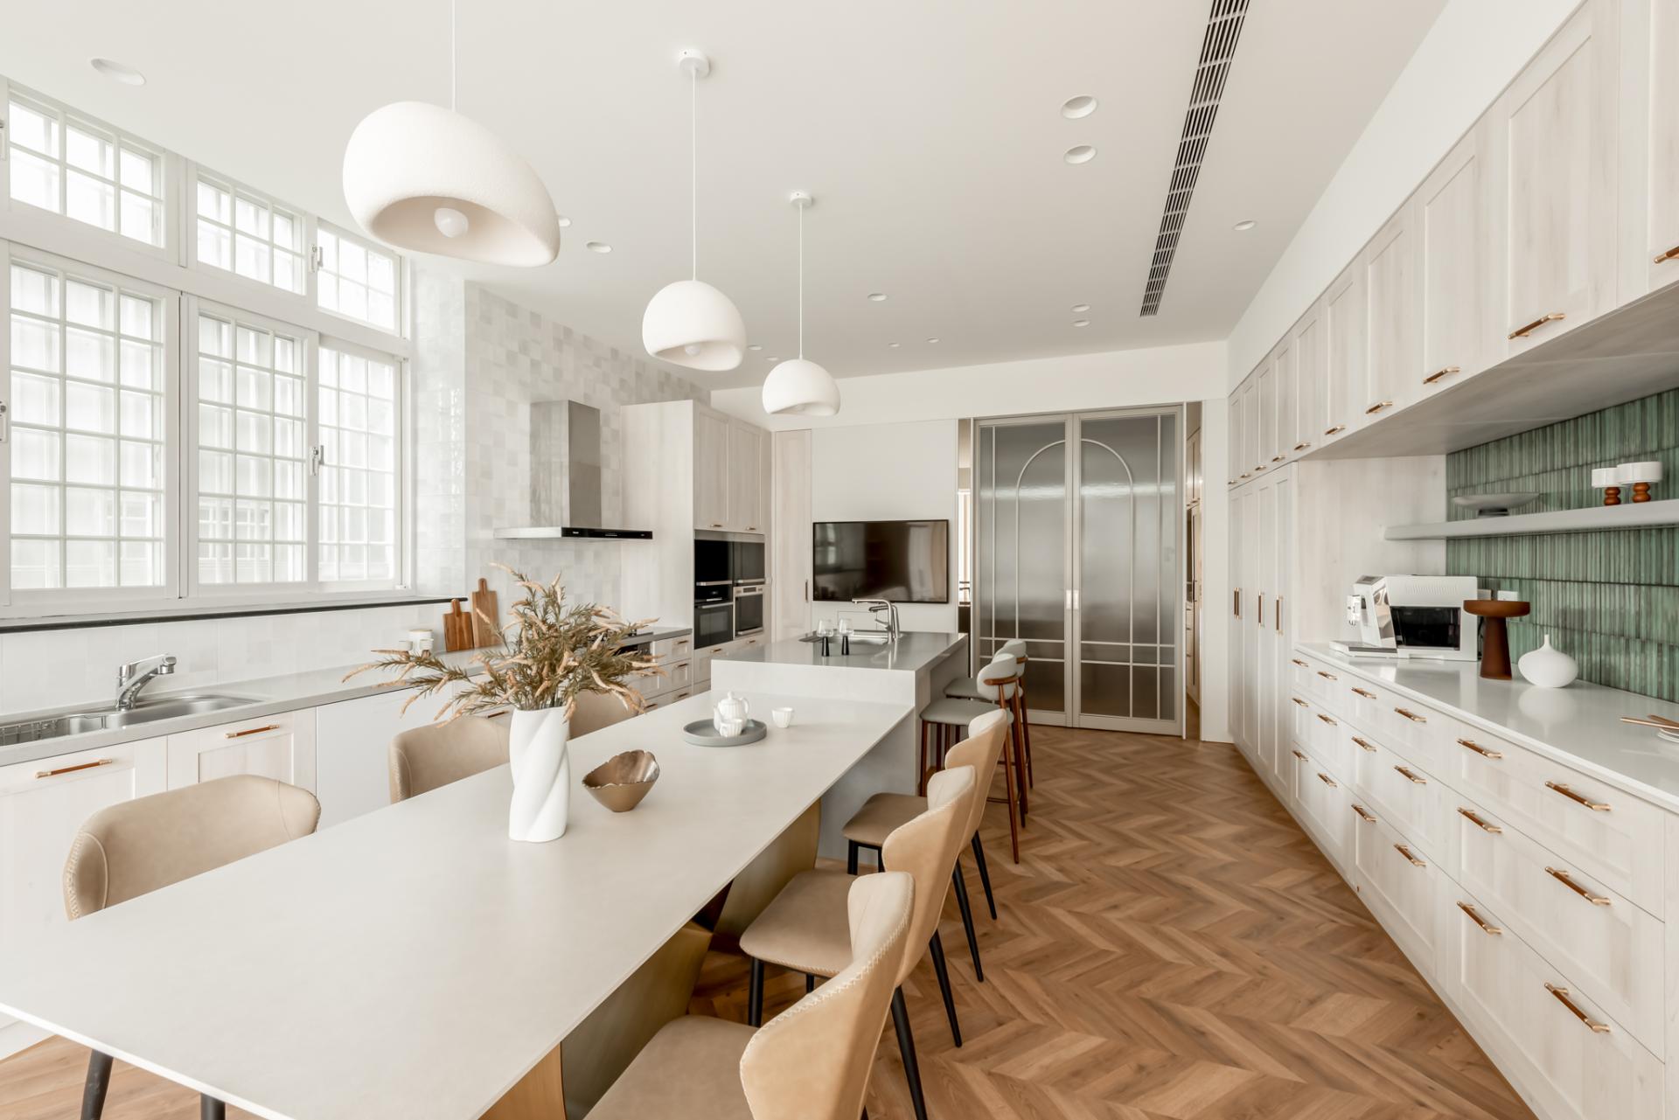
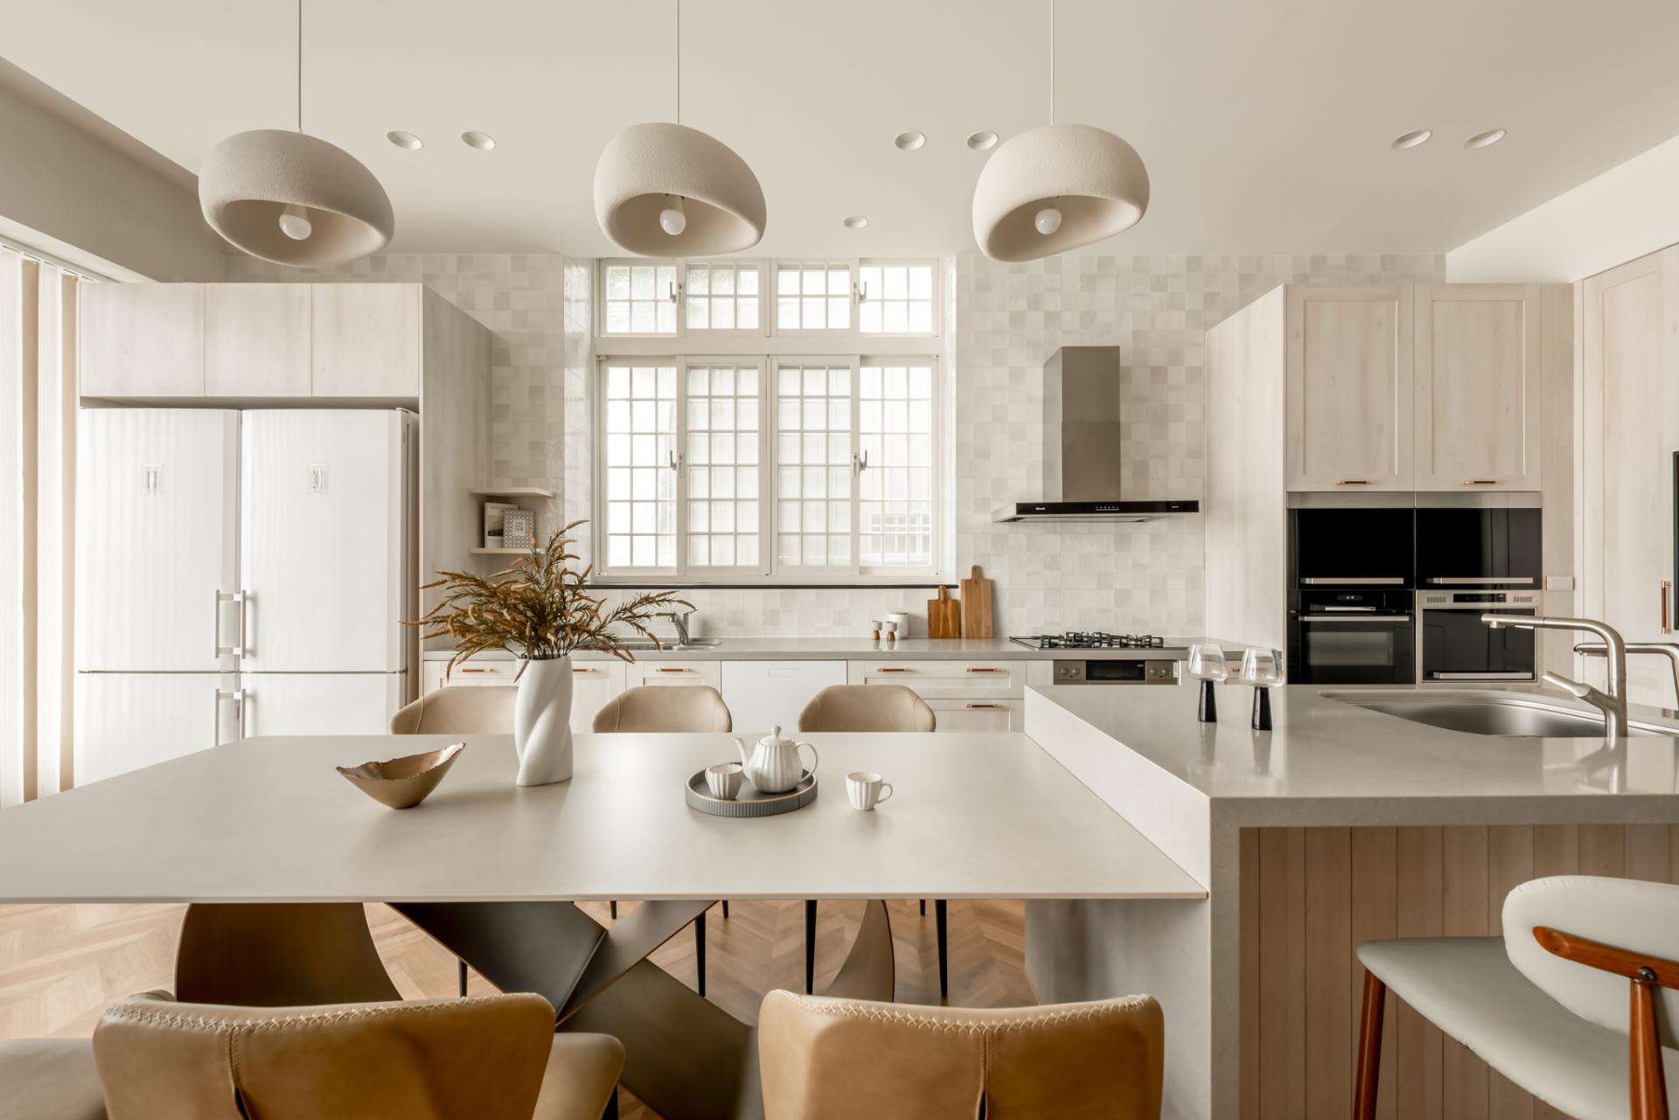
In the realm of spatial organization, the natural stone island emerges as the focal point, elegantly uniting the essential activities of cooking, socializing, and relaxation within a singular, harmonious environment. This thoughtful design effectively reconfigures the previously disjointed circulation patterns into a ceremonial axis of movement, guiding visitors seamlessly through the space.
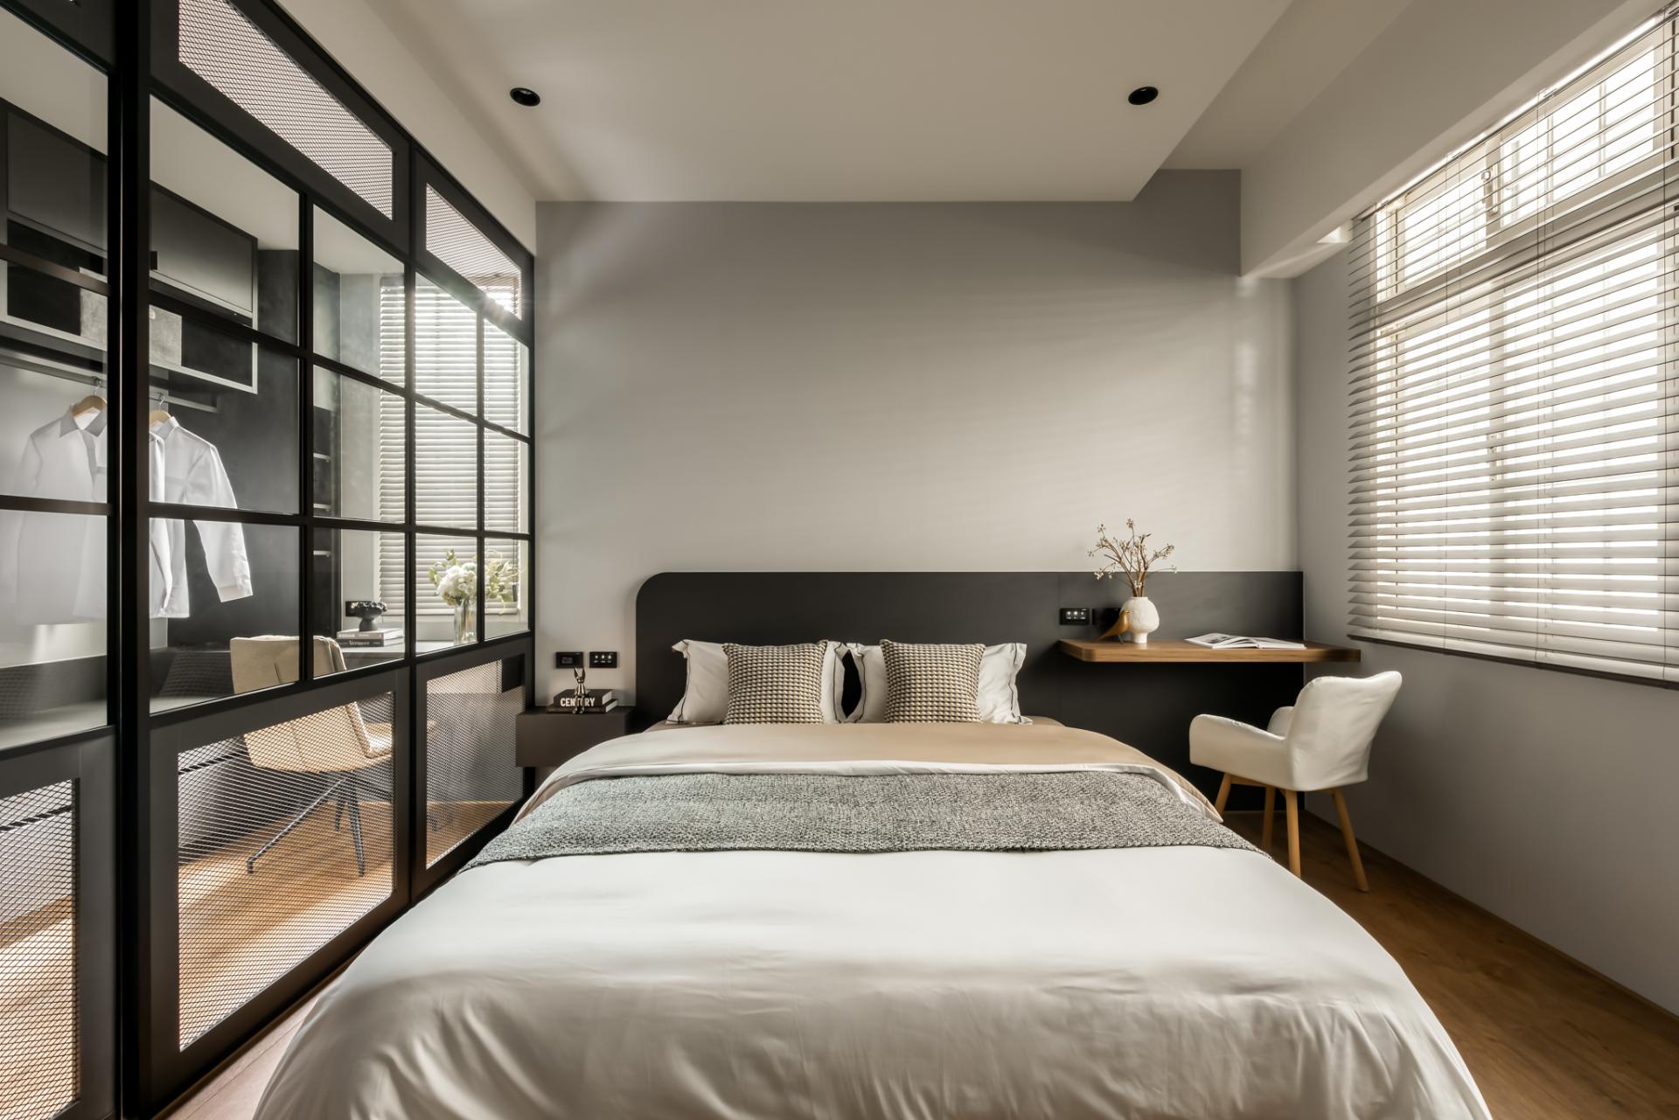
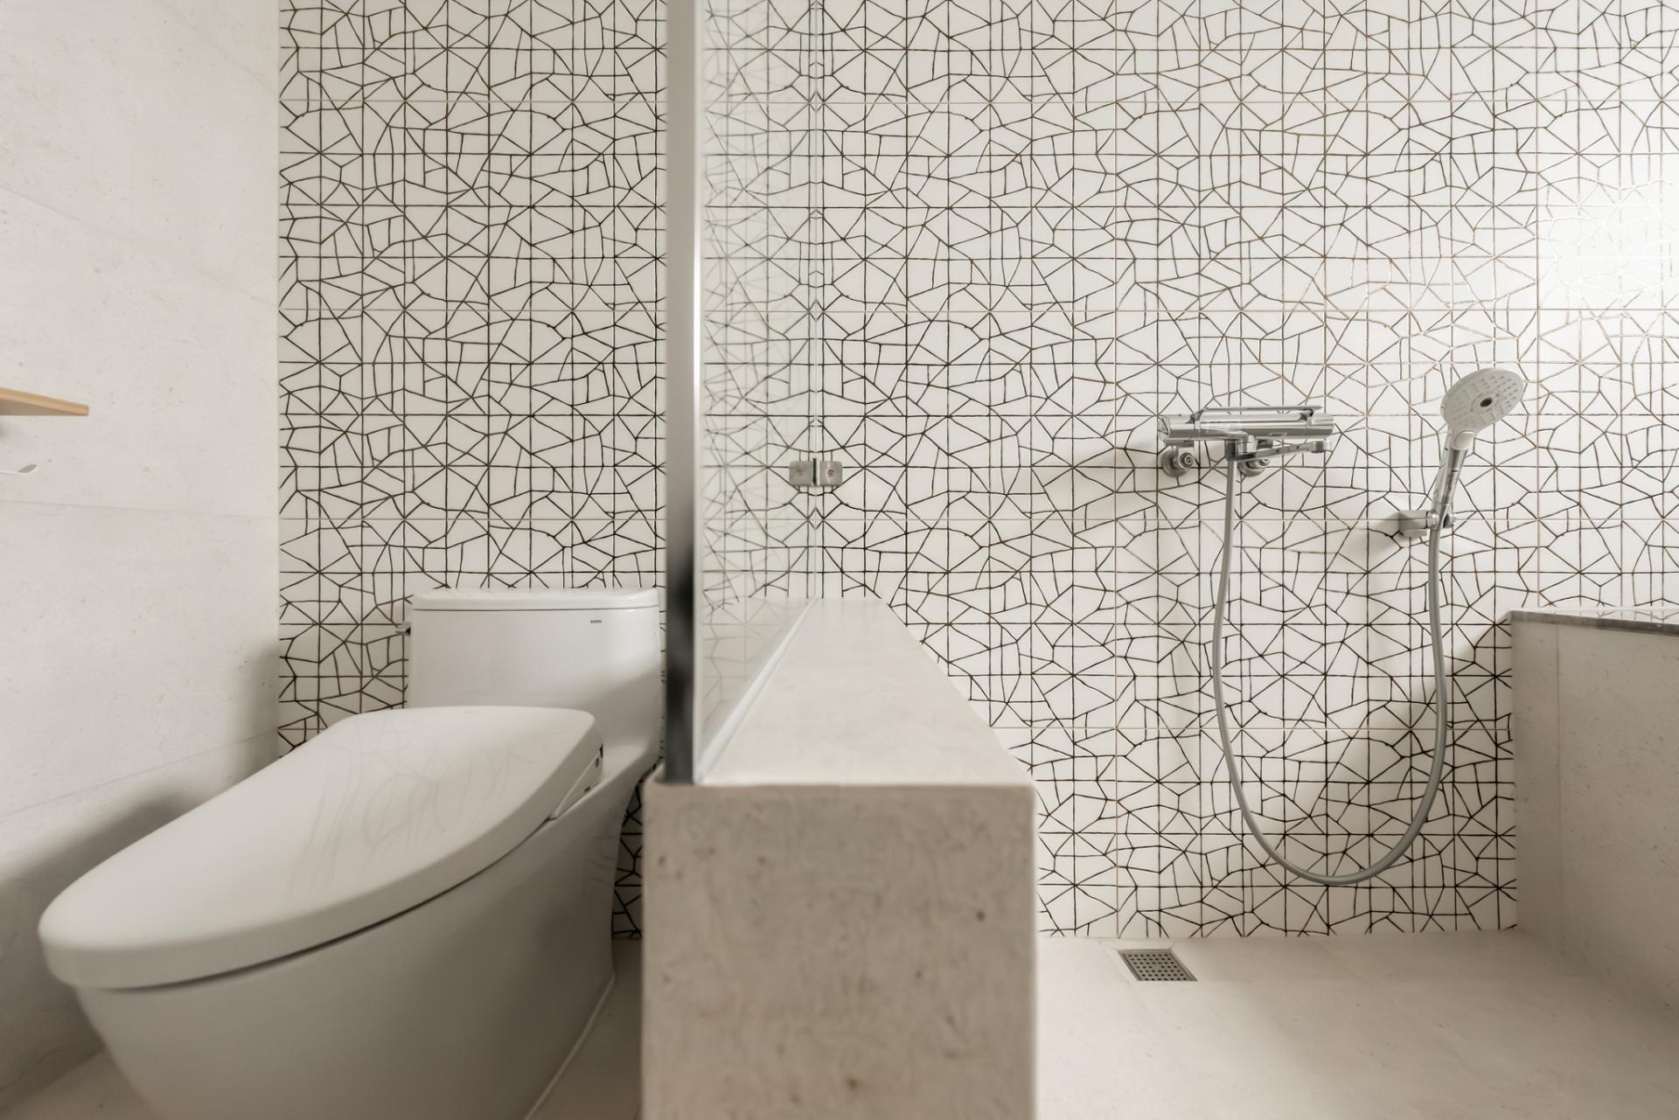
The private spaces are thoughtfully designed with "fractal aesthetics," which employ non-linear geometric forms in the bathroom to intentionally disrupt traditional symmetry. By doing so, the design fosters an intricate interplay of reflections and intersections among walls, mirrors, and various light sources. As a result, this creates a dynamic visual narrative that engages the senses.
Credits
Entrant Company
Canal Street Lab
Category
Interior Design - Office

Entrant Company
Cultural Affairs Bureau of Hsinchu City
Category
Conceptual Design - Children
Entrant Company
Yunlin County Government
Category
Conceptual Design - Lifestyle
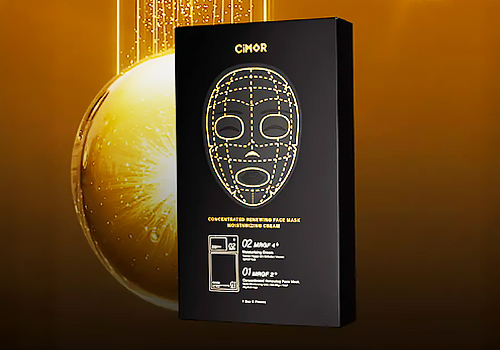
Entrant Company
CIMOR OFFICIAL
Category
Product Design - New Category: Best Intensive Hydration & Skin Barrier Repair Sheet Mask