
Carving Land
Entrant Company
YUN-YIH Design Company
Category
Interior Design - Residential
Client's Name
Private Residence
Country / Region
Taiwan
This project is a single level residence; the area covers roughly 200 square meters.
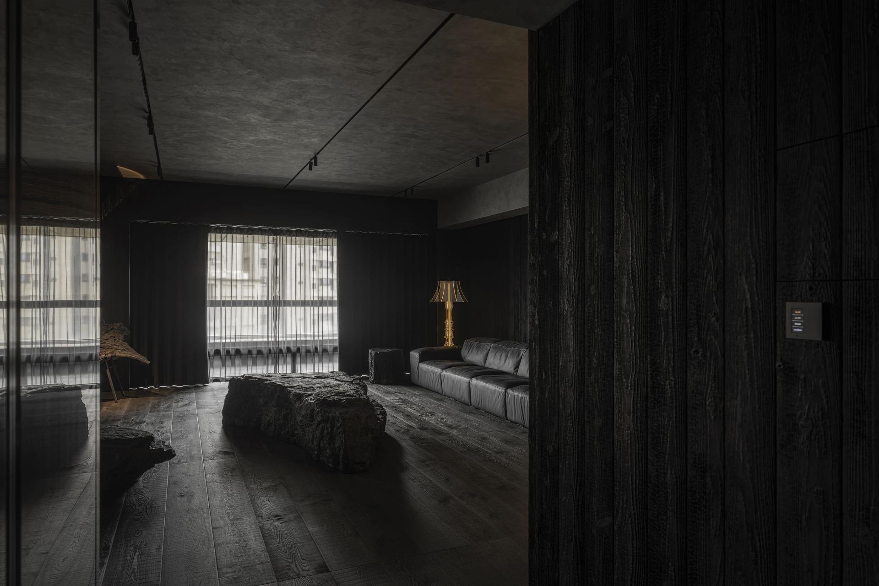
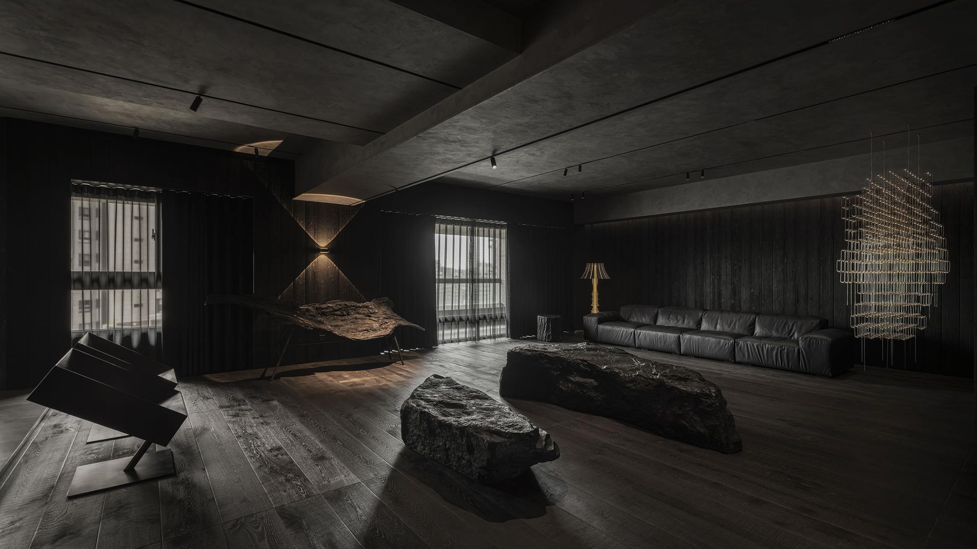
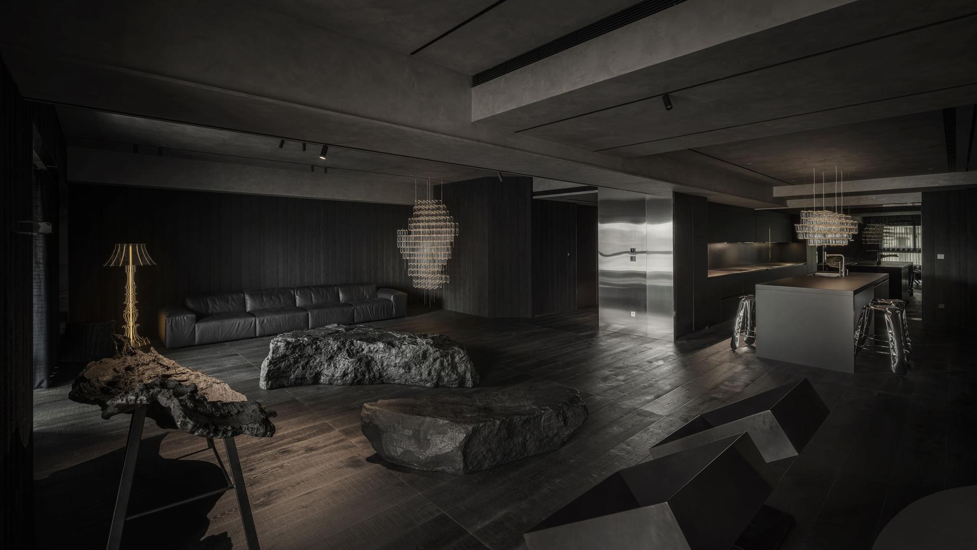
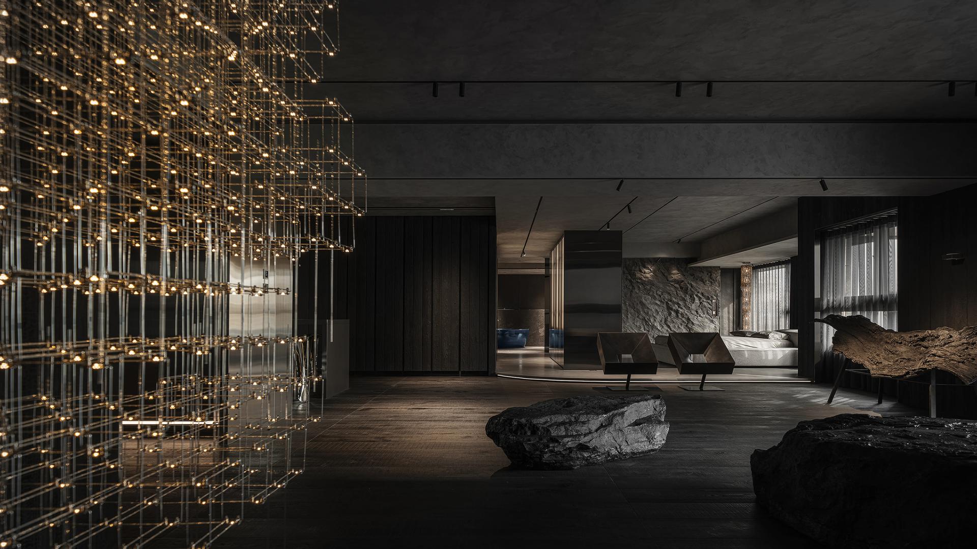
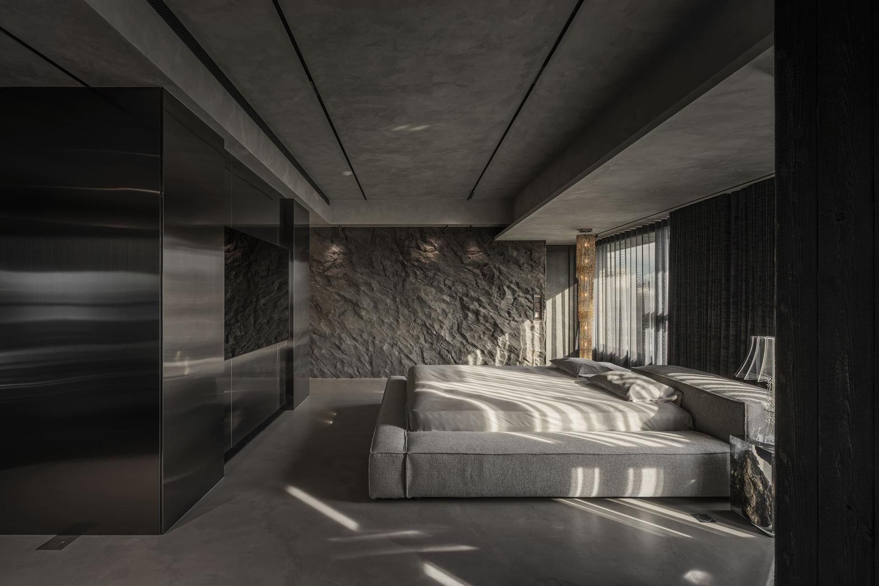
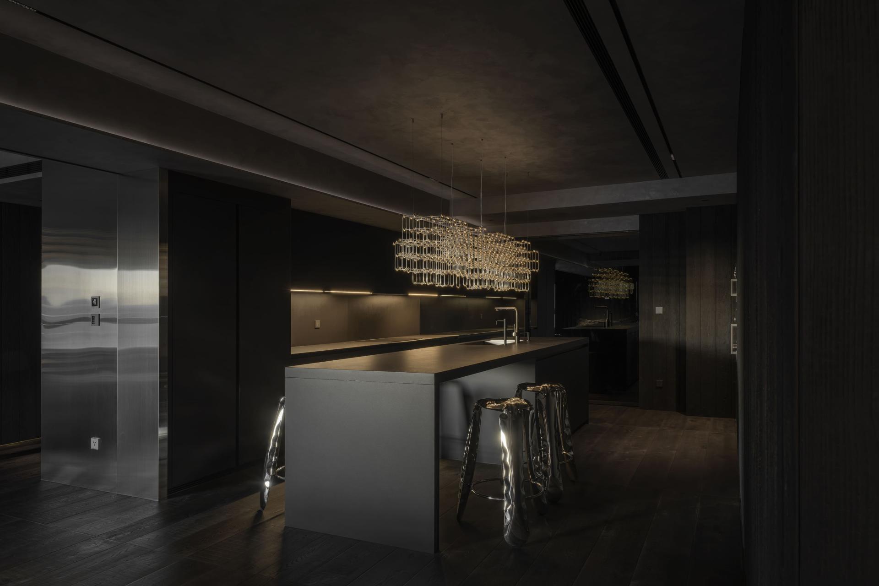
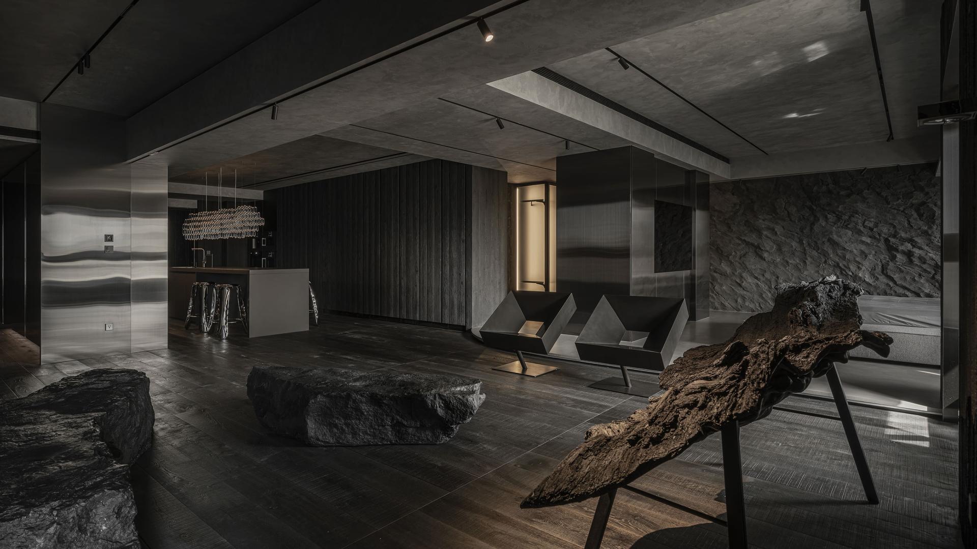
Considering the owner is a music-lover with a rich collection, and the space mainly needs to serve one person, we decided to use open-plan for the foyer, living room, kitchen with island, and bedroom, an independent AV room, plenty of storage space, and a style that subverts mainstream aesthetics as the focal points that connects the whole residence.
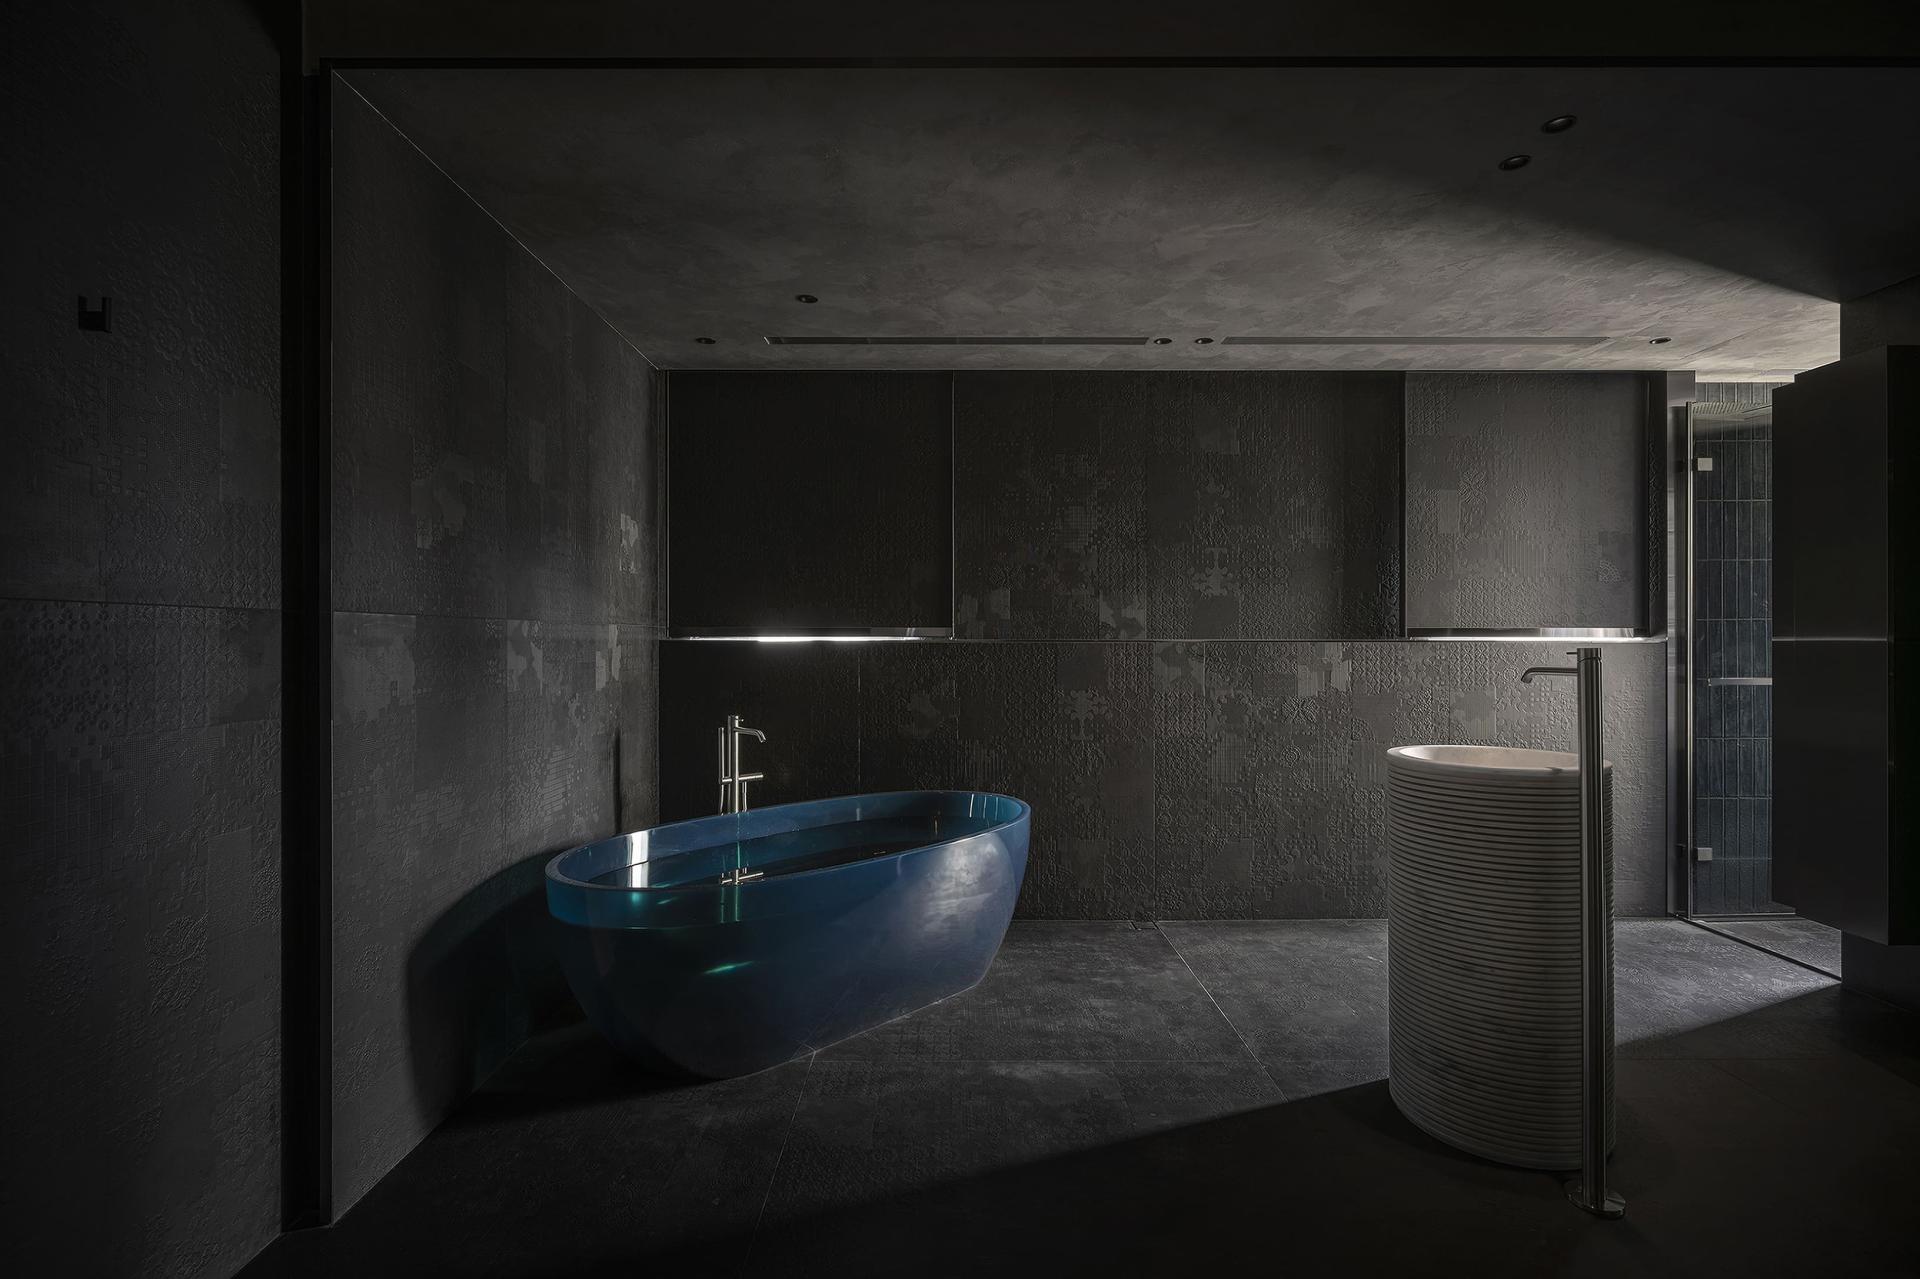
For the public area, many materials were used, such as yakisugi, stainless steel, finishing, timber flooring, interactively reflecting the three-dimensional greyscale, interspersed with varying shades of theatrical lighting which reveals the materials in ways that create a unique sensory experience. In the AV room the style undergoes a sudden shift from post-modern to gorgeous and bizarre, rich in classical vocabulary that strikes the soul. The washing basin in the master bathroom is chiseled from a whole piece of marble, the dark decorative wall covering extends from floor to ceiling, contrasting the emerald blue bathtub. Though appearing unkempt, the space shows a deep understanding of user experience ritual.


Credits
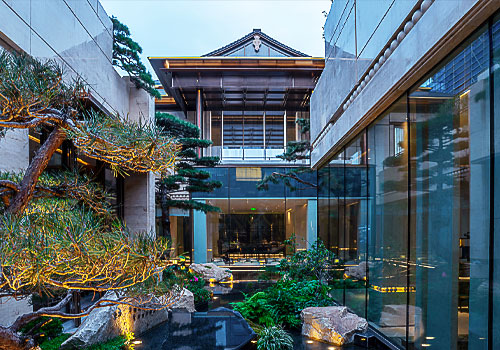
Entrant Company
HZS Design Holding Company Limited
Category
Architectural Design - Multi Unit Housing Low Rise
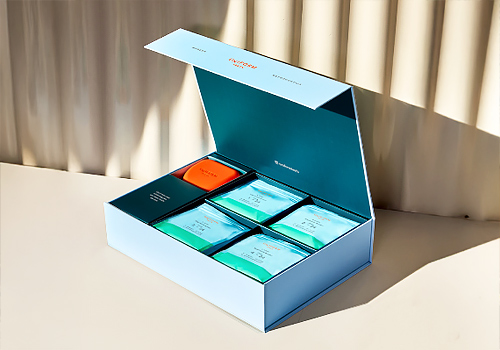
Entrant Company
Jiwon Chong Creative Design Co.
Category
Packaging Design - Beauty & Personal Care
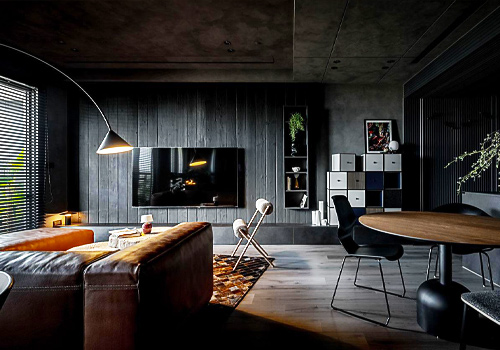
Entrant Company
Mojo Design Studio
Category
Interior Design - Renovation

Entrant Company
Zhiju Interior Design
Category
Interior Design - Residential